What's Special: Wooded View | Corner Lot | Large Kitchen Island - New Construction - March Completion! Built by America's Most Trusted Homebuilder. Welcome to the Newport at 1200 Michelle Mist Way in Young Farm. This spacious home features an open concept living space with plenty of natural light. The foyer opens to two welcoming secondary bedrooms with a shared bathroom in between, ideal for visitors or flexible living. A bright and open great room offers plenty of space for gathering and flows into a gourmet kitchen with a large center island and ample cabinet space. The serene primary suite leads to a spa-inspired bathroom with a dual sink vanity, a soaking tub with a separate shower, and a walk-in closet designed to impress. Head upstairs to discover a private fourth bedroom, full bathroom, and a versatile game room perfect for play or relaxation. The community location provides access to a safe suburban environment for those seeking peace and tranquility. You'll love the plentiful shopping and dining, plus access to major transportation corridors perfect for commuting. Additional highlights include: gourmet kitchen, sunroom, tray ceiling in the primary bedroom, 3-car garage, game room with attic, garden tub with a separate walk-in shower in the primary bathroom, additional windows added to the primary suite, tankless water heater, a sink room and cabinets in laundry room and quartz countertops. Photos are for representative purposes only. MLS#10120792
Sold for $826,539
$826,539
1200 Michelle Mist Dr, Cary, NC 27523
4beds
2,903sqft
Single Family Residence, Residential
Built in 2026
9,583 Square Feet Lot
$823,900 Zestimate®
$285/sqft
$3,512 Estimated rent
Home value
$823,900
$750,000 - $906,000
$3,512/mo
Zestimate® history
Owner options
List your home for rent
$3,512/mo
Rent Zestimate®
Find your next renter with Zillow Rental Manager. Plus, with online applications, you can quickly screen prospective tenants – for free.
$3,512/mo
Rent Zestimate®
Refinance and save
$5,079/mo
Est. payment
Refinancing to a lower rate could help reduce your monthly payments and save thousands over the life of the loan.
$5,079/mo
Est. payment
Explore your selling options
Work with a Zillow partner agent
Leverage their expertise and Zillow's premium Showcase listings to get your home seen by more buyers.
Get startedList with your own agent
Get your home in front of millions of buyers by listing it on Zillow.
Learn how to do itSell it yourself
Take full control of how buyers see your home on Zillow by listing For Sale by Owner (FSBO).
List your homeWhat's special
Gourmet kitchenWooded viewSeparate showerAmple cabinet spaceLarge center islandCorner lotPlenty of natural light
Zillow last checked:
Listing updated:
Listed by:
Laurie Martin 704-622-6555,
Taylor Morrison of Carolinas,,
Katrina Jenette Benson 919-441-1903,
Taylor Morrison of Carolinas,
Bought with:
Non Member
Non Member Office
Source: Doorify MLS,MLS#: 10120792
Facts & features
Interior
Bedrooms & bathrooms
- Bedrooms: 4
- Bathrooms: 3
- Full bathrooms: 3
Heating
- Zoned
Cooling
- Zoned
Appliances
- Included: Convection Oven, Dishwasher, Double Oven, Gas Cooktop, Microwave, Range Hood, Tankless Water Heater
- Laundry: Laundry Room, Main Level, Sink
Features
- Kitchen Island, Master Downstairs, Quartz Counters, Soaking Tub, Tray Ceiling(s), Walk-In Closet(s)
- Flooring: Carpet, Laminate, Tile
- Windows: Screens
- Has fireplace: No
- Common walls with other units/homes: No Common Walls
Interior area
- Total structure area: 2,903
- Total interior livable area: 2,903 sqft
- Finished area above ground: 2,903
- Finished area below ground: 0
Property
Parking
- Total spaces: 5
- Parking features: Attached, Driveway, Garage, Garage Faces Front
- Attached garage spaces: 3
- Uncovered spaces: 2
Features
- Levels: Two
- Stories: 2
- Patio & porch: Front Porch, Other, See Remarks
- Exterior features: Rain Gutters
- Pool features: Community
- Fencing: None
- Has view: Yes
Lot
- Size: 9,583 Square Feet
- Features: Corner Lot, Wooded
Details
- Additional structures: None
- Parcel number: NALOT124
- Special conditions: Standard
Construction
Type & style
- Home type: SingleFamily
- Architectural style: Traditional
- Property subtype: Single Family Residence, Residential
Materials
- Board & Batten Siding, Fiber Cement, Stone
- Foundation: Slab
- Roof: Shingle
Condition
- New construction: Yes
- Year built: 2026
- Major remodel year: 2026
Details
- Builder name: Taylor Morrison
Utilities & green energy
- Sewer: Public Sewer
- Water: Public
- Utilities for property: Natural Gas Available, Sewer Available, Underground Utilities
Community & HOA
Community
- Features: Clubhouse, Playground, Pool, Tennis Court(s), Other
- Subdivision: Young Farm
HOA
- Has HOA: Yes
- Amenities included: Clubhouse, Dog Park, Playground, Pool, Tennis Court(s), Other
- Services included: Storm Water Maintenance
- HOA fee: $150 monthly
Location
- Region: Cary
Financial & listing details
- Price per square foot: $285/sqft
- Date on market: 9/9/2025
Price history
| Date | Event | Price |
|---|---|---|
| 4/10/2026 | Sold | $826,539-1.5%$285/sqft |
Source:  Doorify MLS #10120792 Report a problem Doorify MLS #10120792 Report a problem | ||
| 12/12/2025 | Pending sale | $839,514$289/sqft |
Source: Doorify MLS #10120792 Report a problem | ||
| 9/9/2025 | Listed for sale | $839,514$289/sqft |
Source: Doorify MLS #10120792 Report a problem | ||
Public tax history
Tax history is unavailable.
Neighborhood: 27523
Nearby homes
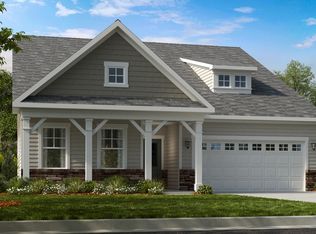
- $836,5004 bd3 ba2.9k sqft1200 Michelle Mist Way, Apex, NC 27523Off Market
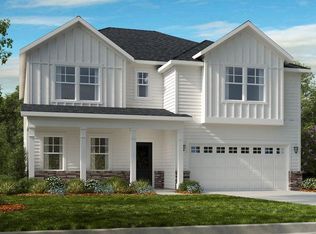
- $843,3735 bd5 ba3.2k sqft2012 Clydner Dr, Apex, NC 27523Sold
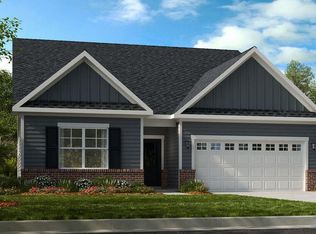
- $812,9903 bd3 ba2.8k sqft2000 Clydner Dr, Apex, NC 27523Pending
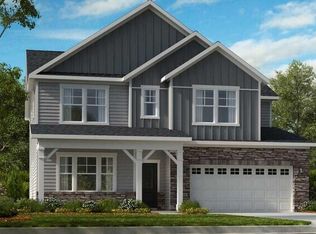
- $1,033,7345 bd5 ba3.6k sqft1201 Michelle Mist, Apex, NC 27523Sold
- $924,9995 bd5 ba3.6k sqft2004 Clydner Dr, Apex, NC 27523New Construction
- $1,033,0006 bd5 ba3.6k sqft1900 Clydner Dr, Apex, NC 27523Off Market
- $901,2505 bd4 ba3.6k sqft2009 Clydner Dr, Cary, NC 27523Sold
- $725,0003 bd3 ba2.5k sqft2021 Clydner Dr, Apex, NC 27523Sold
Nearby schools
GreatSchools rating
- 9/10North Chatham ElementaryGrades: PK-5Distance: 6.2 mi
- 6/10Margaret B. Pollard Middle SchoolGrades: 6-8Distance: 10.3 mi
- 6/10Seaforth HighGrades: 9-12Distance: 8.2 mi
Schools provided by the listing agent
- Elementary: Chatham - N Chatham
- Middle: Chatham - Margaret B Pollard
- High: Chatham - Seaforth
Source: Doorify MLS. This data may not be complete. We recommend contacting the local school district to confirm school assignments for this home.
Get a cash offer in 3 minutes
Find out how much your home could sell for in as little as 3 minutes with a no-obligation cash offer.
Estimated market value
$823,900
Get a cash offer in 3 minutes
Find out how much your home could sell for in as little as 3 minutes with a no-obligation cash offer.
Estimated market value
$823,900
- North Carolina
- Chatham County
- Apex
- 27523
- 1200 Michelle Mist Dr
Nearby cities
Nearby zip codes
Other Apex Topics
