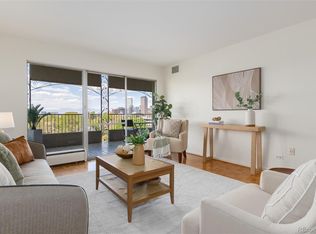
** Multiple Offers Received ** Welcome to your dream home in one of Denver's most sought-after locations, perfectly positioned on stunning Cheesman Park! Experience breathtaking, sweeping views from your spacious 9th-floor covered balcony—a perfect spot to sip your morning coffee while basking in the warm sun. Here, every day is a new adventure, and you won’t even need a car to explore! If you do have a car, rest easy as it will live in the heated & covered garage. Step outside to discover a vibrant community at your doorstep. Take leisurely strolls to enjoy artisanal brews at Pablo's Coffee or indulge in local Colorado cheese & wines at Carboy. Daily conveniences abound with Trader Joe's and Whole Foods/Ideal Market just blocks away, and you’ll love dining at the charming Angelo's Taverna or unwinding at the newly opened Secret Garden Bar & Café, featuring a fabulous patio for relaxation and socializing. Inside your new sanctuary, you’ll find a freshly painted interior adorned with brand new carpet. The thoughtful open-plan layout offers wheelchair accessibility, ensuring comfort and ease for all. The bathroom is fully equipped with railings for added safety. Whether you’re seeking a low-maintenance lock-and-leave lifestyle or a vibrant urban retreat, this home checks all the boxes. Enjoy leisurely walks to the Denver Botanic Gardens, where the spectacular Blossoms of Light illuminate the winter nights, or savor summer concerts in the park. Plus, with biking and scootering access to downtown and the Golden Triangle art district, and Cherry Creek just 5 minutes away, you’re perfectly situated to embrace the best of Denver city living. Set up your preview today if you're ready to elevate your views and lifestyle! Storage Unit #56. North Garage Parking Space #80. Note: Seller will credit for bedroom wall to be rebuilt, should Buyer want to close this off again. The wall was removed for accessibility and flow.
Sold for $327,000
$327,000
1200 N Humboldt Street #905, Denver, CO 80218
1beds
723sqft
Condominium
Built in 1966
-- sqft lot
$309,000 Zestimate®
$452/sqft
$1,669 Estimated rent
Home value
$309,000
$287,000 - $331,000
$1,669/mo
Zestimate® history
Owner options
List your home for rent
$1,669/mo
Rent Zestimate®
Find your next renter with Zillow Rental Manager. Plus, with online applications, you can quickly screen prospective tenants – for free.
$1,669/mo
Rent Zestimate®
Refinance and save
$2,458/mo
Est. payment
Refinancing to a lower rate could help reduce your monthly payments and save thousands over the life of the loan.
$2,458/mo
Est. payment
Explore your selling options
Work with a Zillow partner agent
Leverage their expertise and Zillow's premium Showcase listings to get your home seen by more buyers.
Get startedList with your own agent
Get your home in front of millions of buyers by listing it on Zillow.
Learn how to do itSell it yourself
Take full control of how buyers see your home on Zillow by listing For Sale by Owner (FSBO).
List your homeWhat's special
Zillow last checked:
Listing updated:
Listed by:
Heather Truhan 720-272-9299 heather@artofhometeam.com,
MODUS Real Estate,
Molly Helbig 303-961-9429,
MODUS Real Estate
Bought with:
Matthew Metcalf, 40000641
Simply Denver
Source: REcolorado as distributed by MLS GRID,MLS#: 9570514
Facts & features
Interior
Bedrooms & bathrooms
- Bedrooms: 1
- Bathrooms: 1
- Full bathrooms: 1
- Main level bathrooms: 1
- Main level bedrooms: 1
Bedroom
- Description: Wall Was Removed For Accessibility
- Level: Main
Bathroom
- Description: Accessible Railings
- Level: Main
Dining room
- Description: Built In Bar And Dining Area
- Level: Main
Kitchen
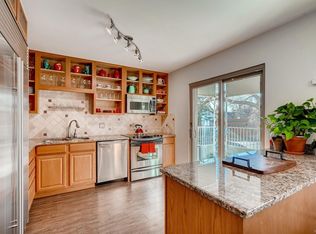
- Description: Custom Open Shelving, Newer Appliances
- Level: Main
Living room
- Description: Large Windows, Park Views + Huge Balcony
- Level: Main
Heating
- Baseboard, Hot Water
Cooling
- Central Air
Appliances
- Included: Dishwasher, Disposal, Microwave, Range, Refrigerator
- Laundry: Common Area
Features
- Built-in Features, Eat-in Kitchen, Entrance Foyer, No Stairs, Open Floorplan, Smoke Free, Tile Counters
- Flooring: Carpet, Tile
- Windows: Window Treatments
- Has basement: No
- Common walls with other units/homes: 2+ Common Walls
Interior area
- Total structure area: 723
- Total interior livable area: 723 sqft
- Finished area above ground: 723
Property
Parking
- Total spaces: 1
- Parking features: Heated Garage, Underground
- Attached garage spaces: 1
Features
- Levels: One
- Stories: 1
- Entry location: Corridor Access
- Patio & porch: Covered, Deck
- Exterior features: Balcony
- Pool features: Outdoor Pool
- Has view: Yes
- View description: City, Meadow
Lot
- Features: Borders Public Land, Historical District, Master Planned, Near Public Transit, Open Space
Details
- Parcel number: 502219138
- Zoning: G-MU-20
- Special conditions: Standard
Construction
Type & style
- Home type: Condo
- Architectural style: Mid-Century Modern
- Property subtype: Condominium
- Attached to another structure: Yes
Materials
- Concrete, Stucco
- Roof: Unknown
Condition
- Year built: 1966
Utilities & green energy
- Electric: 110V
- Sewer: Public Sewer
- Water: Public
- Utilities for property: Cable Available, Electricity Connected, Internet Access (Wired), Phone Available
Community & HOA
Community
- Security: Carbon Monoxide Detector(s), Secured Garage/Parking, Security Entrance, Smoke Detector(s)
- Subdivision: Cheesman Park
HOA
- Has HOA: Yes
- Amenities included: Bike Storage, Clubhouse, Coin Laundry, Elevator(s), Fitness Center, Management, Parking, Pool, Storage
- Services included: Reserve Fund, Heat, Insurance, Maintenance Grounds, Maintenance Structure, Recycling, Trash, Water
- HOA fee: $536 monthly
- HOA name: Cheesman Tower West
- HOA phone: 720-941-9200
Location
- Region: Denver
Financial & listing details
- Price per square foot: $452/sqft
- Tax assessed value: $361,800
- Annual tax amount: $1,074
- Date on market: 10/18/2024
- Listing terms: Cash,Conventional,FHA,VA Loan
- Exclusions: Staging & Personal Property, Balcony Furniture.
- Ownership: Corporation/Trust
- Electric utility on property: Yes
- Road surface type: Paved
Price history
| Date | Event | Price |
|---|---|---|
| 11/4/2024 | Sold | $327,000+5.8%$452/sqft |
Source:  REcolorado as distributed by MLS GRID #9570514 Report a problem REcolorado as distributed by MLS GRID #9570514 Report a problem | ||
| 10/23/2024 | Pending sale | $309,000$427/sqft |
Source: REcolorado as distributed by MLS GRID #9570514 Report a problem | ||
| 10/18/2024 | Listed for sale | $309,000+317.6%$427/sqft |
Source: REcolorado as distributed by MLS GRID #9570514 Report a problem | ||
| 2/16/1995 | Sold | $74,000$102/sqft |
Source: Public Record Report a problem | ||
Public tax history
| Year | Property taxes | Tax assessment |
|---|---|---|
| 2024 | $1,593 -11.3% | $20,560 -12.4% |
| 2023 | $1,796 +3.6% | $23,460 +3.9% |
| 2022 | $1,734 +5.3% | $22,590 -2.8% |
| 2021 | $1,647 +2.9% | $23,240 +4.7% |
| 2020 | $1,601 +2.2% | $22,194 -0.7% |
| 2019 | $1,567 | $22,349 +10.4% |
| 2018 | $1,567 +0.3% | $20,250 |
| 2017 | $1,562 +35.9% | $20,250 +37.7% |
| 2016 | $1,149 +9.7% | $14,710 |
| 2015 | $1,047 0% | $14,710 +16.7% |
| 2014 | $1,048 -0.6% | $12,610 |
| 2013 | $1,054 +17.9% | $12,610 +0.6% |
| 2012 | $894 +1% | $12,540 |
| 2011 | $886 +7.5% | $12,540 -5.7% |
| 2009 | $824 -0.2% | $13,300 +7.8% |
| 2008 | $826 +4.6% | $12,340 |
| 2007 | $789 +1.1% | $12,340 +4.7% |
| 2006 | $781 +9.8% | $11,790 |
| 2005 | $711 | $11,790 |
Find assessor info on the county website
Neighborhood: Cheesman Park
Nearby homes
- $395,0002 bd2 ba1k sqft1200 N Humboldt St APT 306, Denver, CO 80218For Sale

- $290,0001 bd1 ba735 sqft1200 N Humboldt St APT 602, Denver, CO 80218Sold
- $426,6002 bd2 ba1.1k sqft1200 N Humboldt St APT 203, Denver, CO 80218Off Market
- $560,0003 bd2 ba1.4k sqft1200 N Humboldt St APT 1103, Denver, CO 80218Sold

- $139,0001 bd1 ba303 sqft1200 N Humboldt St APT 103, Denver, CO 80218Off Market
- $414,2002 bd2 ba1.1k sqft1200 N Humboldt St APT 201, Denver, CO 80218Off Market
- $260,0001 bd1 ba735 sqft1200 N Humboldt St APT 202, Denver, CO 80218Off Market
- $474,3002 bd1 ba1.1k sqft1200 N Humboldt St APT 301, Denver, CO 80218Off Market
Nearby schools
GreatSchools rating
- 4/10Dora Moore ECE - 8th Grade SchoolGrades: PK-8Distance: 0.5 mi
- 8/10East High SchoolGrades: 9-12Distance: 0.8 mi
- 9/10Morey Middle SchoolGrades: 6-8Distance: 0.5 mi
Schools provided by the listing agent
- Elementary: Dora Moore
- Middle: Morey
- High: East
- District: Denver 1
Source: REcolorado as distributed by MLS GRID. This data may not be complete. We recommend contacting the local school district to confirm school assignments for this home.
Get a cash offer in 3 minutes
Find out how much your home could sell for in as little as 3 minutes with a no-obligation cash offer.
Estimated market value
$309,000
Get a cash offer in 3 minutes
Find out how much your home could sell for in as little as 3 minutes with a no-obligation cash offer.
Estimated market value
$309,000
- Colorado
- Denver County
- Denver
- 80218
- Cheesman Park
- 1200 N Humboldt Street Unit 905
Nearby cities
Nearby neighborhoods
Nearby zip codes
Other Denver Topics
