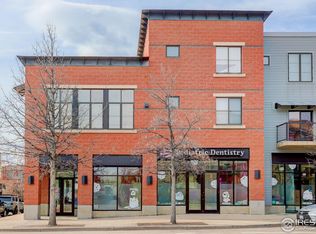
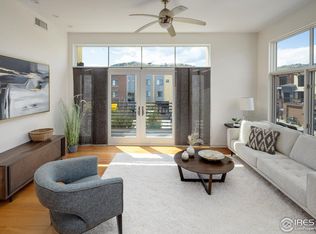
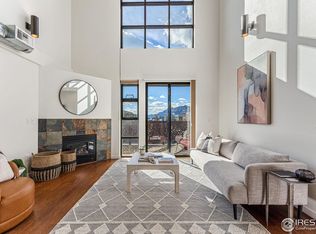
Fantastic Price/SQFT and Beautiful Views! Live your best Boulder life in this stunning 2-bed, 2-bath top-floor condo in vibrant North Boulder. Soaring ceilings and oversized windows flood the space with natural light and showcase spectacular Flatiron views. The open-concept layout offers a spacious living area with a cozy gas fireplace and access to a private balcony-perfect for morning coffee or watching mountain sunsets.The loft-inspired design features high ceilings, an airy feel, and modern flow throughout. The kitchen is well-equipped with ample cabinetry, stainless steel appliances, gas range and generous counter space, making meal prep and entertaining a breeze. The adjacent dining and living areas are ideal for hosting with comfort and style.Upstairs, the serene primary suite includes a walk-in closet and en-suite bath with double sinks. A large loft area offers flexible space for a second living room, home office, or creative studio-all with inspiring Flatiron views. The main-level second bedroom is privately situated, also with a walk-in closet and its own en-suite full bath-perfect for guests or shared living.Recent upgrades include plush new carpet and a brand-new A/C system. In-unit laundry with side by side washer and dryer on the upper level and abundant storage throughout add everyday convenience. Single car detached garage. This professionally managed, pet-friendly building supports a lock-and-leave, low-maintenance lifestyle.Just moments from trails, parks, Ideal Market, Lucky's Bakehouse, cafes, and shops, this condo offers exceptional comfort, convenience, and mountain charm. Perfect for professionals, retirees, or investors-don't miss this rare opportunity. Single car detached garage.
Sold for $665,000
$665,000
1200 Yarmouth Ave #238, Boulder, CO 80304
2beds
1,538sqft
Condominium
Built in 2003
-- sqft lot
$657,700 Zestimate®
$432/sqft
$3,711 Estimated rent
Home value
$657,700
$612,000 - $710,000
$3,711/mo
Zestimate® history
Owner options
List your home for rent
$3,711/mo
Rent Zestimate®
Find your next renter with Zillow Rental Manager. Plus, with online applications, you can quickly screen prospective tenants – for free.
$3,711/mo
Rent Zestimate®
Refinance and save
$4,282/mo
Est. payment
Refinancing to a lower rate could help reduce your monthly payments and save thousands over the life of the loan.
$4,282/mo
Est. payment
Explore your selling options
Work with a Zillow partner agent
Leverage their expertise and Zillow's premium Showcase listings to get your home seen by more buyers.
Get startedList with your own agent
Get your home in front of millions of buyers by listing it on Zillow.
Learn how to do itSell it yourself
Take full control of how buyers see your home on Zillow by listing For Sale by Owner (FSBO).
List your homeWhat's special
Modern flowSpectacular flatiron viewsInspiring flatiron viewsPrivate balconyAbundant storageSerene primary suiteTop-floor condo
Zillow last checked:
Listing updated:
Listed by:
Charlene Rosenblatt 303-588-8472,
Coldwell Banker Realty-Boulder
Bought with:
Christopher Naggar, 100103436
Engel & Volkers Denver
Source: IRES as distributed by MLS GRID,MLS#: 1032774
Facts & features
Interior
Bedrooms & bathrooms
- Bedrooms: 2
- Bathrooms: 2
- Full bathrooms: 2
- Main level bathrooms: 1
Rooms
- Room types: Loft
Primary bedroom
- Description: Carpet
- Features: 5 Piece Primary Bath
- Level: Upper
- Area: 168 Square Feet
- Dimensions: 12 x 14
Bedroom 2
- Description: Carpet
- Level: Main
- Area: 168 Square Feet
- Dimensions: 12 x 14
Dining room
- Description: Wood
- Level: Main
Kitchen
- Description: Wood
- Level: Main
- Area: 120 Square Feet
- Dimensions: 10 x 12
Laundry
- Description: Tile
- Level: Upper
- Area: 24 Square Feet
- Dimensions: 4 x 6
Living room
- Description: Wood
- Level: Main
- Area: 240 Square Feet
- Dimensions: 15 x 16
Study
- Description: Carpet
- Level: Upper
- Area: 192 Square Feet
- Dimensions: 12 x 16
Heating
- Hot Water
Cooling
- Central Air, Ceiling Fan(s)
Appliances
- Included: Gas Range, Dishwasher, Refrigerator, Washer, Dryer, Microwave, Disposal
- Laundry: Washer/Dryer Hookup
Features
- Eat-in Kitchen, Cathedral Ceiling(s), Open Floorplan, Walk-In Closet(s), Two Primary Suites, High Ceilings, Split Bedroom Plan
- Flooring: Wood
- Windows: Window Coverings
- Basement: None
- Has fireplace: Yes
- Fireplace features: Gas
Interior area
- Total structure area: 1,538
- Total interior livable area: 1,538 sqft
- Finished area above ground: 1,538
Property
Parking
- Total spaces: 1
- Parking features: Garage Door Opener
- Garage spaces: 1
- Details: Detached
Features
- Levels: Two
- Stories: 2
- Exterior features: Balcony
- Has view: Yes
- View description: Hills
Lot
- Features: Paved, Zero Lot Line
Details
- Parcel number: R0509236
- Zoning: RES
- Special conditions: Private Owner
- Other equipment: Intercom
Construction
Type & style
- Home type: Condo
- Property subtype: Condominium
- Attached to another structure: Yes
Materials
- Brick, Block
- Roof: Rubber
Condition
- New construction: No
- Year built: 2003
Utilities & green energy
- Electric: Xcel Energy
- Gas: Xcel Energy
- Water: City
- Utilities for property: Natural Gas Available, Electricity Available, Cable Available, High Speed Avail
Community & HOA
Community
- Features: None
- Security: Fire Alarm
- Subdivision: Village At Uptown Broadway Residences
HOA
- Has HOA: Yes
- Services included: Common Amenities, Trash, Snow Removal, Management, Water, Sewer
- HOA fee: $404 monthly
- HOA name: Village At Uptown Broadway Ass
- HOA phone: 720-400-6303
Location
- Region: Boulder
Financial & listing details
- Price per square foot: $432/sqft
- Tax assessed value: $880,200
- Annual tax amount: $4,624
- Date on market: 5/1/2025
- Listing terms: Cash,Conventional
- Electric utility on property: Yes
Price history
| Date | Event | Price |
|---|---|---|
| 9/4/2025 | Sold | $665,000-5%$432/sqft |
Source:  IRES as distributed by MLS GRID #1032774 Report a problem IRES as distributed by MLS GRID #1032774 Report a problem | ||
| 8/15/2025 | Pending sale | $700,000$455/sqft |
Source:  REcolorado as distributed by MLS GRID #IR1032774 Report a problem REcolorado as distributed by MLS GRID #IR1032774 Report a problem | ||
| 8/8/2025 | Price change | $700,000-3.4%$455/sqft |
Source: REcolorado as distributed by MLS GRID #IR1032774 Report a problem | ||
| 7/23/2025 | Price change | $725,000-1.4%$471/sqft |
Source: IRES as distributed by MLS GRID #1032774 Report a problem | ||
| 6/3/2025 | Price change | $735,000-3.3%$478/sqft |
Source: IRES as distributed by MLS GRID #1032774 Report a problem | ||
| 5/1/2025 | Listed for sale | $760,000+64.7%$494/sqft |
Source: IRES as distributed by MLS GRID #1032774 Report a problem | ||
| 9/11/2014 | Sold | $461,500-2.8%$300/sqft |
Source: IRES as distributed by MLS GRID #738517 Report a problem | ||
| 9/1/2014 | Pending sale | $474,900$309/sqft |
Source: RE/MAX ALLIANCE ON WALNUT #7729946 Report a problem | ||
| 9/1/2014 | Listed for sale | $474,900$309/sqft |
Source: RE/MAX ALLIANCE ON WALNUT #7729946 Report a problem | ||
| 8/13/2014 | Pending sale | $474,900$309/sqft |
Source: RE/MAX ALLIANCE ON WALNUT #7729946 Report a problem | ||
| 8/13/2014 | Listed for sale | $474,900$309/sqft |
Source: RE/MAX ALLIANCE ON WALNUT #7729946 Report a problem | ||
| 8/12/2014 | Pending sale | $474,900$309/sqft |
Source: RE/MAX ALLIANCE ON WALNUT #7729946 Report a problem | ||
| 8/2/2014 | Price change | $474,900-3.1%$309/sqft |
Source: RE/MAX ALLIANCE ON WALNUT #7729946 Report a problem | ||
| 6/11/2014 | Listed for sale | $489,900+2.3%$319/sqft |
Source: RE/MAX Alliance #738517 Report a problem | ||
| 8/17/2005 | Sold | $479,000$311/sqft |
Source: Public Record Report a problem | ||
Public tax history
| Year | Property taxes | Tax assessment |
|---|---|---|
| 2025 | $4,624 +1.8% | $55,013 -2.3% |
| 2024 | $4,544 -3.7% | $56,299 -1% |
| 2023 | $4,720 +4.9% | $56,845 +11.8% |
| 2022 | $4,501 +3.3% | $50,825 -2.8% |
| 2021 | $4,358 | $52,288 +4.4% |
| 2020 | $4,358 +16.1% | $50,064 |
| 2019 | $3,755 | $50,064 +15.6% |
| 2018 | $3,755 | $43,308 -9.5% |
| 2017 | $3,755 +13.5% | $47,879 +25.3% |
| 2016 | $3,308 +5.6% | $38,216 +6.9% |
| 2015 | $3,133 +4.2% | $35,764 |
| 2014 | $3,007 -1.6% | $35,764 |
| 2013 | $3,057 +0.9% | $35,764 -2% |
| 2012 | $3,031 -3.1% | $36,497 |
| 2011 | $3,127 +7.1% | -- |
| 2010 | $2,920 +0.6% | $38,690 |
| 2009 | $2,903 +3.5% | $38,690 -14.7% |
| 2008 | $2,804 +13.3% | $45,370 |
| 2007 | $2,475 +3.8% | $45,370 +17.1% |
| 2006 | $2,385 | $38,730 |
| 2005 | -- | $38,730 |
Find assessor info on the county website
Neighborhood: 80304
Nearby homes
- $597,0002 bd2 ba1.1k sqft1200 Yarmouth Ave UNIT 239, Boulder, CO 80304Sold
- $771,3002 bd2 ba1.1k sqft4585 13th St, Boulder, CO 80304Sold

- $771,3002 bd2 ba1.1k sqft4585 13th St #1D, Boulder, CO 80304Sold
- $815,0002 bd2 ba1.6k sqft1200 Yarmouth Ave UNIT 235, Boulder, CO 80304Sold
- $600,0001 bd2 ba1.3k sqft1200 Yarmouth Ave UNIT 237, Boulder, CO 80304Sold
- $63,320,19424 bd22 ba10k sqft4580 13th St, Boulder, CO 80304Off Market
- $--2 bd2 ba-- sqft4590 13th St #F320A52C6, Boulder, CO 80304Off Market
- $--1 bd1 ba-- sqft4590 13th St #776F18CCB, Boulder, CO 80304Off Market
Nearby schools
GreatSchools rating
- 9/10Crest View Elementary SchoolGrades: K-5Distance: 0.6 mi
- 6/10Centennial Middle SchoolGrades: 6-8Distance: 1.1 mi
- 9/10Boulder High SchoolGrades: 9-12Distance: 3.2 mi
Schools provided by the listing agent
- Elementary: Crest View
- Middle: Centennial
- High: Boulder
Source: IRES as distributed by MLS GRID. This data may not be complete. We recommend contacting the local school district to confirm school assignments for this home.
Get a cash offer in 3 minutes
Find out how much your home could sell for in as little as 3 minutes with a no-obligation cash offer.
Estimated market value
$657,700
Get a cash offer in 3 minutes
Find out how much your home could sell for in as little as 3 minutes with a no-obligation cash offer.
Estimated market value
$657,700
- Colorado
- Boulder County
- Boulder
- 80304
- 1200 Yarmouth Ave Unit 238
Nearby cities
Nearby neighborhoods
Nearby zip codes
Other Boulder Topics
