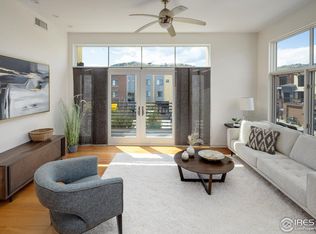
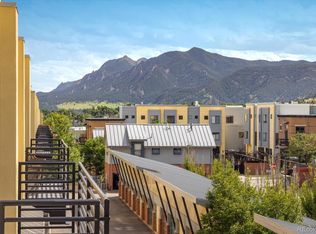
Experience the best of North Boulder in this freshly updated, top-floor, 2b/2b corner condo. With immediate access to world-class hiking and biking trails, popular restaurants, Amante Coffee, and neighborhood shops, this home blends modern comfort with a true North Boulder lifestyle. Detached garage w storage. Inside, the residence features soaring 12' ceilings, expansive windows, and an airy open floor plan filled with natural light. Freshly refinished hardwood floors flow through the main living areas, complemented by new interior paint and new carpet. The living room includes a gas fireplace for cozy evenings. The updated modern kitchen offers stainless steel appliances, generous counter space, and newer cabinetry, creating a functional layout ideal for cooking, entertaining, or everyday living. Recent upgrades include a newer refrigerator, dishwasher, washer/dryer, and HVAC system, ensuring a turnkey, move-in-ready home with reduced future maintenance.The spacious primary suite is a bright retreat with large windows, a walk-in closet, ensuite bath, and sliding door to the deck. The second bedroom provides excellent versatility for guests, a home office, or creative workspace, with easy access to a full second bath.A private in-unit laundry, storage options, and a top-floor corner location enhance convenience and privacy. The elevated position brings in additional sunlight, better views, and quieter living with fewer shared walls.Located in the sought-after Uptown Broadway area, this home offers unmatched proximity to North Boulder's extensive trails, making outdoor recreation part of daily life. Dining, coffee, boutique fitness, local markets, and beloved small businesses are all an easy walk away. With its combination of modern updates, bright top-floor living, and a premier North Boulder location, this residence is a rare opportunity for buyers seeking style, convenience, and immediate access to both nature and neighborhood amenities. Easily lock and leave.
Sold for $597,000
$597,000
1200 Yarmouth Ave #239, Boulder, CO 80304
2beds
1,146sqft
Condominium
Built in 2003
-- sqft lot
$587,900 Zestimate®
$521/sqft
$3,037 Estimated rent
Home value
$587,900
$547,000 - $629,000
$3,037/mo
Zestimate® history
Owner options
List your home for rent
$3,037/mo
Rent Zestimate®
Find your next renter with Zillow Rental Manager. Plus, with online applications, you can quickly screen prospective tenants – for free.
$3,037/mo
Rent Zestimate®
Refinance and save
$3,777/mo
Est. payment
Refinancing to a lower rate could help reduce your monthly payments and save thousands over the life of the loan.
$3,777/mo
Est. payment
Explore your selling options
Work with a Zillow partner agent
Leverage their expertise and Zillow's premium Showcase listings to get your home seen by more buyers.
Get startedList with your own agent
Get your home in front of millions of buyers by listing it on Zillow.
Learn how to do itSell it yourself
Take full control of how buyers see your home on Zillow by listing For Sale by Owner (FSBO).
List your homeWhat's special
Zillow last checked:
Listing updated:
Listed by:
Charlene Rosenblatt 303-588-8472,
Coldwell Banker Realty-Boulder
Bought with:
Jason Collins, 100001058
Wisdom Real Estate
Source: IRES as distributed by MLS GRID,MLS#: 1047859
Facts & features
Interior
Bedrooms & bathrooms
- Bedrooms: 2
- Bathrooms: 2
- Full bathrooms: 2
- Main level bathrooms: 2
Primary bedroom
- Description: Carpet
- Features: Full Primary Bath
- Level: Main
- Area: 143 Square Feet
- Dimensions: 11 x 13
Bedroom 2
- Description: Carpet
- Level: Main
- Area: 130 Square Feet
- Dimensions: 10 x 13
Dining room
- Description: Wood
- Level: Main
- Area: 90 Square Feet
- Dimensions: 9 x 10
Kitchen
- Description: Wood
- Level: Main
- Area: 120 Square Feet
- Dimensions: 10 x 12
Living room
- Description: Wood
- Level: Main
- Area: 260 Square Feet
- Dimensions: 13 x 20
Heating
- Hot Water
Cooling
- Central Air
Appliances
- Included: Gas Range, Dishwasher, Refrigerator, Washer, Dryer, Microwave, Disposal
- Laundry: Washer/Dryer Hookup
Features
- Eat-in Kitchen, Open Floorplan, High Ceilings
- Flooring: Wood
- Windows: Window Coverings
- Basement: None
- Has fireplace: Yes
- Fireplace features: Gas
Interior area
- Total structure area: 1,146
- Total interior livable area: 1,146 sqft
- Finished area above ground: 1,146
Property
Parking
- Total spaces: 1
- Parking features: Garage Door Opener
- Garage spaces: 1
- Details: Detached
Features
- Levels: One
- Stories: 1
- Entry location: 2nd Floor
- Exterior features: Balcony
- Has view: Yes
- View description: Hills
Lot
- Features: Paved, Curbs, Sidewalks, Street Light, Zero Lot Line
Details
- Parcel number: R0509237
- Zoning: RES
- Special conditions: Private Owner
- Other equipment: Intercom
Construction
Type & style
- Home type: Condo
- Property subtype: Condominium
- Attached to another structure: Yes
Materials
- Brick
- Roof: Flat
Condition
- New construction: No
- Year built: 2003
Utilities & green energy
- Electric: Xcel Energy
- Gas: Xcel Energy
- Water: City
- Utilities for property: Natural Gas Available, Electricity Available, Cable Available, High Speed Avail
Community & HOA
Community
- Features: None
- Security: Fire Alarm
- Subdivision: Village At Uptown Broadway Residences
HOA
- Has HOA: Yes
- Services included: Water, Sewer
- HOA fee: $311 monthly
- HOA name: Village At Uptown Broadway Ass
- HOA phone: 720-974-4207
Location
- Region: Boulder
Financial & listing details
- Price per square foot: $521/sqft
- Tax assessed value: $759,400
- Annual tax amount: $3,996
- Date on market: 1/11/2026
- Listing terms: Cash,Conventional
- Electric utility on property: Yes
- Road surface type: Concrete
Price history
| Date | Event | Price |
|---|---|---|
| 1/9/2026 | Sold | $597,000-0.3%$521/sqft |
Source:  IRES as distributed by MLS GRID #1047859 Report a problem IRES as distributed by MLS GRID #1047859 Report a problem | ||
| 11/26/2025 | Listed for sale | $599,000-4.9%$523/sqft |
Source: IRES as distributed by MLS GRID #1047859 Report a problem | ||
| 11/24/2025 | Listing removed | $630,000$550/sqft |
Source: IRES as distributed by MLS GRID #1030404 Report a problem | ||
| 10/11/2025 | Price change | $630,000-1.6%$550/sqft |
Source: IRES as distributed by MLS GRID #1030404 Report a problem | ||
| 9/5/2025 | Price change | $640,000-6.6%$558/sqft |
Source: IRES as distributed by MLS GRID #1030404 Report a problem | ||
| 7/15/2025 | Price change | $685,000-1.4%$598/sqft |
Source: IRES as distributed by MLS GRID #1030404 Report a problem | ||
| 7/1/2025 | Price change | $695,000-0.7%$606/sqft |
Source: IRES as distributed by MLS GRID #1030404 Report a problem | ||
| 4/25/2025 | Price change | $700,000-3.4%$611/sqft |
Source: IRES as distributed by MLS GRID #1030404 Report a problem | ||
| 4/17/2025 | Price change | $725,000-3.3%$633/sqft |
Source: IRES as distributed by MLS GRID #1030404 Report a problem | ||
| 4/10/2025 | Listed for sale | $750,000+86.8%$654/sqft |
Source: IRES as distributed by MLS GRID #1030404 Report a problem | ||
| 7/20/2020 | Listing removed | $2,350$2/sqft |
Source: Housing Helpers of Colorado, LLC Report a problem | ||
| 6/16/2020 | Listed for rent | $2,350$2/sqft |
Source: Housing Helpers of Colorado, LLC Report a problem | ||
| 7/15/2005 | Sold | $401,500$350/sqft |
Source: Public Record Report a problem | ||
Public tax history
| Year | Property taxes | Tax assessment |
|---|---|---|
| 2025 | $3,996 +1.8% | $47,463 -1.7% |
| 2024 | $3,924 -4.2% | $48,260 -1% |
| 2023 | $4,095 +4.8% | $48,728 +12.6% |
| 2022 | $3,909 +4.2% | $43,292 -2.8% |
| 2021 | $3,752 | $44,537 +3.3% |
| 2020 | $3,752 +14.8% | $43,100 |
| 2019 | $3,269 | $43,100 +14.3% |
| 2018 | $3,269 | $37,699 -9.5% |
| 2017 | $3,269 +9.8% | $41,679 +21.2% |
| 2016 | $2,977 +5.6% | $34,387 +18.5% |
| 2015 | $2,819 +15.5% | $29,014 |
| 2014 | $2,440 -5.6% | $29,014 |
| 2013 | $2,584 +0.9% | $29,014 -5.9% |
| 2012 | $2,561 -1.3% | $30,845 |
| 2011 | $2,596 +7.1% | -- |
| 2010 | $2,424 +1.5% | $32,120 |
| 2009 | $2,389 +3.5% | $32,120 -14% |
| 2008 | $2,307 +9.4% | $37,330 |
| 2007 | $2,108 +3.8% | $37,330 +13.2% |
| 2006 | $2,032 | $32,990 |
| 2005 | -- | $32,990 |
Find assessor info on the county website
Neighborhood: 80304
Nearby homes
- $771,3002 bd2 ba1.1k sqft4585 13th St #1D, Boulder, CO 80304Sold
- $665,0002 bd2 ba1.5k sqft1200 Yarmouth Ave UNIT 238, Boulder, CO 80304Sold

- $771,3002 bd2 ba1.1k sqft4585 13th St, Boulder, CO 80304Sold
- $63,320,19424 bd22 ba10k sqft4580 13th St, Boulder, CO 80304Off Market
- $--2 bd2 ba-- sqft4590 13th St #F320A52C6, Boulder, CO 80304Off Market
- $--1 bd1 ba-- sqft4590 13th St #776F18CCB, Boulder, CO 80304Off Market
- $--1 bd1 ba-- sqft4590 13th St #1, Boulder, CO 80304Off Market
- $815,0002 bd2 ba1.6k sqft1200 Yarmouth Ave UNIT 235, Boulder, CO 80304Sold
Nearby schools
GreatSchools rating
- 7/10Crest View Elementary SchoolGrades: K-5Distance: 0.6 mi
- 7/10Centennial Middle SchoolGrades: 6-8Distance: 1.1 mi
- 10/10Boulder High SchoolGrades: 9-12Distance: 3.2 mi
Schools provided by the listing agent
- Elementary: Crest View
- Middle: Centennial
- High: Boulder
Source: IRES as distributed by MLS GRID. This data may not be complete. We recommend contacting the local school district to confirm school assignments for this home.
Get a cash offer in 3 minutes
Find out how much your home could sell for in as little as 3 minutes with a no-obligation cash offer.
Estimated market value
$587,900
Get a cash offer in 3 minutes
Find out how much your home could sell for in as little as 3 minutes with a no-obligation cash offer.
Estimated market value
$587,900
- Colorado
- Boulder County
- Boulder
- 80304
- 1200 Yarmouth Ave Unit 239
Nearby cities
Nearby neighborhoods
Nearby zip codes
Other Boulder Topics
