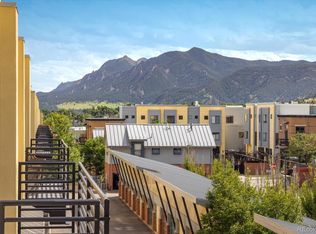
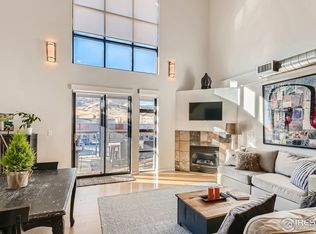
Welcome to the Village at Uptown. Nestled in the heart of North Boulder, this delightful community offers the perfect blend of convenience, tranquility, and breathtaking Flatiron views. This inviting and sunny 2-bedroom, 2-bathroom residence with an office boasts unparalleled vistas of the majestic Flatirons, providing a daily dose of natural beauty and sun-soaked tranquility. Whether you're savoring your morning coffee or unwinding after a long day, these panoramic views will never cease to amaze. Step outside and discover a world of adventure right at your doorstep, outdoor enthusiasts will find endless opportunities for exploration and recreation with trails just moments away. Prefer an indoor workout? Ironworks Fitness is within a block. Some of the best coffee and restaurants right outside your door- Amante, Moxie, Spruce Convections, Bacco Trattoria and Mozzarella Bar, and Protos Pizzeria. The open-concept layout seamlessly connects the living, dining, and kitchen areas, making it ideal for both relaxing evenings and lively gatherings with friends and family. The primary suite provides a peaceful retreat, featuring a spacious bedroom and an en-suite bathroom. The second bedroom offers versatility and comfort, while the office space provides the perfect setting for remote work or creative pursuits. With its prime location, an abundance of amenities, and unparalleled Flatiron views, this home offers the best of both worlds - urban convenience, natural beauty, and a touch of serenity. Don't miss out on the opportunity to make this charming residence your new home sweet home! Please make sure to read sellers attached note about why he loves his home.
Sold for $815,000
$815,000
1200 Yarmouth Ave #235, Boulder, CO 80304
2beds
1,601sqft
Condominium
Built in 2003
-- sqft lot
$793,500 Zestimate®
$509/sqft
$3,776 Estimated rent
Home value
$793,500
$746,000 - $849,000
$3,776/mo
Zestimate® history
Owner options
List your home for rent
$3,776/mo
Rent Zestimate®
Find your next renter with Zillow Rental Manager. Plus, with online applications, you can quickly screen prospective tenants – for free.
$3,776/mo
Rent Zestimate®
Refinance and save
$5,168/mo
Est. payment
Refinancing to a lower rate could help reduce your monthly payments and save thousands over the life of the loan.
$5,168/mo
Est. payment
Explore your selling options
Work with a Zillow partner agent
Leverage their expertise and Zillow's premium Showcase listings to get your home seen by more buyers.
Get startedList with your own agent
Get your home in front of millions of buyers by listing it on Zillow.
Learn how to do itSell it yourself
Take full control of how buyers see your home on Zillow by listing For Sale by Owner (FSBO).
List your homeWhat's special
Zillow last checked:
Listing updated:
Listed by:
Alison Sirlin 720-329-1727,
Live West Realty
Bought with:
Suzy Pendergraft, 40028253
RE/MAX Professionals
Source: IRES as distributed by MLS GRID,MLS#: 1003068
Facts & features
Interior
Bedrooms & bathrooms
- Bedrooms: 2
- Bathrooms: 2
- Full bathrooms: 2
- Main level bathrooms: 1
Rooms
- Room types: Loft
Primary bedroom
- Description: Carpet
- Features: Full Primary Bath
- Level: Upper
- Area: 196 Square Feet
- Dimensions: 14 x 14
Bedroom 2
- Description: Carpet
- Level: Main
- Area: 196 Square Feet
- Dimensions: 14 x 14
Dining room
- Description: Bamboo
- Level: Main
- Area: 60 Square Feet
- Dimensions: 5 x 12
Kitchen
- Description: Tile
- Level: Main
- Area: 128 Square Feet
- Dimensions: 8 x 16
Living room
- Description: Bamboo
- Level: Main
- Area: 196 Square Feet
- Dimensions: 14 x 14
Study
- Description: Carpet
- Level: Upper
- Area: 160 Square Feet
- Dimensions: 10 x 16
Heating
- Forced Air
Cooling
- Ceiling Fan(s)
Appliances
- Included: Gas Range, Dishwasher, Refrigerator, Washer, Dryer, Microwave
- Laundry: Washer/Dryer Hookup
Features
- Open Floorplan, Walk-In Closet(s), High Ceilings
- Flooring: Wood
- Windows: Window Coverings
- Basement: None
- Has fireplace: Yes
- Fireplace features: Gas
Interior area
- Total structure area: 1,601
- Total interior livable area: 1,601 sqft
- Finished area above ground: 1,601
Property
Parking
- Total spaces: 1
- Parking features: Garage
- Garage spaces: 1
- Details: Detached
Features
- Levels: Two
- Stories: 2
- Entry location: 2nd Floor
- Patio & porch: Deck
- Exterior features: Balcony
- Has view: Yes
- View description: Hills
Lot
- Features: Paved, Curbs, Gutters, Sidewalks, Street Light
Details
- Parcel number: R0509233
- Zoning: RES
- Special conditions: Private Owner
Construction
Type & style
- Home type: Condo
- Property subtype: Condominium
- Attached to another structure: Yes
Materials
- Frame
- Roof: Rubber
Condition
- New construction: No
- Year built: 2003
Utilities & green energy
- Electric: Xcel
- Gas: Xcel
- Sewer: Public Sewer
- Water: City
- Utilities for property: Natural Gas Available, Electricity Available
Green energy
- Energy efficient items: Southern Exposure
Community & HOA
Community
- Features: Security Building, Trail(s)
- Subdivision: Village at Uptown
HOA
- Has HOA: Yes
- Services included: Common Amenities, Trash, Snow Removal, Maintenance Grounds, Management, Utilities, Water, Insurance, Sewer
- HOA fee: $415 monthly
- HOA name: UPTOWN BROADWAY RESIDENTIAL
- HOA phone: 720-974-4128
- Second HOA name: Village Uptown Master
Location
- Region: Boulder
Financial & listing details
- Price per square foot: $509/sqft
- Tax assessed value: $899,600
- Annual tax amount: $4,646
- Date on market: 2/12/2024
- Listing terms: Cash,Conventional
- Exclusions: Staging items
- Electric utility on property: Yes
Price history
| Date | Event | Price |
|---|---|---|
| 3/6/2024 | Sold | $815,000+1.9%$509/sqft |
Source:  IRES as distributed by MLS GRID #1003068 Report a problem IRES as distributed by MLS GRID #1003068 Report a problem | ||
| 2/21/2024 | Pending sale | $800,000$500/sqft |
Source:  REcolorado as distributed by MLS GRID #IR1003068 Report a problem REcolorado as distributed by MLS GRID #IR1003068 Report a problem | ||
| 2/15/2024 | Listed for sale | $800,000+74.3%$500/sqft |
Source: REcolorado as distributed by MLS GRID #IR1003068 Report a problem | ||
| 12/2/2014 | Sold | $459,000-3.4%$287/sqft |
Source: IRES as distributed by MLS GRID #749442 Report a problem | ||
| 10/20/2014 | Listed for sale | $475,000-4.4%$297/sqft |
Source: Colorado Landmark, Realtors #749442 Report a problem | ||
| 8/1/2007 | Sold | $497,000+3.8%$310/sqft |
Source: Public Record Report a problem | ||
| 3/1/2005 | Sold | $479,000$299/sqft |
Source: Public Record Report a problem | ||
Public tax history
| Year | Property taxes | Tax assessment |
|---|---|---|
| 2025 | $4,729 +1.8% | $56,225 -2.2% |
| 2024 | $4,647 -3.7% | $57,495 -1% |
| 2023 | $4,824 +4.9% | $58,053 +11.7% |
| 2022 | $4,600 +10.6% | $51,951 -2.8% |
| 2021 | $4,159 | $53,446 +11.9% |
| 2020 | $4,159 +28.1% | $47,776 |
| 2019 | $3,246 | $47,776 +27.6% |
| 2018 | $3,246 | $37,440 -23.5% |
| 2017 | $3,246 +2.6% | $48,914 +33.9% |
| 2016 | $3,163 +5.6% | $36,536 -0.9% |
| 2015 | $2,995 -3.4% | $36,863 |
| 2014 | $3,099 -1.6% | $36,863 |
| 2013 | $3,151 +0.9% | $36,863 -2% |
| 2012 | $3,123 -2.6% | $37,611 |
| 2011 | $3,207 +7.1% | -- |
| 2010 | $2,995 -6.8% | $39,680 |
| 2009 | $3,212 +3.5% | $39,680 -21% |
| 2008 | $3,102 +20.5% | $50,200 |
| 2007 | $2,575 +3.8% | $50,200 +24.6% |
| 2006 | $2,480 | $40,290 |
| 2005 | -- | $40,290 |
Find assessor info on the county website
Neighborhood: 80304
Nearby homes
- $600,0001 bd2 ba1.3k sqft1200 Yarmouth Ave UNIT 237, Boulder, CO 80304Sold

- $771,3002 bd2 ba1.1k sqft4585 13th St, Boulder, CO 80304Sold
- $665,0002 bd2 ba1.5k sqft1200 Yarmouth Ave UNIT 238, Boulder, CO 80304Sold

- $726,1002 bd2 ba1.4k sqft4580 Broadway St UNIT 229, Boulder, CO 80304Off Market
- $597,0002 bd2 ba1.1k sqft1200 Yarmouth Ave UNIT 239, Boulder, CO 80304Sold
- $248,2782 bd2 ba1.3k sqft4580 Broadway St UNIT 228, Boulder, CO 80304Sold
- $771,3002 bd2 ba1.1k sqft4585 13th St #1D, Boulder, CO 80304Sold
- $186,0361 bd2 ba1k sqft4580 Broadway St UNIT 222, Boulder, CO 80304Sold
Nearby schools
GreatSchools rating
- 9/10Crest View Elementary SchoolGrades: K-5Distance: 0.6 mi
- 6/10Centennial Middle SchoolGrades: 6-8Distance: 1.1 mi
- 9/10Boulder High SchoolGrades: 9-12Distance: 3.2 mi
Schools provided by the listing agent
- Elementary: Crest View
- Middle: Centennial
- High: Boulder
Source: IRES as distributed by MLS GRID. This data may not be complete. We recommend contacting the local school district to confirm school assignments for this home.
Get a cash offer in 3 minutes
Find out how much your home could sell for in as little as 3 minutes with a no-obligation cash offer.
Estimated market value
$793,500
Get a cash offer in 3 minutes
Find out how much your home could sell for in as little as 3 minutes with a no-obligation cash offer.
Estimated market value
$793,500
- Colorado
- Boulder County
- Boulder
- 80304
- 1200 Yarmouth Ave Unit 235
Nearby cities
Nearby neighborhoods
Nearby zip codes
Other Boulder Topics
