Skip main navigation
Off market
  • $739,400

    4580 Broadway St #229, Boulder, CO 80304

    2beds
    1,434sqft
    Condominium
    Built in 2003
    -- sqft lot
    $739,400 Zestimate®
    $516/sqft
    $3,391 Estimated rent

    Home value

    $739,400

    $665,000 - $813,000

    $3,391/mo

    Zestimate® history
    Loading
    Loading...

    Owner options

    List your home for rent

    $3,391/mo

    Rent Zestimate®

    Find your next renter with Zillow Rental Manager. Plus, with online applications, you can quickly screen prospective tenants – for free.

    Learn more

    $3,391/mo

    Rent Zestimate®

    Refinance and save

    $4,557/mo

    Est. payment

    Refinancing to a lower rate could help reduce your monthly payments and save thousands over the life of the loan.

    See today's rates

    $4,557/mo

    Est. payment

    Explore your selling options

    Work with a Zillow partner agent

    Leverage their expertise and Zillow's premium Showcase listings to get your home seen by more buyers.

    Get started

    List with your own agent

    Get your home in front of millions of buyers by listing it on Zillow.

    Learn how to do it

    Sell it yourself

    Take full control of how buyers see your home on Zillow by listing For Sale by Owner (FSBO).

    List your home

    What's special

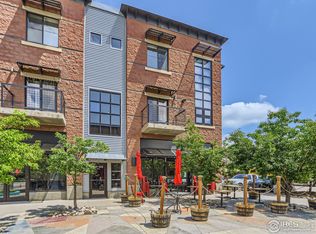
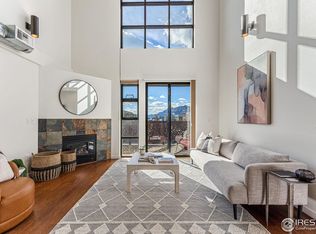
    This is why you want to live at Village at Uptown in North Boulder. A hip, urban neighborhood with, arts, trails, coffee shops, bakery, restaurants and community gardens that sustain. Rise and shine to the alpenglow baking onto the fabled Flatirons. Be captivated by the sunset as she drops behind the Boulder Foothills from the large, west-facing balcony. This bright and sunny 2nd floor, 2-story condo has an open floorplan, vaulted ceilings, fireplace and a large window package. A wonderful renovation by the current owner to the kitchen and bathrooms. Call this your career headquarters with an open loft for quiet space away. Ample storage including a primary walk-in closet. A secure building and safe garage parking space. Easy commute and public transportation. It's time to choose the North Boulder state-of-mind. Your adventure has finally been rewarded!

    This property is off market, which means it's not currently listed for sale or rent on Zillow. This may be different from what's available on other websites or public sources.
    Zillow last checked:

    Listing updated:

    Listed by:

    Jon Hatch 303-449-7000,

    RE/MAX of Boulder, Inc

    Bought with:

    ColoradoHomeSource

    RE/MAX Alliance-Boulder

    Source: IRES as distributed by MLS GRID,MLS#: 956390MLS Logo

    Facts & features

    Interior

    Bedrooms & bathrooms
    • Bedrooms: 2
    • Bathrooms: 2
    • Full bathrooms: 2
    • Main level bathrooms: 1
    Rooms
    • Room types: Loft
    Primary bedroom
    • Description: Bamboo
    • Features: Full Primary Bath
    • Level: Upper
    • Area: 165 Square Feet
    • Dimensions: 11 x 15
    Bedroom 2
    • Description: Bamboo
    • Level: Main
    • Area: 143 Square Feet
    • Dimensions: 11 x 13
    Dining room
    • Description: Bamboo
    • Level: Main
    • Area: 36 Square Feet
    • Dimensions: 6 x 6
    Kitchen
    • Description: Bamboo
    • Level: Main
    • Area: 108 Square Feet
    • Dimensions: 9 x 12
    Laundry
    • Description: Vinyl
    • Level: Upper
    • Area: 28 Square Feet
    • Dimensions: 7 x 4
    Living room
    • Description: Bamboo
    • Level: Main
    • Area: 270 Square Feet
    • Dimensions: 15 x 18
    Study
    • Description: Bamboo
    • Level: Upper
    • Area: 150 Square Feet
    • Dimensions: 10 x 15
    Heating
    • Forced Air
    Appliances
    • Included: Electric Range, Dishwasher, Refrigerator, Washer, Dryer, Microwave
    • Laundry: Washer/Dryer Hookup
    Features
    • Eat-in Kitchen, Cathedral Ceiling(s), Open Floorplan, Walk-In Closet(s)
    • Flooring: Wood
    • Windows: Window Coverings
    • Basement: None
    • Has fireplace: Yes
    • Fireplace features: Gas
    Interior area
    • Total structure area: 1,434
    • Total interior livable area: 1,434 sqft
    • Finished area above ground: 1,434

    Property

    Parking
    • Total spaces: 1
    • Parking features: Garage
    • Garage spaces: 1
    • Details: Detached
    Features
    • Levels: Two
    • Stories: 2
    • Entry location: 2nd Floor
    • Exterior features: Balcony
    • Has view: Yes
    • View description: Hills
    Details
    • Parcel number: R0509227
    • Zoning: RES
    • Special conditions: Private Owner

    Construction

    Type & style
    • Home type: Condo
    • Architectural style: Contemporary
    • Property subtype: Condominium
    • Attached to another structure: Yes
    Materials
    • Frame, Brick, Block, Stucco
    • Roof: Rubber,Other,Flat
    Condition
    • New construction: No
    • Year built: 2003

    Utilities & green energy

    • Electric: Xcel
    • Gas: Xcel
    • Sewer: Public Sewer
    • Water: City
    • Utilities for property: Natural Gas Available, Electricity Available
    Green energy
    • Energy efficient items: Southern Exposure

    Community & HOA

    Community
    • Features: Security Building
    • Security: Fire Sprinkler System
    • Subdivision: Village at Uptown Residences
    HOA
    • Has HOA: Yes
    • Services included: Common Amenities, Trash, Snow Removal, Management, Utilities, Exterior Maintenance, Insurance
    • HOA fee: $262 monthly
    • HOA name: Village At Uptown, MSI LLC
    • HOA phone: 720-974-4109
    Location
    • Region: Boulder

    Financial & listing details

    • Price per square foot: $516/sqft
    • Annual tax amount: $4,133
    • Date on market: 10/17/2025
    • Listing terms: Cash,Conventional
    • Exclusions: Seller's personal property
    • Electric utility on property: Yes

    Price history

    DateEventPrice
    1/12/2022Sold$775,000+14.1%$540/sqft
    Source: IRES as distributed by MLS GRID #956390 Report a problem
    5/2/2019Sold$679,000$474/sqft
    Source: IRES as distributed by MLS GRID #873590 Report a problem

    Public tax history

    Tax history is unavailable.

    Neighborhood: 80304

    Nearby schools

    GreatSchools rating
    Schools provided by the listing agent
    • Elementary: Crest View
    • Middle: Centennial
    • High: Boulder

    Source: IRES as distributed by MLS GRID. This data may not be complete. We recommend contacting the local school district to confirm school assignments for this home.

    Get a cash offer in 3 minutes
    Find out how much your home could sell for in as little as 3 minutes with a no-obligation cash offer.
    Estimated market value
    $739,400
    Get a cash offer in 3 minutes
    Find out how much your home could sell for in as little as 3 minutes with a no-obligation cash offer.
    Estimated market value
    $739,400