Skip main navigation
Sold for $337,500
Street View
  • $337,500

    12000 Market St APT 361, Reston, VA 20190

    1beds
    817sqft
    Condominium
    Built in 2004
    -- sqft lot
    $337,500 Zestimate®
    $413/sqft
    $2,327 Estimated rent

    Home value

    $337,500

    $317,000 - $358,000

    $2,327/mo

    Zestimate® history
    Loading
    Loading...

    Owner options

    List your home for rent

    $2,327/mo

    Rent Zestimate®

    Find your next renter with Zillow Rental Manager. Plus, with online applications, you can quickly screen prospective tenants – for free.

    Learn more

    $2,327/mo

    Rent Zestimate®

    Refinance and save

    $2,186/mo

    Est. payment

    Refinancing to a lower rate could help reduce your monthly payments and save thousands over the life of the loan.

    See today's rates

    $2,186/mo

    Est. payment

    Explore your selling options

    Work with a Zillow partner agent

    Leverage their expertise and Zillow's premium Showcase listings to get your home seen by more buyers.

    Get started

    List with your own agent

    Get your home in front of millions of buyers by listing it on Zillow.

    Learn how to do it

    Sell it yourself

    Take full control of how buyers see your home on Zillow by listing For Sale by Owner (FSBO).

    List your home

    What's special

    Circle floorplanBright unitGas cookingCrown moldingCoat closetTile floorsStainless steel appliances
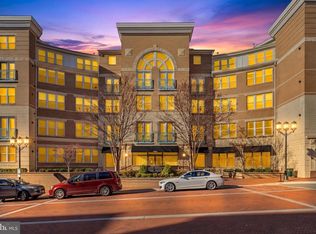
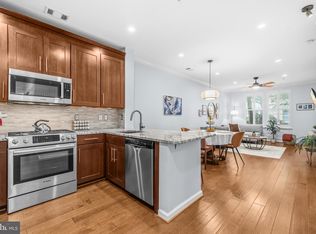
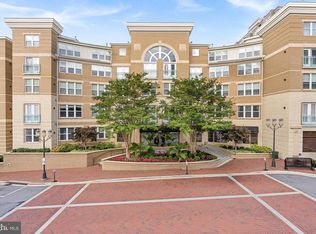
    Beautiful Corbett Model with 817 finished square feet at sought after Savoy at Reston Town Center. Besides many great amenities, this bright unit comes with a spacious kitchen with center island and tile floors. Stainless steel appliances and gas cooking. Hardwood flooring throughout the dining and living areas. Gas fireplace with stone surround and crown molding. Primary bedroom with a large walk in closet and a 2nd mirrored sliding door closet and hardwood flooring. Circle floorplan leads back to front hallway with a coat closet and a laundry closet with updated large front loading washer and dryer. Garage parking space is located only 4 spots away from garage entrance for added convenience. The Savoy is located in the heart of bustling Reston Town Center offering many restaurants, bars, shops, movie theater, parks, concerts & weekend activities. Don't miss this great opportunity!

    Zillow last checked:

    Listing updated:

    Listed by:

    Aurea Rangel 703-459-5965,

    National Realty, LLC

    Bought with:

    Jennifer Watson, 0225208936

    Keller Williams Realty

    Source: Bright MLS,MLS#: VAFX2299730MLS Logo

    Facts & features

    Interior

    Bedrooms & bathrooms
    • Bedrooms: 1
    • Bathrooms: 1
    • Full bathrooms: 1
    • Main level bathrooms: 1
    • Main level bedrooms: 1
    Basement
    • Area: 0
    Heating
    • Forced Air, Natural Gas
    Cooling
    • Central Air, Electric
    Appliances
    • Included: Microwave, Dishwasher, Disposal, Dryer, Ice Maker, Oven/Range - Gas, Refrigerator, Stainless Steel Appliance(s), Washer, Gas Water Heater
    • Laundry: Dryer In Unit, In Unit
    Features
    • Ceiling Fan(s), Combination Dining/Living, Crown Molding, Dining Area, Kitchen Island, Open Floorplan
    • Flooring: Ceramic Tile, Hardwood, Wood
    • Has basement: No
    • Number of fireplaces: 1
    • Fireplace features: Gas/Propane, Mantel(s), Screen
    Interior area
    • Total structure area: 817
    • Total interior livable area: 817 sqft
    • Finished area above ground: 817
    • Finished area below ground: 0

    Property

    Parking
    • Total spaces: 1
    • Parking features: Garage Door Opener, Inside Entrance, Assigned, Garage
    • Garage spaces: 1
    • Details: Assigned Parking, Assigned Space #: GU256
    Accessibility
    • Accessibility features: None
    Features
    • Levels: One
    • Stories: 1
    • Exterior features: Sidewalks
    • Pool features: Community
    Details
    • Additional structures: Above Grade, Below Grade
    • Parcel number: 0171 30 0361
    • Zoning: 370
    • Special conditions: Standard

    Construction

    Type & style
    • Home type: Condo
    • Architectural style: Colonial
    • Property subtype: Condominium
    • Attached to another structure: Yes
    Materials
    • Brick, Stone
    Condition
    • New construction: No
    • Year built: 2004
    Details
    • Builder model: Corbett

    Utilities & green energy

    • Sewer: Public Sewer
    • Water: Public

    Community & HOA

    Community
    • Features: Pool
    • Security: Desk in Lobby, Main Entrance Lock, Fire Sprinkler System
    • Condo and coop fee: $561 monthly
    • Subdivision: Savoy At Reston Town Center
    HOA
    • Has HOA: No
    • Amenities included: Billiard Room, Common Grounds, Fitness Center, Meeting Room, Party Room, Pool, Reserved/Assigned Parking, Security, Elevator(s), Concierge
    • Services included: Common Area Maintenance, Maintenance Structure, Maintenance Grounds, Management, Pool(s), Reserve Funds, Sewer, Snow Removal, Trash, Water
    • HOA name: Savoy At Reston Town Center
    Location
    • Region: Reston

    Financial & listing details

    • Price per square foot: $413/sqft
    • Tax assessed value: $354,070
    • Annual tax amount: $4,249
    • Date on market: 4/1/2026
    • Listing agreement: Exclusive Right To Sell
    • Listing terms: Cash,Conventional
    • Ownership: Condominium

    Price history

    DateEventPrice
    8/7/2026Sold$337,500-0.7%$413/sqft
    Source: Bright MLS #VAFX2299730 Report a problem
    7/10/2026Contingent$340,000$416/sqft
    Source: Bright MLS #VAFX2299730 Report a problem
    7/7/2026Price change$340,000-2.9%$416/sqft
    Source: Bright MLS #VAFX2299730 Report a problem
    4/1/2026Listed for sale$350,000+4.2%$428/sqft
    Source: Bright MLS #VAFX2299730 Report a problem
    5/29/2024Sold$336,000+0.3%$411/sqft
    Source: Bright MLS #VAFX2177202 Report a problem
    5/10/2024Contingent$335,000$410/sqft
    Source: Bright MLS #VAFX2177202 Report a problem
    5/8/2024Price change$335,000-1.5%$410/sqft
    Source: Bright MLS #VAFX2177202 Report a problem
    4/30/2024Listed for sale$340,000+13.3%$416/sqft
    Source: Bright MLS #VAFX2177202 Report a problem
    6/21/2013Sold$300,000-2%$367/sqft
    Source: Public Record Report a problem
    5/7/2013Price change$306,000-1%$375/sqft
    Source: Keller Williams Fredericksburg #FX8006979 Report a problem
    2/27/2013Price change$309,000-1.9%$378/sqft
    Source: Keller Williams Fredericksburg #FX8006979 Report a problem
    2/9/2013Listed for sale$315,000+31.3%$386/sqft
    Source: Superior Realty, LLC #FX8006979 Report a problem
    5/1/2009Sold$240,000-37.1%$294/sqft
    Source: Public Record Report a problem
    8/22/2005Sold$381,700$467/sqft
    Source: Public Record Report a problem

    Public tax history

    YearProperty taxesTax assessment
    2025$4,249 +4.8%$347,130 +5%
    2024$4,055 +6.6%$330,600 +4%
    2023$3,803 +1.7%$317,880 +3%
    2022$3,739 $308,620 +7%
    2021-- $288,430 +6%
    2020$3,405 +3.2%$272,100 +3.2%
    2019$3,301 -7%$263,780 -7%
    2018$3,550 +2.7%$283,630
    2017$3,456 -2%$283,630 -3.1%
    2016$3,528 +3.7%$292,640
    2015$3,403 +0.2%$292,640
    2014$3,396 $292,640 +3.9%
    2013-- $281,620 +16.2%
    2012-- $242,280 +10%
    2011-- $220,250
    2010-- $220,250
    2009-- $220,250 -18%
    2008-- $268,600 -4.3%
    2007-- $280,770
    Find assessor info on the county website

    Neighborhood: Sunset Hills

    Nearby schools

    GreatSchools rating
    Schools provided by the listing agent
    • Elementary: Lake Anne
    • Middle: Hughes
    • High: South Lakes
    • District: Fairfax County Public Schools

    Source: Bright MLS. This data may not be complete. We recommend contacting the local school district to confirm school assignments for this home.

    Get a cash offer in 3 minutes
    Find out how much your home could sell for in as little as 3 minutes with a no-obligation cash offer.
    Estimated market value
    $337,500
    Get a cash offer in 3 minutes
    Find out how much your home could sell for in as little as 3 minutes with a no-obligation cash offer.
    Estimated market value
    $337,500