Skip main navigation
Sold for $330,000
  • $330,000

    12000 Market St APT 371, Reston, VA 20190

    1beds
    691sqft
    Condominium
    Built in 2004
    -- sqft lot
    $330,100 Zestimate®
    $478/sqft
    $2,120 Estimated rent

    Home value

    $330,100

    $310,000 - $350,000

    $2,120/mo

    Zestimate® history
    Loading
    Loading...

    Owner options

    List your home for rent

    $2,120/mo

    Rent Zestimate®

    Find your next renter with Zillow Rental Manager. Plus, with online applications, you can quickly screen prospective tenants – for free.

    Learn more

    $2,120/mo

    Rent Zestimate®

    Refinance and save

    $2,138/mo

    Est. payment

    Refinancing to a lower rate could help reduce your monthly payments and save thousands over the life of the loan.

    See today's rates

    $2,138/mo

    Est. payment

    Explore your selling options

    Work with a Zillow partner agent

    Leverage their expertise and Zillow's premium Showcase listings to get your home seen by more buyers.

    Get started

    List with your own agent

    Get your home in front of millions of buyers by listing it on Zillow.

    Learn how to do it

    Sell it yourself

    Take full control of how buyers see your home on Zillow by listing For Sale by Owner (FSBO).

    List your home

    What's special

    Outdoor poolDining areaAmple natural lightLarge courtyard windowsWalk in closetBuilt-in microwaveIn-unit washer and dryer
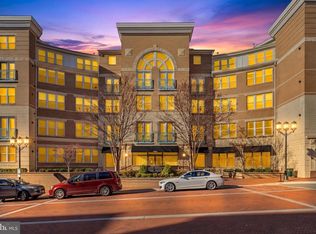
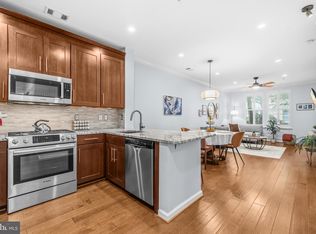
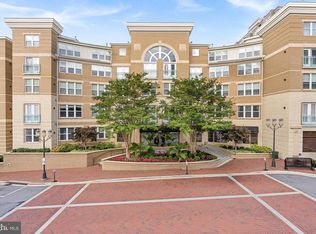
    This unit is a "Garage-to-Door" gem. The assigned parking space is just 60 feet from the elevator, and the unit is only 30 feet from the elevator exit. Discover the charm of this inviting 1-bedroom, 1-bathroom condo nestled in the desirable Savoy at Reston Town Center. Built in 2004, this contemporary unit offers a perfect blend of comfort and modern living, with a spacious 691 sq. ft. layout that feels just like home. The large open concept living space has a dining area and windows that look out to the community’s private courtyard which provide ample natural light. "This unit is a "Garage-to-Door" gem. The assigned parking space is just 60 feet from the elevator, and the unit is only 30 feet from the elevator exit"The bedroom features a ceiling fan, walk in closet, and large courtyard windows. The bathroom has a shower/tub combo and has been recently updated with modern tile, countertop and fixtures. The kitchen features stainless steel appliances, including a built-in microwave, dishwasher, and gas oven/range. The convenience of an in-unit washer and dryer ensures that laundry day is a breeze. Enjoy the luxury of a concierge, key fob entry, game room, meeting room, a fitness center, courtyard and outdoor pool, all within a secure community. With reserved parking and easy access to public transportation, commuting and errands are effortless. Experience the vibrant community atmosphere while enjoying the comforts of home in this well-maintained unit. Don't miss the opportunity to make this delightful apartment your own! Enjoy the best of Reston Town Center right outside your door—restaurants, shops, cafés, and cinema. Outdoor enthusiasts will appreciate the nearby W&OD Trail and local parks. Ideal commuter location just minutes to the Silver Line Metro, Dulles Toll Road (267), Fairfax County Parkway (286), and approximately 7 miles to Dulles International Airport.

    Zillow last checked:

    Listing updated:

    Listed by:

    Gomathi Nagaraj 703-731-7879,

    Samson Properties

    Bought with:

    Peter Van Cleave, 0225264161

    EXP Realty, LLC

    Source: Bright MLS,MLS#: VAFX2294256MLS Logo

    Facts & features

    Interior

    Bedrooms & bathrooms
    • Bedrooms: 1
    • Bathrooms: 1
    • Full bathrooms: 1
    • Main level bathrooms: 1
    • Main level bedrooms: 1
    Rooms
    • Room types: Living Room, Dining Room, Kitchen, Bedroom 1, Bathroom 1
    Bedroom 1
    • Features: Ceiling Fan(s), Flooring - Carpet, Walk-In Closet(s)
    • Level: Main
    Bathroom 1
    • Features: Bathroom - Tub Shower, Countertop(s) - Quartz
    • Level: Main
    Dining room
    • Features: Dining Area, Flooring - Carpet, Lighting - Pendants
    • Level: Main
    Kitchen
    • Features: Breakfast Bar, Built-in Features, Granite Counters, Flooring - Tile/Brick, Kitchen - Gas Cooking, Recessed Lighting, Pantry
    • Level: Main
    Living room
    • Features: Ceiling Fan(s), Flooring - Carpet, Lighting - Ceiling, Recessed Lighting
    • Level: Main
    Heating
    • Forced Air, Natural Gas
    Cooling
    • Central Air, Electric
    Appliances
    • Included: Microwave, Dishwasher, Disposal, Dryer, Ice Maker, Refrigerator, Stainless Steel Appliance(s), Washer, Oven/Range - Gas, Gas Water Heater
    • Laundry: Dryer In Unit, Has Laundry, Main Level, Washer In Unit, In Unit
    Features
    • Has basement: No
    • Has fireplace: No
    Interior area
    • Total structure area: 691
    • Total interior livable area: 691 sqft
    • Finished area above ground: 691

    Property

    Parking
    • Total spaces: 1
    • Parking features: Basement, Garage Door Opener, Underground, Assigned, Lighted, Parking Space Conveys, Private, Secured, Attached
    • Attached garage spaces: 1
    • Details: Assigned Parking, Assigned Space #: 268U
    Accessibility
    • Accessibility features: None
    Features
    • Levels: One
    • Stories: 1
    • Pool features: Community
    Details
    • Additional structures: Above Grade
    • Parcel number: 0171 30 0371
    • Zoning: 370
    • Special conditions: Standard

    Construction

    Type & style
    • Home type: Condo
    • Architectural style: Contemporary
    • Property subtype: Condominium
    • Attached to another structure: Yes
    Materials
    • Other, Brick
    Condition
    • Very Good
    • New construction: No
    • Year built: 2004

    Utilities & green energy

    • Sewer: Public Sewer
    • Water: Public

    Community & HOA

    Community
    • Security: Desk in Lobby, Security Guard, Smoke Detector(s)
    • Condo and coop fee: $450 monthly
    • Subdivision: Savoy At Reston Town Center
    HOA
    • Has HOA: No
    • Amenities included: Concierge, Elevator(s), Fitness Center, Gated, Pool, Recreation Facilities, Billiard Room, Meeting Room, Game Room, Reserved/Assigned Parking
    • Services included: Maintenance Structure, Management, Sewer, Trash, Water, Pool(s), Common Area Maintenance
    Location
    • Region: Reston

    Financial & listing details

    • Price per square foot: $478/sqft
    • Tax assessed value: $305,540
    • Annual tax amount: $3,740
    • Date on market: 3/9/2026
    • Listing agreement: Exclusive Right To Sell
    • Ownership: Condominium

    Price history

    DateEventPrice
    7/9/2026Sold$330,000+1.5%$478/sqft
    Source: Bright MLS #VAFX2294256 Report a problem
    6/11/2026Contingent$324,999$470/sqft
    Source: Bright MLS #VAFX2294256 Report a problem
    6/10/2026Listing removed$1,950$3/sqft
    Source: Bright MLS #VAFX2318554 Report a problem
    6/8/2026Listed for rent$1,950+2.6%$3/sqft
    Source: Bright MLS #VAFX2318554 Report a problem
    4/23/2026Price change$324,999-1.5%$470/sqft
    Source: Bright MLS #VAFX2294256 Report a problem
    3/9/2026Price change$329,999+21914.6%$478/sqft
    Source: Bright MLS #VAFX2294256 Report a problem
    1/11/2026Listing removed$1,900$3/sqft
    Source: Bright MLS #VAFX2277434 Report a problem
    11/1/2025Listed for rent$1,900+5.6%$3/sqft
    Source: Bright MLS #VAFX2277434 Report a problem
    6/5/2024Listing removed--
    Source: Bright MLS #VAFX2182840 Report a problem
    5/29/2024Listed for rent$1,800$3/sqft
    Source: Bright MLS #VAFX2182840 Report a problem
    5/3/2024Listing removed--
    Source: Bright MLS #VAFX2170618 Report a problem
    4/12/2024Listed for rent$1,800+20%$3/sqft
    Source: Bright MLS #VAFX2170618 Report a problem
    7/22/2019Listing removed$1,500$2/sqft
    Source: Advin Realty, LLC #VAFX1072592 Report a problem
    7/21/2019Price change$1,500-6%$2/sqft
    Source: Advin Realty, LLC #VAFX1072592 Report a problem
    6/24/2019Listed for rent$1,595+6.3%$2/sqft
    Source: Advin Realty, LLC #VAFX1072592 Report a problem
    9/10/2017Listing removed$1,500-6.3%$2/sqft
    Source: Samson Properties #FX10018539 Report a problem
    7/29/2017Listed for rent$1,600+6.7%$2/sqft
    Source: Samson Properties #FX10018539 Report a problem
    3/15/2016Listing removed$1,499$2/sqft
    Source: Advin Realty LLC #FX9579449 Report a problem
    3/13/2016Price change$1,499-3.3%$2/sqft
    Source: Advin Realty LLC #FX9579449 Report a problem
    2/26/2016Listed for rent$1,550+3.4%$2/sqft
    Source: Advin Realty LLC #FX9579449 Report a problem
    3/27/2015Listing removed$1,499$2/sqft
    Source: Advin Realty, LLC #FX9005787 Report a problem
    3/27/2015Pending sale$1,499-99.3%$2/sqft
    Source: Advin Realty, LLC #FX9005787 Report a problem
    3/9/2015Listed for rent$1,499+7.1%$2/sqft
    Source: Advin Realty, LLC #FX9005787 Report a problem
    3/3/2011Listing removed$1,400$2/sqft
    Source: Mantram Realty LLC. #FX7525579 Report a problem
    2/26/2011Price change$1,400-3.4%$2/sqft
    Source: Mantram Realty LLC. #FX7525579 Report a problem
    2/7/2011Listed for rent$1,450$2/sqft
    Source: Mantram Realty LLC. #FX7525579 Report a problem
    12/5/2008Sold$225,000-36.6%$326/sqft
    Source: Public Record Report a problem
    6/23/2005Sold$355,075$514/sqft
    Source: Public Record Report a problem

    Public tax history

    YearProperty taxesTax assessment
    2025$3,431 +4.8%$280,310 +5%
    2024$3,274 +6.6%$266,960 +4%
    2023$3,071 +3.7%$256,690 +5%
    2022$2,962 $244,470 -3%
    2021-- $252,030 -4%
    2020$3,286 +3.2%$262,530 +3.2%
    2019$3,184 -2%$254,430 -2%
    2018$3,249 +2.7%$259,580
    2017$3,163 -2.1%$259,580 -3.1%
    2016$3,231 +0.5%$268,000 -3%
    2015$3,213 +0.2%$276,290
    2014$3,206 $276,290 +4%
    2013-- $265,780 +15%
    2012-- $231,030 +10%
    2011-- $210,030
    2010-- $210,030
    2009-- $210,030 -18%
    2008-- $256,140 -4.2%
    2007-- $267,340
    Find assessor info on the county website

    Neighborhood: Sunset Hills

    Nearby schools

    GreatSchools rating
    Schools provided by the listing agent
    • Elementary: Lake Anne
    • Middle: Hughes
    • High: South Lakes
    • District: Fairfax County Public Schools

    Source: Bright MLS. This data may not be complete. We recommend contacting the local school district to confirm school assignments for this home.

    Get a cash offer in 3 minutes
    Find out how much your home could sell for in as little as 3 minutes with a no-obligation cash offer.
    Estimated market value
    $330,100
    Get a cash offer in 3 minutes
    Find out how much your home could sell for in as little as 3 minutes with a no-obligation cash offer.
    Estimated market value
    $330,100