Skip main navigation
Sold for $340,000
  • $340,000

    12000 Market St APT 386, Reston, VA 20190

    1beds
    754sqft
    Condominium
    Built in 2004
    -- sqft lot
    $340,100 Zestimate®
    $451/sqft
    $2,223 Estimated rent

    Home value

    $340,100

    $320,000 - $361,000

    $2,223/mo

    Zestimate® history
    Loading
    Loading...

    Owner options

    List your home for rent

    $2,223/mo

    Rent Zestimate®

    Find your next renter with Zillow Rental Manager. Plus, with online applications, you can quickly screen prospective tenants – for free.

    Learn more

    $2,223/mo

    Rent Zestimate®

    Refinance and save

    $2,203/mo

    Est. payment

    Refinancing to a lower rate could help reduce your monthly payments and save thousands over the life of the loan.

    See today's rates

    $2,203/mo

    Est. payment

    Explore your selling options

    Work with a Zillow partner agent

    Leverage their expertise and Zillow's premium Showcase listings to get your home seen by more buyers.

    Get started

    List with your own agent

    Get your home in front of millions of buyers by listing it on Zillow.

    Learn how to do it

    Sell it yourself

    Take full control of how buyers see your home on Zillow by listing For Sale by Owner (FSBO).

    List your home

    What's special

    Outdoor poolCompletely remodeled bathroomConvenient front-loading washerNew light fixturesPristine hardwood floors throughoutElegant crown moldingBeautifully landscaped courtyard
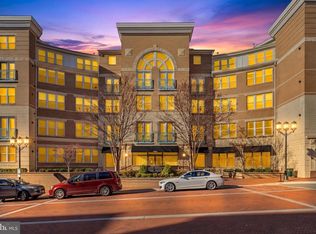
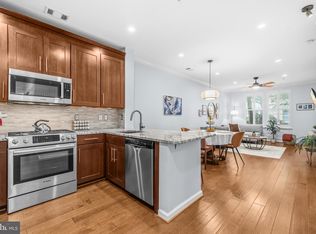
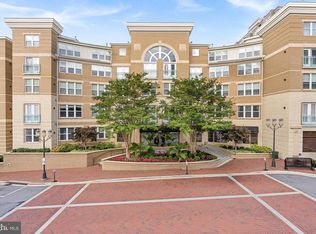
    Welcome to this beautifully updated 1-bedroom, 1-bathroom condo. This unit includes 2 garage parking spaces, which is a rare bonus. Offering 754 square feet of stylish, sun-drenched living space, the Savoy condo is situated in the heart of Reston, steps to the heart of the Reston Town Center. This inviting unit features pristine hardwood floors throughout, elegant crown molding, and custom paint that adds a refined, modern touch. The spacious layout includes a bright living area with ceiling fans in both the living room and bedroom, a dedicated workstation perfect for working from home, and a generous walk-in closet. Premium 2” wood window treatments enhance both privacy and style. The kitchen is equipped with sleek stainless steel appliances and a convenient front-loading washer. The completely remodeled bathroom is a standout feature, boasting a granite vanity, beautiful 12x12 tile flooring, and stunning tub-to-ceiling tilework with decorative accents, all complemented by new light fixtures. Residents enjoy access to a wide array of upscale community amenities, including a nice fitness center, theater room, game room, business center, party room, and multiple elegantly furnished common areas. Outside, relax in the beautifully landscaped courtyard or take advantage of the outdoor pool. The building also offers multiple elevators and concierge service for added convenience. Ideally located within walking distance to the vibrant Reston Town Center (RTC), you’ll have easy access to top dining, shopping, and entertainment options. Commuting is a breeze with just a 30-45-minute drive to downtown DC, approximately 15 minutes to Tysons Corner, and only a half-mile walk to the RTC Metro station. Enjoy the surrounding natural beauty with nearby walking trails, lakes, and parks, along with quick access to the Dulles Toll Road and Dulles Airport. This is a perfect opportunity to own a turnkey home in one of Reston’s most desirable communities.

    Zillow last checked:

    Listing updated:

    Listed by:

    Matthew Chae 703-266-4544,

    Keller Williams Fairfax Gateway

    Bought with:

    Anousha Nikjouian, 660785

    Compass

    Source: Bright MLS,MLS#: VAFX2305064MLS Logo

    Facts & features

    Interior

    Bedrooms & bathrooms
    • Bedrooms: 1
    • Bathrooms: 1
    • Full bathrooms: 1
    • Main level bathrooms: 1
    • Main level bedrooms: 1
    Rooms
    • Room types: Living Room, Dining Room, Primary Bedroom, Kitchen
    Primary bedroom
    • Features: Ceiling Fan(s), Flooring - HardWood, Walk-In Closet(s), Window Treatments
    • Level: Main
    • Area: 228 Square Feet
    • Dimensions: 19 X 12
    Dining room
    • Features: Crown Molding, Flooring - HardWood, Built-in Features
    • Level: Main
    • Area: 143 Square Feet
    • Dimensions: 11 X 13
    Kitchen
    • Features: Flooring - Tile/Brick, Kitchen - Gas Cooking, Living/Dining Room Combo
    • Level: Main
    • Area: 70 Square Feet
    • Dimensions: 7 X 10
    Living room
    • Features: Ceiling Fan(s), Crown Molding, Flooring - HardWood, Window Treatments
    • Level: Main
    Heating
    • Forced Air, Other
    Cooling
    • Ceiling Fan(s), Central Air, Electric
    Appliances
    • Included: Microwave, Dishwasher, Disposal, Dryer, Exhaust Fan, Ice Maker, Refrigerator, Stainless Steel Appliance(s), Washer, Water Heater, Cooktop, Gas Water Heater
    • Laundry: Dryer In Unit, Washer In Unit, In Unit
    Features
    • Ceiling Fan(s), Combination Dining/Living, Crown Molding, Entry Level Bedroom, Open Floorplan, Primary Bath(s), Walk-In Closet(s)
    • Flooring: Hardwood, Wood
    • Windows: Window Treatments
    • Has basement: No
    • Has fireplace: No
    Interior area
    • Total structure area: 754
    • Total interior livable area: 754 sqft
    • Finished area above ground: 754
    • Finished area below ground: 0

    Property

    Parking
    • Total spaces: 2
    • Parking features: Basement, Garage Door Opener, Secured, Garage, On Street
    • Attached garage spaces: 2
    • Has uncovered spaces: Yes
    Accessibility
    • Accessibility features: Accessible Elevator Installed
    Features
    • Levels: One
    • Stories: 1
    • Pool features: Community
    • Has view: Yes
    • View description: Panoramic, Street
    Details
    • Additional structures: Above Grade, Below Grade
    • Parcel number: 0171 30 0386
    • Zoning: 370
    • Special conditions: Standard
    • Other equipment: Intercom

    Construction

    Type & style
    • Home type: Condo
    • Architectural style: Colonial
    • Property subtype: Condominium
    • Attached to another structure: Yes
    Materials
    • Other
    • Roof: Composition
    Condition
    • Excellent
    • New construction: No
    • Year built: 2004
    Details
    • Builder model: Chigale

    Utilities & green energy

    • Sewer: Public Sewer
    • Water: Public

    Community & HOA

    Community
    • Features: Pool
    • Security: Desk in Lobby, Main Entrance Lock, Monitored, Resident Manager, Smoke Detector(s), Fire Sprinkler System
    • Condo and coop fee: $506 monthly
    • Subdivision: Savoy At Reston Town Center
    HOA
    • Has HOA: No
    • Amenities included: Common Grounds, Concierge, Fitness Center, Elevator(s), Game Room, Pool, Reserved/Assigned Parking, Billiard Room, Meeting Room
    • Services included: Common Area Maintenance, Custodial Services Maintenance, Maintenance Structure, Health Club, Maintenance Grounds, Management, Parking Fee, Pool(s), Reserve Funds, Sewer, Trash, Water, Recreation Facility
    • HOA name: SAVOY AT RESTON TOWN CENTER
    • Second HOA name: Savoy At Reston Town Center
    Location
    • Region: Reston

    Financial & listing details

    • Price per square foot: $451/sqft
    • Tax assessed value: $335,920
    • Annual tax amount: $4,031
    • Date on market: 4/30/2026
    • Listing agreement: Exclusive Right To Sell
    • Ownership: Condominium

    Price history

    DateEventPrice
    6/30/2026Sold$340,000+0%$451/sqft
    Source: Bright MLS #VAFX2305064 Report a problem
    6/4/2026Contingent$339,900$451/sqft
    Source: Bright MLS #VAFX2305064 Report a problem
    4/30/2026Listed for sale$339,900+19.3%$451/sqft
    Source: Bright MLS #VAFX2305064 Report a problem
    9/30/2019Sold$285,000-2.6%$378/sqft
    Source: Public Record Report a problem
    8/31/2019Pending sale$292,500$388/sqft
    Source: Coldwell Banker Residential Brokerage - Reston Town Center #VAFX1069908 Report a problem
    7/22/2019Price change$292,500-2.2%$388/sqft
    Source: Coldwell Banker Residential Brokerage - Reston Town Center #VAFX1069908 Report a problem
    6/13/2019Listed for sale$299,000+16.3%$397/sqft
    Source: Coldwell Banker Residential Brokerage #VAFX1069908 Report a problem
    4/20/2019Listing removed$1,650$2/sqft
    Source: Premiere Property Management, LLC #VAFX1050354 Report a problem
    4/4/2019Listed for rent$1,650$2/sqft
    Source: Premiere Property Management, LLC #VAFX1050354 Report a problem
    5/10/2018Listing removed$1,650$2/sqft
    Source: Premiere Property Management, LLC #1000375866 Report a problem
    4/23/2018Price change$1,650-5.7%$2/sqft
    Source: Premiere Property Management, Llc #1000375866 Report a problem
    4/11/2018Listed for rent$1,750$2/sqft
    Source: Premiere Property Management, Llc #1000375866 Report a problem
    1/25/2012Sold$257,000-20.9%$341/sqft
    Source: Public Record Report a problem
    10/24/2005Sold$324,900$431/sqft
    Source: Public Record Report a problem

    Public tax history

    YearProperty taxesTax assessment
    2025$4,031 +4.8%$329,330 +5%
    2024$3,847 +6.6%$313,650 +4%
    2023$3,609 +3.7%$301,590 +5%
    2022$3,480 $287,230 -3%
    2021-- $296,110 +6%
    2020$3,496 +3.1%$279,350 +3.1%
    2019$3,390 -2%$270,840 -2%
    2018$3,458 +5.4%$276,270 +2.6%
    2017$3,279 -2.1%$269,140 -3.1%
    2016$3,349 +0.5%$277,800 -3%
    2015$3,331 +0.2%$286,390
    2014$3,324 $286,390 +3.9%
    2013-- $275,570 +14.9%
    2012-- $239,800 +10%
    2011-- $218,000
    2010-- $218,000
    2009-- $218,000 -18%
    2008-- $265,850 -4.2%
    2007-- $277,470
    Find assessor info on the county website

    Neighborhood: Sunset Hills

    Nearby schools

    GreatSchools rating
    Schools provided by the listing agent
    • District: Fairfax County Public Schools

    Source: Bright MLS. This data may not be complete. We recommend contacting the local school district to confirm school assignments for this home.

    Get a cash offer in 3 minutes
    Find out how much your home could sell for in as little as 3 minutes with a no-obligation cash offer.
    Estimated market value
    $340,100
    Get a cash offer in 3 minutes
    Find out how much your home could sell for in as little as 3 minutes with a no-obligation cash offer.
    Estimated market value
    $340,100