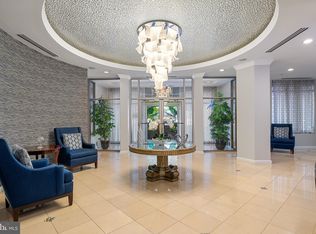
Welcome to your retreat in the heart of Reston Town Center! This 2-bedroom, 2-full-bath home offers contemporary elegance with designer flair. Boasting an open, airy layout perfectly suited for relaxing and entertaining. The sleek modern kitchen shines with fresh light gray cabinetry with a clean minimalist finish, quartz countertops & backsplash, complemented by crisp stainless steel appliances. Lower cabinets are fitted with convenient slide-out shelves, making storage effortless. Living areas feature luxury vinyl plank flooring and curated paint throughout, with remote-controlled high-efficiency ceiling fans in the bedrooms and living room. Top-down honeycomb shades throughout provide the perfect balance of natural light and privacy. The primary bedroom delights with vibrant, whimsical wallpaper, and a custom built-in Elfa shelving system in the closet for effortless organization. The second bedroom features a smartly designed built-in Ikea closet system, maximizing every inch of storage. Both bathrooms have been updated with new hardware, including faucets, shower heads, and light fixtures. Enjoy a new tankless water heater, installed in October 2025 ensuring an endless supply of hot water. A full-size washer and dryer are included in the unit. Nest Protect smart smoke detectors are installed throughout for added peace of mind. The thoughtful built-in standing desk is ideal for working from home or as an additional serving area when entertaining. Step outside to your private patio overlooking a lush, foliage-lined courtyard — a rare and tranquil escape from the bustle, yet just steps from acclaimed Reston Town Center dining, boutique shopping, and live events. Community amenities include a recently renovated, state-of-the art fitness center, a stylishly updated party room, a shared office workspace, and an outdoor swimming pool. The icing on the cake? This property includes two deeded garage parking spaces and a deeded INDOOR storage unit for ultimate convenience. The unit is ideally situated just steps from the garage elevator. Conveniently located across from the Reston Town Center Silver Line Metro & easy access to Rt. 267, Fairfax County Parkway and Rt. 7. Pet-friendly — dogs and cats allowed with some restrictions. Live, work, and play — everything you need is right outside your door!
Sold for $500,000
$500,000
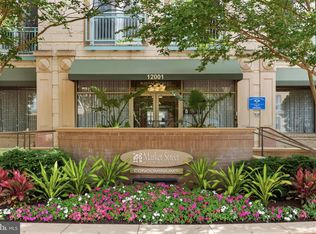

12001 Market St APT 177, Reston, VA 20190
2beds
1,060sqft
Condominium
Built in 2003
-- sqft lot
$500,100 Zestimate®
$472/sqft
$2,874 Estimated rent
Home value
$500,100
$470,000 - $530,000
$2,874/mo
Zestimate® history
Owner options
List your home for rent
$2,874/mo
Rent Zestimate®
Find your next renter with Zillow Rental Manager. Plus, with online applications, you can quickly screen prospective tenants – for free.
$2,874/mo
Rent Zestimate®
Refinance and save
$3,239/mo
Est. payment
Refinancing to a lower rate could help reduce your monthly payments and save thousands over the life of the loan.
$3,239/mo
Est. payment
Explore your selling options
Work with a Zillow partner agent
Leverage their expertise and Zillow's premium Showcase listings to get your home seen by more buyers.
Get startedList with your own agent
Get your home in front of millions of buyers by listing it on Zillow.
Learn how to do itSell it yourself
Take full control of how buyers see your home on Zillow by listing For Sale by Owner (FSBO).
List your homeWhat's special
Outdoor swimming poolLuxury vinyl plank flooringCurated paint throughoutLush foliage-lined courtyardQuartz countertops and backsplashSleek modern kitchenCrisp stainless steel appliances
Zillow last checked:
Listing updated:
Listed by:
Linda Cotton 703-928-3878,
Century 21 Redwood Realty
Bought with:
Carmen Perry, 0225037170
Long & Foster Real Estate, Inc.
Source: Bright MLS,MLS#: VAFX2317112
Facts & features
Interior
Bedrooms & bathrooms
- Bedrooms: 2
- Bathrooms: 2
- Full bathrooms: 2
- Main level bathrooms: 2
- Main level bedrooms: 2
Rooms
- Room types: Living Room, Bedroom 2, Kitchen, Bedroom 1, Laundry, Bathroom 1, Bathroom 2
Bedroom 1
- Features: Flooring - Luxury Vinyl Plank, Window Treatments, Attic - Access Panel, Ceiling Fan(s)
- Level: Main
- Area: 176 Square Feet
- Dimensions: 16 X 11
Bedroom 2
- Features: Flooring - Luxury Vinyl Plank, Window Treatments, Ceiling Fan(s)
- Level: Main
- Area: 143 Square Feet
- Dimensions: 13 X 11
Bathroom 1
- Features: Bathroom - Stall Shower, Flooring - Ceramic Tile
- Level: Main
- Area: 66 Square Feet
- Dimensions: 11 X 6
Bathroom 2
- Features: Flooring - Ceramic Tile, Bathroom - Tub Shower
- Level: Main
- Area: 63 Square Feet
- Dimensions: 7 X 9
Kitchen
- Features: Countertop(s) - Quartz, Flooring - Luxury Vinyl Plank, Recessed Lighting, Pantry
- Level: Main
- Area: 144 Square Feet
- Dimensions: 16 X 9
Laundry
- Level: Main
- Area: 28 Square Feet
- Dimensions: 4 X 7
Living room
- Features: Flooring - Luxury Vinyl Plank, Balcony Access, Built-in Features, Ceiling Fan(s), Crown Molding, Dining Area, Window Treatments
- Level: Main
- Area: 144 Square Feet
- Dimensions: 16 X 9
Heating
- ENERGY STAR Qualified Equipment, Central, Natural Gas
Cooling
- ENERGY STAR Qualified Equipment, Central Air, Electric
Appliances
- Included: Microwave, Washer, Dryer, Dishwasher, Disposal, Oven/Range - Gas, Refrigerator, Tankless Water Heater, Stainless Steel Appliance(s), Ice Maker, Gas Water Heater
- Laundry: Dryer In Unit, Washer In Unit, Main Level, Laundry Room, In Unit
Features
- Bathroom - Stall Shower, Bathroom - Tub Shower, Built-in Features, Ceiling Fan(s), Crown Molding, Entry Level Bedroom, Kitchen - Gourmet, Pantry, Primary Bath(s), Recessed Lighting, Upgraded Countertops, Dining Area, Walk-In Closet(s), Open Floorplan
- Flooring: Luxury Vinyl
- Doors: Insulated
- Has basement: No
- Has fireplace: No
Interior area
- Total structure area: 1,060
- Total interior livable area: 1,060 sqft
- Finished area above ground: 1,060
- Finished area below ground: 0
Property
Parking
- Total spaces: 2
- Parking features: Underground, Assigned, Garage
- Garage spaces: 2
- Details: Assigned Parking, Assigned Space #: PSGU-424, GU411
Accessibility
- Accessibility features: Accessible Elevator Installed, Accessible Entrance
Features
- Levels: One
- Stories: 1
- Exterior features: Barbecue, Other, Balcony
- Pool features: Community
- Has view: Yes
- View description: Courtyard, Trees/Woods
Details
- Additional structures: Above Grade, Below Grade
- Parcel number: 0173 18 0177
- Zoning: 373
- Zoning description: PRC
- Special conditions: Standard
- Other equipment: Intercom
Construction
Type & style
- Home type: Condo
- Architectural style: Transitional
- Property subtype: Condominium
- Attached to another structure: Yes
Materials
- Brick
Condition
- Excellent
- New construction: No
- Year built: 2003
Details
- Builder model: Summerfield I
Utilities & green energy
- Sewer: Public Sewer
- Water: Public
- Utilities for property: Natural Gas Available, Electricity Available, Cable Available, Water Available, Fiber Optic, Cable
Community & HOA
Community
- Features: Pool
- Security: Desk in Lobby, Security Gate, Smoke Detector(s), Fire Sprinkler System
- Condo and coop fee: $631 monthly
- Subdivision: Market Street At Town Center
HOA
- Has HOA: No
- Amenities included: Elevator(s), Fitness Center, Gated, Party Room, Pool
- Services included: Management, Pool(s), Recreation Facility, Reserve Funds, Security, Trash, Water
- HOA name: Market Street At Town Center
Location
- Region: Reston
Financial & listing details
- Price per square foot: $472/sqft
- Tax assessed value: $445,600
- Annual tax amount: $5,444
- Date on market: 6/5/2026
- Listing agreement: Exclusive Right To Sell
- Listing terms: Conventional,FHA,VA Loan
- Inclusions: Tv Wall Mount In Second Bedroom
- Exclusions: Dining Table & Bench
- Ownership: Condominium
Price history
| Date | Event | Price |
|---|---|---|
| 6/30/2026 | Sold | $500,000+0%$472/sqft |
Source:  Bright MLS #VAFX2317112 Report a problem Bright MLS #VAFX2317112 Report a problem | ||
| 6/16/2026 | Pending sale | $499,900$472/sqft |
Source: Bright MLS #VAFX2317112 Report a problem | ||
| 6/5/2026 | Listed for sale | $499,900$472/sqft |
Source: Bright MLS #VAFX2317112 Report a problem | ||
Public tax history
Tax history is unavailable.
Neighborhood: Sunset Hills
Nearby homes
- $439,0001 bd1 ba888 sqft12001 Market St APT 429, Reston, VA 20190Pending

- $324,0001 bd1 ba751 sqft12001 Market St #122, Reston, VA 20191For Sale
- $332,0001 bd1 ba751 sqft12001 Market St APT 131, Reston, VA 20190Sold
- $343,8511 bd1 ba751 sqft12001 Market St APT 178, Reston, VA 20190Sold
- $490,0002 bd2 ba1.1k sqft12001 Market St APT 181, Reston, VA 20191Sold
- $488,0002 bd2 ba1.2k sqft12001 Market St #226, Reston, VA 20191Sold
- $470,0002 bd2 ba1k sqft12001 Market St #340, Reston, VA 20191Sold
- $315,0001 bd1 ba751 sqft12001 Market St #111, Reston, VA 20191Sold
- $310,0001 bd1 ba751 sqft12001 Market St #129, Reston, VA 20191Sold
Nearby schools
GreatSchools rating
- 4/10Lake Anne Elementary SchoolGrades: PK-6Distance: 1 mi
- 7/10Hughes Middle SchoolGrades: 7-8Distance: 2.1 mi
- 4/10South Lakes High SchoolGrades: 9-12Distance: 2.1 mi
Schools provided by the listing agent
- District: Fairfax County Public Schools
Source: Bright MLS. This data may not be complete. We recommend contacting the local school district to confirm school assignments for this home.
Get a cash offer in 3 minutes
Find out how much your home could sell for in as little as 3 minutes with a no-obligation cash offer.
Estimated market value
$500,100
Get a cash offer in 3 minutes
Find out how much your home could sell for in as little as 3 minutes with a no-obligation cash offer.
Estimated market value
$500,100
- Virginia
- Fairfax County
- Reston
- 20190
- Sunset Hills
- 12001 Market St Apartment 177
