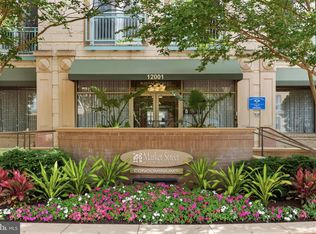
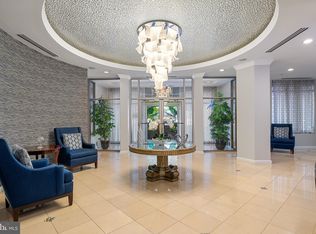
URBAN LIVING AT ITS FINEST! This beautiful unit offers a harmonious blend of style and comfort. Spanning 1,208 square feet, this thoughtfully designed residence features two spacious bedrooms and two full bathrooms, ensuring ample space for relaxation and rejuvenation. Step inside to discover an inviting open floor plan that seamlessly connects the living and dining areas, creating an ideal setting for everyday living. The gourmet galley kitchen is a culinary enthusiast's dream, boasting upgraded granite countertops and stainless steel appliances, including a gas range, built-in microwave, dishwasher, full sized side-by-side refrigerator and a generous pantry. Whether you're preparing a casual meal or hosting a dinner party, this kitchen is equipped to meet your every need. The master suite is a true retreat, featuring a generous walk-in closet and an en-suite bathroom with a stall shower. Elegant wood floors throughout add warmth and sophistication. Step out onto your private balcony, where you can savor morning coffee or unwind with a glass of wine in the evening, all while enjoying the vibrant community atmosphere. The property also includes convenient in-unit laundry room with full-sized washer & dryer, ensuring that daily chores are a breeze. Residents of Market Street at Town Center enjoy an array of exclusive amenities designed to enhance their lifestyle. A dedicated concierge service is available to assist with your needs, while the exercise room cater to your wellness goals. Gather with friends or host memorable events in the elegant community room. The outdoor pool invites you to relax and soak up the sun during warmer months, while secure parking and a lobby desk provide peace of mind. Step outside to enjoy all the offerings of lively Reston Town Center with wonderful food options, shopping galore, seasonal activities/events and green space to unwind. The Silver Line Metro is minutes away. Easy access to main roads and Dulles International Airport. This address falls within the boundaries of Fairfax County Public Schools. With its prime location and luxurious features, this apartment is more than just a home; it's a lifestyle choice that embodies comfort, convenience, and community. Experience the best of modern living in this exceptional property, where every detail has been meticulously crafted for your enjoyment. Please note building bylaws currently allow only Owner Occupant sales.
Sold for $500,000
$500,000

12001 Market St APT 260, Reston, VA 20190
2beds
1,208sqft
Condominium
Built in 2003
-- sqft lot
$476,300 Zestimate®
$414/sqft
$3,174 Estimated rent
Home value
$476,300
$429,000 - $533,000
$3,174/mo
Zestimate® history
Owner options
List your home for rent
$3,174/mo
Rent Zestimate®
Find your next renter with Zillow Rental Manager. Plus, with online applications, you can quickly screen prospective tenants – for free.
$3,174/mo
Rent Zestimate®
Refinance and save
$3,239/mo
Est. payment
Refinancing to a lower rate could help reduce your monthly payments and save thousands over the life of the loan.
$3,239/mo
Est. payment
Explore your selling options
Work with a Zillow partner agent
Leverage their expertise and Zillow's premium Showcase listings to get your home seen by more buyers.
Get startedList with your own agent
Get your home in front of millions of buyers by listing it on Zillow.
Learn how to do itSell it yourself
Take full control of how buyers see your home on Zillow by listing For Sale by Owner (FSBO).
List your homeWhat's special
Zillow last checked:
Listing updated:
Listed by:
Anna M Botha 571-224-7061,
Berkshire Hathaway HomeServices PenFed Realty
Bought with:
Blake Davenport, 0225222211
TTR Sotheby's International Realty
Sarah Rayl, SP40001795
TTR Sotheby's International Realty
Source: Bright MLS,MLS#: VAFX2268816
Facts & features
Interior
Bedrooms & bathrooms
- Bedrooms: 2
- Bathrooms: 2
- Full bathrooms: 2
- Main level bathrooms: 2
- Main level bedrooms: 2
Rooms
- Room types: Living Room, Dining Room, Bedroom 2, Kitchen, Foyer, Bedroom 1, Laundry, Bathroom 1, Bathroom 2
Bedroom 1
- Features: Attached Bathroom, Walk-In Closet(s)
- Level: Main
Bedroom 2
- Features: Jack and Jill Bathroom
- Level: Main
Bathroom 1
- Features: Bathroom - Stall Shower
- Level: Main
Bathroom 2
- Features: Bathroom - Tub Shower
- Level: Main
Dining room
- Level: Main
Foyer
- Level: Main
Kitchen
- Features: Granite Counters, Kitchen - Gas Cooking, Pantry
- Level: Main
Laundry
- Level: Main
Living room
- Features: Balcony Access
- Level: Main
Heating
- Central, Natural Gas
Cooling
- Central Air, Electric
Appliances
- Included: Microwave, Dishwasher, Disposal, Dryer, Dual Flush Toilets, Ice Maker, Oven/Range - Gas, Refrigerator, Stainless Steel Appliance(s), Washer, Water Heater, Gas Water Heater
- Laundry: Dryer In Unit, Washer In Unit, Laundry Room, In Unit
Features
- Bathroom - Stall Shower, Bathroom - Tub Shower, Combination Dining/Living, Open Floorplan, Kitchen - Galley, Kitchen - Gourmet, Upgraded Countertops, Walk-In Closet(s)
- Flooring: Wood
- Windows: Window Treatments
- Has basement: No
- Has fireplace: No
- Common walls with other units/homes: 1 Common Wall
Interior area
- Total structure area: 1,208
- Total interior livable area: 1,208 sqft
- Finished area above ground: 1,208
- Finished area below ground: 0
Property
Parking
- Total spaces: 2
- Parking features: Basement, Inside Entrance, Parking Space Conveys, Secured, On Street, Garage
- Attached garage spaces: 2
- Has uncovered spaces: Yes
Accessibility
- Accessibility features: None
Features
- Levels: One
- Stories: 1
- Exterior features: Balcony
- Pool features: Community
Details
- Additional structures: Above Grade, Below Grade
- Parcel number: 0173 18 0260
- Zoning: 373
- Special conditions: Standard
- Other equipment: Intercom
Construction
Type & style
- Home type: Condo
- Property subtype: Condominium
- Attached to another structure: Yes
Materials
- Brick Front
Condition
- New construction: No
- Year built: 2003
Utilities & green energy
- Sewer: Public Septic
- Water: Public
- Utilities for property: Electricity Available, Natural Gas Available, Cable Available, Phone Available, Sewer Available, Water Available
Community & HOA
Community
- Features: Pool
- Security: Desk in Lobby, Fire Sprinkler System
- Condo and coop fee: $575 monthly
- Subdivision: Market Street At Town Center
HOA
- Has HOA: No
- Amenities included: Concierge, Fitness Center, Game Room, Meeting Room, Pool, Party Room, Reserved/Assigned Parking
- Services included: Common Area Maintenance, Maintenance Structure, Management, Pool(s), Recreation Facility, Reserve Funds, Snow Removal, Trash
- HOA name: Market Street At Town Center Condominium
Location
- Region: Reston
Financial & listing details
- Price per square foot: $414/sqft
- Tax assessed value: $470,840
- Annual tax amount: $5,763
- Date on market: 9/20/2025
- Listing agreement: Exclusive Right To Sell
- Listing terms: Cash,Conventional,FHA,VA Loan
- Ownership: Condominium
Price history
| Date | Event | Price |
|---|---|---|
| 10/14/2025 | Sold | $500,000$414/sqft |
Source:  Bright MLS #VAFX2268816 Report a problem Bright MLS #VAFX2268816 Report a problem | ||
| 9/22/2025 | Pending sale | $500,000$414/sqft |
Source: Bright MLS #VAFX2268816 Report a problem | ||
| 9/20/2025 | Listed for sale | $500,000$414/sqft |
Source: Bright MLS #VAFX2268816 Report a problem | ||
Public tax history
Tax history is unavailable.
Neighborhood: Sunset Hills
Nearby homes
- $439,0001 bd1 ba888 sqft12001 Market St APT 429, Reston, VA 20190Pending

- $324,0001 bd1 ba751 sqft12001 Market St #122, Reston, VA 20191For Sale
- $332,0001 bd1 ba751 sqft12001 Market St APT 131, Reston, VA 20190Sold
- $343,8511 bd1 ba751 sqft12001 Market St APT 178, Reston, VA 20190Sold
- $490,0002 bd2 ba1.1k sqft12001 Market St APT 181, Reston, VA 20191Sold
- $488,0002 bd2 ba1.2k sqft12001 Market St #226, Reston, VA 20191Sold
- $470,0002 bd2 ba1k sqft12001 Market St #340, Reston, VA 20191Sold
- $315,0001 bd1 ba751 sqft12001 Market St #111, Reston, VA 20191Sold
- $310,0001 bd1 ba751 sqft12001 Market St #129, Reston, VA 20191Sold
Nearby schools
GreatSchools rating
- 4/10Lake Anne Elementary SchoolGrades: PK-6Distance: 1 mi
- 7/10Hughes Middle SchoolGrades: 7-8Distance: 2.1 mi
- 4/10South Lakes High SchoolGrades: 9-12Distance: 2.1 mi
Schools provided by the listing agent
- Elementary: Lake Anne
- Middle: Hughes
- High: South Lakes
- District: Fairfax County Public Schools
Source: Bright MLS. This data may not be complete. We recommend contacting the local school district to confirm school assignments for this home.
Get a cash offer in 3 minutes
Find out how much your home could sell for in as little as 3 minutes with a no-obligation cash offer.
Estimated market value
$476,300
Get a cash offer in 3 minutes
Find out how much your home could sell for in as little as 3 minutes with a no-obligation cash offer.
Estimated market value
$476,300
- Virginia
- Fairfax County
- Reston
- 20190
- Sunset Hills
- 12001 Market St Apartment 260
