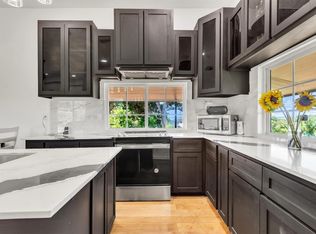
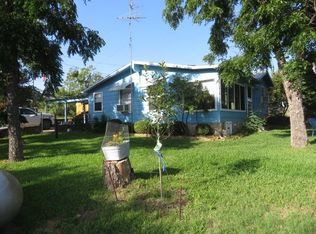
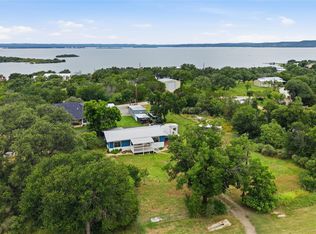
OWNER FINANCE AVAILABLE. Enjoy the serenity of the hill country while getting a glimpse of beautiful Lake Buchanan and native wildlife in this adorable 1 bedroom/1 bath home. This home is in the perfect location for a residence, weekender or short-term rental being just 1 block from the Burnet County Public Park with boat ramp on the deeper water side of Lake Buchanan and a short distance from Spider Mountain and Reveille Peak Ranch. Newly remodeled kitchen hosts updated cabinets and stainless appliances. Main breaker box and GFCI upgraded in 2021 to bring electrical up to today's standards; new HVAC installed in 2021; circular drive gives easy access to and from property. This home has a septic approved for 2 bedrooms and could easily be remodeled to become a 2 bedroom to allow for guest accommodations and offers a 30/50 amp connection for RV hookup.
Active
$239,495
12001 Ranch Road 2341, Burnet, TX 78611
1beds
1,200sqft
Single Family Residence
Built in 1964
0.38 Acres Lot
$-- Zestimate®
$200/sqft
$-- HOA
What's special
Updated cabinetsStainless appliancesNewly remodeled kitchenNative wildlife
- 89 days
- 79
- 1
Zillow last checked:
Listing updated:
Listed by:
Sabrina Jordan (512) 680-0375,
Keller Williams Realty Lone St (512) 868-1771
Source: Unlock MLS,MLS#: 8247738
Facts & features
Interior
Bedrooms & bathrooms
- Bedrooms: 1
- Bathrooms: 1
- Full bathrooms: 1
- Main level bedrooms: 1
Bedroom
- Description: Bedroom has access to main part of house and bathroom.
- Level: Main
Bathroom
- Description: Bathroom has 2 access doors. One to bedroom and one to main part of house
- Level: Main
Kitchen
- Description: Kitchen has recently been remodeled with new cabinetry, granite countertops, new stainless appliances
- Features: Granite Counters, Dining Area
- Level: Main
Living room
- Description: Living room is one long room that spans entire length of house. One side is currently petitioned off for second bed. Living room could easily be modified to living + a second bedroom
- Level: Main
Heating
- Central
Cooling
- Ceiling Fan(s), Central Air
Appliances
- Included: See Remarks, Dishwasher, Microwave, Plumbed For Ice Maker, Free-Standing Electric Range, Self Cleaning Oven, Stainless Steel Appliance(s)
Features
- Ceiling Fan(s), Granite Counters, Eat-in Kitchen, No Interior Steps, Primary Bedroom on Main
- Flooring: Tile
- Windows: Aluminum Frames, Blinds
- Fireplace features: None
Interior area
- Total interior livable area: 1,200 sqft
Video & virtual tour
Property
Parking
- Parking features: Circular Driveway
Accessibility
- Accessibility features: None
Features
- Levels: One
- Stories: 1
- Patio & porch: Front Porch
- Exterior features: Gutters Partial, Outdoor Grill, RV Hookup
- Pool features: None
- Spa features: None
- Fencing: None
- Has view: Yes
- View description: Hill Country, Lake, Neighborhood
- Has water view: Yes
- Water view: Lake
- Waterfront features: None
Lot
- Size: 0.38 Acres
- Dimensions: 135 x 184 x 58 x 84
- Features: Back Yard, Public Maintained Road, Sloped Down
Details
- Additional structures: None
- Parcel number: 41672
- Special conditions: Real Estate Owned
Construction
Type & style
- Home type: SingleFamily
- Property subtype: Single Family Residence
Materials
- Foundation: Slab
- Roof: Composition
Condition
- Resale
- New construction: No
- Year built: 1964
Utilities & green energy
- Sewer: Septic Tank
- Water: Private
- Utilities for property: Electricity Connected, Other, Sewer Connected, Water Connected
Community & HOA
Community
- Features: None
- Subdivision: South Silver Creek
HOA
- Has HOA: No
Location
- Region: Burnet
Financial & listing details
- Price per square foot: $200/sqft
- Tax assessed value: $104,714
- Annual tax amount: $1,221
- Date on market: 7/9/2026
- Listing terms: Cash,Conventional,1031 Exchange,Owner May Carry
- Electric utility on property: Yes
Foreclosure details
Estimated market value
Not available
Estimated sales range
Not available
$1,140/mo
Price history
Price history is unavailable.
Public tax history
| Year | Property taxes | Tax assessment |
|---|---|---|
| 2025 | $1,219 +4.6% | $104,714 |
| 2024 | $1,165 -21.3% | $104,714 -7.3% |
| 2023 | $1,480 +23.6% | $113,018 +42% |
| 2022 | $1,197 +18.1% | $79,610 +22.2% |
| 2021 | $1,014 | $65,152 +22.1% |
| 2020 | -- | $53,374 |
| 2019 | $895 | $53,374 +14.3% |
| 2017 | -- | $46,678 +34.2% |
| 2016 | -- | $34,774 |
| 2015 | -- | $34,774 |
| 2014 | -- | $34,774 -28.4% |
| 2012 | -- | $48,574 |
| 2011 | -- | $48,574 |
| 2010 | -- | $48,574 |
| 2009 | -- | $48,574 |
Find assessor info on the county website
Monthly payment
Climate risks
Neighborhood: 78611
Nearby schools
Schools provided by the listing agent
- Elementary: Burnet
- Middle: Burnet (Burnet ISD)
- High: Burnet
- District: BurnetCONSISD
Source: Unlock MLS. This data may not be complete. We recommend contacting the local school district to confirm school assignments for this home.
Similar homes
- $239,4951 bd1 ba1.2k sqft12001 RR 2341, Burnet, TX 78611For Sale

 MLS ID #178672, Sabrina Jordan, Keller Williams Realty Lone St. HLMLS as distributed by MLS GRID
 - $250,0002 bd1 ba702 sqft401 County Road 138, Burnet, TX 78611Active
 MLS ID #2765830, Tom Wagner, Tom G. Wagner. Unlock MLS
 - $219,9002 bd1 ba1k sqft6212 Fm 690, Burnet, TX 78611Active
 MLS ID #6536776, BRANDI Stokes, StarPointe Realty CTX, LLC. Unlock MLS
 - $269,0002 bd2 ba633 sqft13006 Ranch Road 2341, Burnet, TX 78611Active
 MLS ID #5460600, Dillar Schwartz, eXp Realty, LLC. Unlock MLS
 - $200,0003 bd2 ba1.6k sqft212 BLUEBONNET ST, Burnet, TX 78611For Sale
 MLS ID #1992318, Latrisa Wyatt TREC #455855, Real Broker, LLC. LERA MLS
 - $149,0002 bd1 ba960 sqft103 Chisum Street, Burnet, TX 78611-0000For SaleMLS ID #177363, Gayle Loyd, RE/MAX of Marble Falls. HLMLS as distributed by MLS GRID
- $235,0002 bd1 ba1k sqft1324 Dojo ST, Tow, TX 78672For SaleMLS ID #177554, Bailey Pippenger Heinatz, Lake Life Team-eXp Realty. HLMLS as distributed by MLS GRID
- $249,0003 bd1 ba1k sqft235 Wade, Tow, TX 78672For SaleMLS ID #177869, Kristy Morris, Landmasters Real Estate. HLMLS as distributed by MLS GRID
- $259,0002 bd1 ba1k sqft200 Persimmon, Tow, TX 78672For SaleMLS ID #178017, Jill E Decker, Lakes and Hills Realty. HLMLS as distributed by MLS GRID
- $324,9002 bd1 ba810 sqft711 Lakewood Dr., Burnet, TX 78611For SaleMLS ID #177907, Jill E Decker, Lakes and Hills Realty. HLMLS as distributed by MLS GRID
- $245,0003 bd1 ba1.1k sqft1515 Bee Ln, Tow, TX 78672For SaleMLS ID #172751, Clay Cole Cole, Keller Williams Realty Lone St. HLMLS as distributed by MLS GRID
- $325,0002 bd2 ba1k sqft709 County Road 130, Burnet, TX 78611For SaleMLS ID #178535, Ruth E Reed, Our House Real Estate, LLC. HLMLS as distributed by MLS GRID
- $269,0003 bd2 ba1.6k sqft1208 Oak St, Burnet, TX 78611For SaleMLS ID #178696, Doris H Graeter, All City Real Estate Ltd. Co. HLMLS as distributed by MLS GRID
- $244,9982 bd2 ba1.4k sqft711 Beachwood, Burnet, TX 78611ActiveMLS ID #6225621, Todd Heath, Bertram Real Estate, LLC. Unlock MLS
- $279,0003 bd1 ba1.1k sqft212 N River Oaks Drive, Burnet, TX 78611For SaleMLS ID #179359, Taylor A Delz, Landmasters Real Estate. HLMLS as distributed by MLS GRID
- $309,9952 bd2 ba1.2k sqft6706 Fm 690, Burnet, TX 78611ActiveMLS ID #1380177, Deana Gideon, Thrive Realty. Unlock MLS
- $219,0003 bd1 ba1.6k sqft1012 N Water St, Burnet, TX 78611ActiveMLS ID #3469406, Harry Pokorny, Harry Pokorny, Broker. Unlock MLS
- $219,0002 bd1 ba776 sqft1104 S Boundary St, Burnet, TX 78611ActiveMLS ID #9028782, Chris Watters, Watters International Realty. Unlock MLS
- $275,0003 bd2 ba1.4k sqft306 Sunset Drive, Burnet, TX 78611For SaleMLS ID #179269, Trey K Berry, Coleman Team Realty, LLC. HLMLS as distributed by MLS GRID
- $287,0003 bd2 ba1.4k sqft2011 County Road 118, Burnet, TX 78611For SaleMLS ID #179092, Brigitte Nolen, Horseshoe Bay ONE Realty. HLMLS as distributed by MLS GRID
