Flagship End-Unit with Breathtaking Hill Country Views & Brand-New Luxury Upgrades!
Welcome to premier living in The Heights at Vista Parke! Unit #704 is a coveted, light-filled end-unit backing directly to the protected Balcones Canyonlands Preserve, offering unmatched privacy, extra windows, and panoramic sunset vistas that rival The Oasis on Lake Travis.
This home has been thoughtfully enhanced with extensive, brand-new interior upgrades offering the feel and quality of new construction in an established, vibrant community.
Why You'll Love It:
100% Carpet-Free Living: Brand-new, high-end wood-plank laminate flooring installed throughout the entire home for a sleek, modern look, effortless cleaning, and hypoallergenic comfort.
Fully Rebuilt & Designer-Finished Bathroom: Down-to-the-studs luxury reconstruction featuring brand-new custom wall and floor tile, fresh drywall, modern paint, and newly installed vanity, tub, and fixtures.
Unrivaled Panoramic Views: Relax in your spacious great room or step out onto your private balcony to take in sweeping greenbelt panoramas and postcard-worthy Texas sunsets.

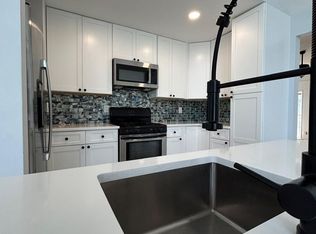
Bright, Open-Concept Layout: Soaring high ceilings and an expansive great room flow seamlessly into a modern, chef-friendly kitchen equipped with stainless steel appliances (refrigerator, dishwasher, microwave, and range included).
Primary Suite Retreat: Generous primary bedroom featuring expansive windows, a walk-in closet, and a private en-suite bathroom.
Parking & Storage: Two dedicated parking spaces, including a private 1-car attached garage plus an extended driveway space.
In-Unit Laundry: Full-size washer and dryer included for complete convenience.
Community & Neighborhood Perks:
Resort-Style Amenities: Enjoy the on-site community dog park, covered pavilion, and community fire pit perfect for outdoor relaxing and entertaining.
Unbeatable Convenience: Just a 5-minute walk to Target, Starbucks, Chick-fil-A, and a wide variety of dining, retail, and everyday conveniences.
Outdoor Recreation: Minutes from Lake Travis, Mansfield Dam Park, and scenic nature trails.
Top-Rated Schools: Quick access to Grandview Hills Elementary, Four Points Middle School, and Vandegrift High School (Leander ISD).
Pristine, freshly updated, and completely move-in ready. Wake up to nature views and end your day with breathtaking sunsets.
Schedule your private tour today to make flagship Unit #704 your next home!
Renter is responsible for landscaping, pest control, water, trash, electric and cable/internet.
Owner will change the HVAC air filter every 3 month.
Renter need to have renter insurance
Owner pays HOA fee
HOA does landscaping
Pet interview required.
No smoking.
Townhouse for rent
Accepts Zillow applicationsSpecial offer
$2,499/moFees may apply
12001 Vista Parke Dr, Unit 704, Austin, TX 78726
2beds
1,550sqft
Price may not include required fees and charges. Price shown reflects the lease term provided. Learn more|
Townhouse
Available now
Cats, small dogs OK
Air conditioner, central air
In unit laundry
Attached garage parking
Central, heat pump
What's special
Modern paintSleek modern lookPrivate balconyBreathtaking hill country viewsSoaring high ceilingsExpansive windowsOn-site community dog park
- 6 days |
- -- |
- -- |
Zillow last checked:
Listing updated:
Learn more about the building:
Travel times
Facts & features
Interior
Bedrooms & bathrooms
- Bedrooms: 2
- Bathrooms: 2
- Full bathrooms: 2
Heating
- Central, Heat Pump
Cooling
- Air Conditioner, Central Air
Appliances
- Included: Dishwasher, Dryer, Microwave Oven, Refrigerator, Washer
- Laundry: In Unit
Features
- Walk In Closet
Interior area
- Total interior livable area: 1,550 sqft
Property
Parking
- Parking features: Attached, Garage
- Has attached garage: Yes
- Details: Contact manager
Features
- Patio & porch: Patio
- Exterior features: Walk In Closet
Details
- Additional structures: Garage(s)
- Parcel number: 951209
Construction
Type & style
- Home type: Townhouse
- Property subtype: Townhouse
Building
Management
- Pets allowed: Yes
Community & HOA
Location
- Region: Austin
Financial & listing details
- Lease term: 1 Year
Nearby apartments for rent
Price history
| Date | Event | Price |
|---|---|---|
| 8/22/2026 | Listed for rent | $2,499+11.1%$2/sqft |
Source: Zillow Rentals Report a problem | ||
| 9/12/2025 | Listing removed | $2,249$1/sqft |
Source: Zillow Rentals Report a problem | ||
| 5/25/2025 | Listed for rent | $2,249-6.3%$1/sqft |
Source: Zillow Rentals Report a problem | ||
| 6/21/2023 | Listing removed | -- |
Source: Zillow Rentals Report a problem | ||
| 6/9/2023 | Listed for rent | $2,399-11.1%$2/sqft |
Source: Zillow Rentals Report a problem | ||
| 3/5/2023 | Listing removed | -- |
Source: Zillow Rentals Report a problem | ||
| 2/5/2023 | Listed for rent | $2,699$2/sqft |
Source: Zillow Rentals Report a problem | ||
Neighborhood: Four Points
Nearby schools
GreatSchools rating
- 4/10Grandview Hills Elementary SchoolGrades: PK-5Distance: 0.3 mi
- 8/10Four Points Middle SchoolGrades: 6-8Distance: 1.9 mi
- 8/10Vandegrift High SchoolGrades: 9-12Distance: 2.1 mi
Similar homes for rent


There are 2 available units in this apartment building
- Special offer! Will negotiate