Skip main navigation
Sold for $589,000
  • $589,000

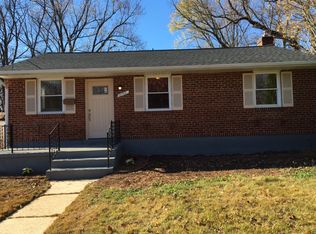
    12004 Ashley Dr, Rockville, MD 20852

    5beds
    1,404sqft
    Single Family Residence
    Built in 1953
    6,331 Square Feet Lot
    $595,400 Zestimate®
    $420/sqft
    $3,574 Estimated rent

    Home value

    $595,400

    $542,000 - $649,000

    $3,574/mo

    Zestimate® history
    Loading
    Loading...

    Owner options

    List your home for rent

    $3,574/mo

    Rent Zestimate®

    Find your next renter with Zillow Rental Manager. Plus, with online applications, you can quickly screen prospective tenants – for free.

    Learn more

    $3,574/mo

    Rent Zestimate®

    Refinance and save

    $3,598/mo

    Est. payment

    Refinancing to a lower rate could help reduce your monthly payments and save thousands over the life of the loan.

    See today's rates

    $3,598/mo

    Est. payment

    Explore your selling options

    Work with a Zillow partner agent

    Leverage their expertise and Zillow's premium Showcase listings to get your home seen by more buyers.

    Get started

    List with your own agent

    Get your home in front of millions of buyers by listing it on Zillow.

    Learn how to do it

    Sell it yourself

    Take full control of how buyers see your home on Zillow by listing For Sale by Owner (FSBO).

    List your home

    What's special

    Partially finished basementBackyard retreatPrivate sanctuaryBeautifully landscaped patioFlexible space for guestsGleaming hardwood floorsCrown molding
    OPEN HOUSE SAT 6/28 FROM 1-3PM & SUN 6/29 FROM 1-3PM!!! Endless Possibilities in a Charming Home with a Backyard Oasis!! Brimming with character and full of promise, this versatile home offers a fantastic canvas for your personal vision. Inside, you’ll find light-filled living and dining spaces with gleaming hardwood floors, crown molding, and classic wood-trimmed windows that add timeless character. The kitchen is both functional and welcoming. Featuring granite countertops, solid wood cabinetry, and stainless steel appliances, it connects seamlessly to the dining area and opens to the outdoors-ideal for entertaining or everyday comfort. Upstairs, you’ll find three bedrooms and a full bath, perfect for everyday living. The partially finished basement expands your possibilities with two additional bedrooms and another full bath, creating flexible space for guests, work-from-home setups, or future renovations. Step outside and discover a backyard retreat that truly sets this home apart. Enjoy outdoor dining on the elevated deck, then head down to a beautifully landscaped patio that feels like your own private sanctuary. Mature trees provide shade and privacy, while a serene koi pond with a stone waterfall and surrounding water features brings a sense of calm and nature right to your doorstep. A charming garden shed and multiple seating areas complete the experience—perfect for entertaining or quiet reflection. With solid bones, classic appeal, and an incredible outdoor setting, this home is full of opportunity to make it uniquely yours.

    Zillow last checked:

    Listing updated:

    Listed by:

    Robert Scott 301-252-0618,

    Long & Foster Real Estate, Inc.,

    Listing Team: The Scott Team., Co-Listing Team: The Scott Team.,Co-Listing Agent: Alecia R Scott 301-252-2177,

    Long & Foster Real Estate, Inc.

    Bought with:

    Kelly Harris, 661666

    Coldwell Banker Realty

    Source: Bright MLS,MLS#: MDMC2185296MLS Logo

    Facts & features

    Interior

    Bedrooms & bathrooms
    • Bedrooms: 5
    • Bathrooms: 2
    • Full bathrooms: 2
    • Main level bathrooms: 1
    • Main level bedrooms: 3
    Rooms
    • Room types: Living Room, Dining Room, Primary Bedroom, Bedroom 2, Kitchen, Family Room, Bedroom 1, Utility Room
    Primary bedroom
    • Features: Flooring - HardWood
    • Level: Main
    Bedroom 1
    • Features: Flooring - HardWood
    • Level: Main
    Bedroom 2
    • Features: Flooring - HardWood
    • Level: Main
    Dining room
    • Features: Flooring - HardWood
    • Level: Main
    Family room
    • Features: Flooring - Carpet
    • Level: Lower
    Kitchen
    • Features: Flooring - Tile/Brick
    • Level: Main
    Living room
    • Features: Flooring - HardWood
    • Level: Main
    Utility room
    • Level: Unspecified
    Heating
    • Forced Air, Natural Gas
    Cooling
    • Central Air, Electric
    Appliances
    • Included: Cooktop, Microwave, Refrigerator, Ice Maker, Dishwasher, Disposal, Dryer, Washer, Extra Refrigerator/Freezer, Gas Water Heater
    Features
    • Ceiling Fan(s)
    • Basement: Other
    • Has fireplace: No
    Interior area
    • Total structure area: 1,872
    • Total interior livable area: 1,404 sqft
    • Finished area above ground: 936
    • Finished area below ground: 468

    Property

    Parking
    • Parking features: Off Street, Driveway
    • Has uncovered spaces: Yes
    Accessibility
    • Accessibility features: None
    Features
    • Levels: Two
    • Stories: 2
    • Exterior features: Sidewalks
    • Pool features: None
    • Fencing: Back Yard
    Lot
    • Size: 6,331 Square Feet
    Details
    • Additional structures: Above Grade, Below Grade
    • Parcel number: 160400070560
    • Zoning: R60
    • Special conditions: Standard

    Construction

    Type & style
    • Home type: SingleFamily
    • Architectural style: Ranch/Rambler
    • Property subtype: Single Family Residence
    Materials
    • Brick
    • Foundation: Concrete Perimeter
    Condition
    • New construction: No
    • Year built: 1953

    Utilities & green energy

    • Sewer: Public Sewer
    • Water: Public

    Community & HOA

    Community
    • Subdivision: Randolph Hills
    HOA
    • Has HOA: No
    Location
    • Region: Rockville

    Financial & listing details

    • Price per square foot: $420/sqft
    • Tax assessed value: $400,200
    • Annual tax amount: $5,338
    • Date on market: 6/25/2025
    • Listing agreement: Exclusive Right To Sell
    • Ownership: Fee Simple

    Price history

    DateEventPrice
    8/27/2025Sold$589,000-1.7%$420/sqft
    Source: Bright MLS #MDMC2185296 Report a problem
    7/5/2025Contingent$599,000$427/sqft
    Source: Bright MLS #MDMC2185296 Report a problem
    6/25/2025Listed for sale$599,000+63%$427/sqft
    Source: Bright MLS #MDMC2185296 Report a problem
    3/28/2013Sold$367,500$262/sqft
    Source: Public Record Report a problem
    1/29/2013Listed for sale$367,500+43%$262/sqft
    Source: RE/MAX METROPOLITAN REALTY #MC7983711 Report a problem
    1/10/2013Sold$257,000-30.5%$183/sqft
    Source: Public Record Report a problem
    11/19/2012Listed for sale$369,900$263/sqft
    Source: RE/MAX METROPOLITAN REALTY #MC7920536 Report a problem
    11/18/2012Pending sale$369,900$263/sqft
    Source: RE/MAX METROPOLITAN REALTY #MC7920536 Report a problem
    10/21/2012Price change$369,900-1.3%$263/sqft
    Source: RE/MAX METROPOLITAN REALTY #MC7920536 Report a problem
    10/18/2012Pending sale$374,900$267/sqft
    Source: RE/MAX METROPOLITAN REALTY #MC7920536 Report a problem
    9/8/2012Listed for sale$374,900+36.3%$267/sqft
    Source: RE/MAX METROPOLITAN REALTY #MC7920536 Report a problem
    5/11/2012Listing removed$275,000$196/sqft
    Source: Keller Williams Marketcenter 375 #MC7824685 Report a problem
    4/26/2012Price change$275,000-6.8%$196/sqft
    Source: Keller Williams Marketcenter 375 #MC7824685 Report a problem
    4/24/2012Listed for sale$295,000+9.3%$210/sqft
    Source: Keller Williams Marketcenter 375 #MC7824685 Report a problem
    8/18/2011Listing removed$270,000$192/sqft
    Source: Keller Williams Marketcenter 375 #MC7559873 Report a problem
    8/17/2011Price change$270,000-6.6%$192/sqft
    Source: Keller Williams Marketcenter 375 #MC7559873 Report a problem
    7/26/2011Price change$289,000-3%$206/sqft
    Source: Keller Williams Marketcenter 375 #MC7559873 Report a problem
    6/10/2011Price change$298,000+4.6%$212/sqft
    Source: Keller Williams Marketcenter 375 #MC7559873 Report a problem
    4/15/2011Listed for sale$285,000$203/sqft
    Source: Keller Williams Marketcenter 375 #MC7559873 Report a problem
    4/12/2011Pending sale$285,000$203/sqft
    Source: Keller Williams Marketcenter 375 #MC7559873 Report a problem
    3/25/2011Listed for sale$285,000-26.9%$203/sqft
    Source: Keller Williams Marketcenter 375 #MC7559873 Report a problem
    3/30/2005Sold$390,000+47.2%$278/sqft
    Source: Public Record Report a problem
    5/15/2003Sold$265,000$189/sqft
    Source: Public Record Report a problem

    Public tax history

    YearProperty taxesTax assessment
    2025$4,733 +2.7%$400,200
    2024$4,607 -1.8%$400,200 -1.7%
    2023$4,689 +10.8%$407,000 +6.1%
    2022$4,232 +6.6%$383,500 +6.5%
    2021$3,969 +6.9%$360,000 +7%
    2020$3,712 +3.8%$336,500
    2019$3,576 -0.2%$336,500 +3.8%
    2018$3,583 -1.6%$324,300 +1.9%
    2017$3,639 +15.1%$318,200 +4.6%
    2016$3,161 $304,233 +4.8%
    2015$3,161 $290,267 +5.1%
    2014$3,161 $276,300
    2013-- $276,300
    2012-- $276,300 -13.2%
    2011-- $318,370
    2010-- $318,370
    2009-- $318,370 -16.5%
    2008-- $381,430 +16.8%
    2007-- $326,506 +20.2%
    2006-- $271,583 +25.3%
    2005-- $216,660 +13.8%
    2004-- $190,422
    2003-- $190,422 +38%
    2002-- $137,950
    2001-- $137,950
    Find assessor info on the county website

    Neighborhood: 20852

    Nearby schools

    GreatSchools rating
    Schools provided by the listing agent
    • Elementary: Viers Mill
    • Middle: A. Mario Loiederman
    • High: Wheaton
    • District: Montgomery County Public Schools

    Source: Bright MLS. This data may not be complete. We recommend contacting the local school district to confirm school assignments for this home.

    Get a cash offer in 3 minutes
    Find out how much your home could sell for in as little as 3 minutes with a no-obligation cash offer.
    Estimated market value
    $595,400
    Get a cash offer in 3 minutes
    Find out how much your home could sell for in as little as 3 minutes with a no-obligation cash offer.
    Estimated market value
    $595,400