OPEN HOUSE SAT 6/28 FROM 1-3PM & SUN 6/29 FROM 1-3PM!!! Striking Mid-Century Modern with Bold Style, Custom Renovations & Rare Bonus Space! Step into a home that stands out from the rest—where classic mid-century modern design meets fresh, high-end updates and unexpected extras. From the moment you walk in, you’re greeted by soaring light, a flowing open layout, and eye-catching architectural details that celebrate form and function. The show-stopping kitchen was fully reimagined in 2022 with custom cabinetry, a dramatic wood-paneled ceiling, sleek tile backsplash, and top-of-the-line Bosch appliances. It’s the kind of space that begs for both quiet mornings and lively dinner parties, seamlessly connected to the dining area with its upgraded designer lighting. One of the home’s most impressive features is the expanded family room—an addition rarely found in the neighborhood—offering exceptional bonus square footage. With brand-new carpet, a statement brick wall, and a cozy wood-burning fireplace, it’s a warm, stylish retreat you won’t want to leave. Upstairs, you’ll find three sunlit bedrooms with upgraded closet systems and a full, beautifully renovated bathroom. The fully finished lower level, renovated in 2023, adds even more living space with a fourth bedroom, upgraded full bathroom, all-new flooring, recessed lighting, and a modern electric fireplace—ideal for guests, a home office, and extra entertaining. MORE TO LOVE: Brand-new roof (2024). New tile flooring in front entryway. Electric vehicle hookup in the driveway. Covered back patio perfect for al fresco dining or relaxing in the shade. Lush, fenced backyard ideal for play, pets, or a garden oasis. This is a rare gem: a mid-century modern masterpiece with unique square footage, designer updates, and standout style in a sought-after location. It’s more than a home—it’s a vibe.
Sold for $715,000
$715,000
4603 Coachway Dr, Rockville, MD 20852
4beds
1,660sqft
Single Family Residence
Built in 1953
6,752 Square Feet Lot
$718,600 Zestimate®
$431/sqft
$3,265 Estimated rent
Home value
$718,600
$654,000 - $783,000
$3,265/mo
Zestimate® history
Owner options
List your home for rent
$3,265/mo
Rent Zestimate®
Find your next renter with Zillow Rental Manager. Plus, with online applications, you can quickly screen prospective tenants – for free.
$3,265/mo
Rent Zestimate®
Refinance and save
$4,388/mo
Est. payment
Refinancing to a lower rate could help reduce your monthly payments and save thousands over the life of the loan.
$4,388/mo
Est. payment
Explore your selling options
Work with a Zillow partner agent
Leverage their expertise and Zillow's premium Showcase listings to get your home seen by more buyers.
Get startedList with your own agent
Get your home in front of millions of buyers by listing it on Zillow.
Learn how to do itSell it yourself
Take full control of how buyers see your home on Zillow by listing For Sale by Owner (FSBO).
List your homeWhat's special
Cozy wood-burning fireplaceModern electric fireplaceExpanded family roomStatement brick wallBeautifully renovated bathroomLush fenced backyardCustom cabinetry
Zillow last checked:
Listing updated:
Listed by:
Robert Scott 301-252-0618,
Long & Foster Real Estate, Inc.,
Listing Team: The Scott Team., Co-Listing Team: The Scott Team.,Co-Listing Agent: Alecia R Scott 301-252-2177,
Long & Foster Real Estate, Inc.
Bought with:
Marc Dosik, 5359
Century 21 Redwood Realty
Rory Obletz
Century 21 Redwood Realty
Source: Bright MLS,MLS#: MDMC2185902
Facts & features
Interior
Bedrooms & bathrooms
- Bedrooms: 4
- Bathrooms: 2
- Full bathrooms: 2
- Main level bathrooms: 1
- Main level bedrooms: 3
Basement
- Area: 936
Heating
- Other, Radiator, Natural Gas
Cooling
- Central Air, Electric
Appliances
- Included: Cooktop, Refrigerator, Extra Refrigerator/Freezer, Ice Maker, Dishwasher, Disposal, Dryer, Washer, Gas Water Heater
Features
- Dining Area, Built-in Features, Upgraded Countertops, Recessed Lighting, Floor Plan - Traditional
- Flooring: Wood
- Doors: Insulated, Storm Door(s)
- Windows: Bay/Bow, Insulated Windows, Window Treatments
- Basement: Other
- Number of fireplaces: 1
Interior area
- Total structure area: 2,128
- Total interior livable area: 1,660 sqft
- Finished area above ground: 1,192
- Finished area below ground: 468
Property
Parking
- Total spaces: 2
- Parking features: Asphalt, Off Street, Driveway
- Uncovered spaces: 2
Accessibility
- Accessibility features: None
Features
- Levels: Two
- Stories: 2
- Patio & porch: Patio
- Pool features: None
- Fencing: Back Yard
Lot
- Size: 6,752 Square Feet
Details
- Additional structures: Above Grade, Below Grade
- Parcel number: 160400072056
- Zoning: R60
- Special conditions: Standard
Construction
Type & style
- Home type: SingleFamily
- Architectural style: Ranch/Rambler
- Property subtype: Single Family Residence
Materials
- Brick
- Foundation: Concrete Perimeter
Condition
- New construction: No
- Year built: 1953
Utilities & green energy
- Sewer: Public Sewer
- Water: Public
Community & HOA
Community
- Subdivision: Randolph Hills
HOA
- Has HOA: No
Location
- Region: Rockville
Financial & listing details
- Price per square foot: $431/sqft
- Tax assessed value: $406,267
- Annual tax amount: $5,296
- Date on market: 6/25/2025
- Listing agreement: Exclusive Right To Sell
- Ownership: Fee Simple
- Road surface type: Black Top
Price history
| Date | Event | Price |
|---|---|---|
| 7/21/2025 | Sold | $715,000+5.9%$431/sqft |
Source:  Bright MLS #MDMC2185902 Report a problem Bright MLS #MDMC2185902 Report a problem | ||
| 6/29/2025 | Pending sale | $675,000$407/sqft |
Source: Bright MLS #MDMC2185902 Report a problem | ||
| 6/25/2025 | Listed for sale | $675,000+82.4%$407/sqft |
Source: Bright MLS #MDMC2185902 Report a problem | ||
| 10/8/2015 | Sold | $370,000+32.2%$223/sqft |
Source: Public Record Report a problem | ||
| 9/15/2015 | Price change | $279,900-24.3%$169/sqft |
Source: Long and Foster Report a problem | ||
| 8/21/2015 | Pending sale | $369,900$223/sqft |
Source: Long & Foster Real Estate, Inc. #MC8607861 Report a problem | ||
| 8/15/2015 | Price change | $369,900-2.6%$223/sqft |
Source: Long & Foster Real Estate, Inc. #MC8607861 Report a problem | ||
| 7/9/2015 | Price change | $379,900-2.6%$229/sqft |
Source: Long & Foster Real Estate, Inc. #MC8607861 Report a problem | ||
| 6/30/2015 | Price change | $389,900-2.5%$235/sqft |
Source: Long & Foster Real Estate, Inc. #MC8607861 Report a problem | ||
| 5/30/2015 | Price change | $399,900-4.8%$241/sqft |
Source: Long & Foster Real Estate, Inc. #MC8607861 Report a problem | ||
| 4/17/2015 | Listed for sale | $419,900$253/sqft |
Source: Long & Foster Real Estate Inc. #MC8607861 Report a problem | ||
Public tax history
| Year | Property taxes | Tax assessment |
|---|---|---|
| 2025 | $818 -82.1% | $406,267 +2.5% |
| 2024 | $4,565 +2.4% | $396,533 +2.5% |
| 2023 | $4,457 +6.1% | $386,800 +1.7% |
| 2022 | $4,199 +1.8% | $380,500 +1.7% |
| 2021 | $4,126 +1.6% | $374,200 +1.7% |
| 2020 | $4,059 +4.8% | $367,900 |
| 2019 | $3,872 -0.2% | $367,900 +4.8% |
| 2018 | $3,879 -0.9% | $351,100 +2.5% |
| 2017 | $3,915 +15.7% | $342,700 +6.6% |
| 2016 | $3,384 | $321,467 +7.1% |
| 2015 | $3,384 | $300,233 +7.6% |
| 2014 | $3,384 | $279,000 |
| 2013 | -- | $279,000 |
| 2012 | -- | $279,000 -17.8% |
| 2011 | -- | $339,210 |
| 2010 | -- | $339,210 |
| 2009 | -- | $339,210 -22.3% |
| 2008 | -- | $436,330 +18.5% |
| 2007 | -- | $368,210 +22.7% |
| 2006 | -- | $300,090 +29.4% |
| 2005 | -- | $231,970 +12.6% |
| 2004 | -- | $205,986 |
| 2003 | -- | $205,986 +33.7% |
| 2002 | -- | $154,020 |
| 2001 | -- | $154,020 |
Find assessor info on the county website
Neighborhood: 20852
Nearby homes
- $520,5003 bd2 ba936 sqft4605 Coachway Dr, Rockville, MD 20852Off Market
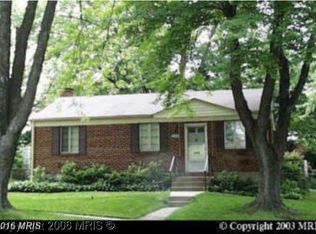
- $487,000-- bd2 ba936 sqft12002 Ashley Dr, Rockville, MD 20852Off Market
- $562,5003 bd2 ba1.6k sqft4601 Coachway Dr, Rockville, MD 20852Off Market
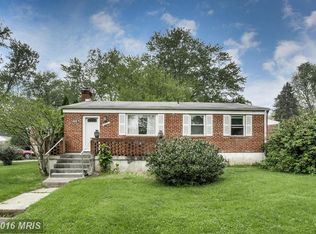
- $589,0005 bd2 ba1.4k sqft12004 Ashley Dr, Rockville, MD 20852Sold

- $535,9004 bd2 ba936 sqft4607 Coachway Dr, Rockville, MD 20852Off Market
- $582,0005 bd2 ba1.8k sqft12006 Ashley Dr, Rockville, MD 20852Off Market
- $453,400-- bd1 ba936 sqft4609 Coachway Dr, Rockville, MD 20852Off Market
- $512,200-- bd1 ba988 sqft4606 Coachway Dr, Rockville, MD 20852Off Market
Nearby schools
GreatSchools rating
- 4/10Viers Mill Elementary SchoolGrades: PK-5Distance: 0.5 mi
- 4/10A. Mario Loiederman Middle SchoolGrades: 6-8Distance: 1.5 mi
- 5/10Wheaton High SchoolGrades: 9-12Distance: 1.4 mi
Schools provided by the listing agent
- Elementary: Viers Mill
- Middle: A. Mario Loiederman
- High: Wheaton
- District: Montgomery County Public Schools
Source: Bright MLS. This data may not be complete. We recommend contacting the local school district to confirm school assignments for this home.
Get a cash offer in 3 minutes
Find out how much your home could sell for in as little as 3 minutes with a no-obligation cash offer.
Estimated market value
$718,600
Get a cash offer in 3 minutes
Find out how much your home could sell for in as little as 3 minutes with a no-obligation cash offer.
Estimated market value
$718,600
- Maryland
- Montgomery County
- Rockville
- 20852
- 4603 Coachway Dr
Nearby cities
Nearby neighborhoods
Nearby zip codes
Other Rockville Topics
