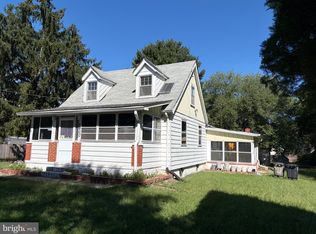
TOTAL REHABILITATION OPPORTUNITY. This three-level farmhouse has experienced significant water intrusion, resulting in mold throughout the entire house. The property requires a complete renovation and is best suited for an experienced investor, contractor, preservation specialist, or buyer prepared to undertake an extensive rehabilitation project. Situated on two acres in Upper Marlboro, the property offers a unique opportunity to restore and reimagine a piece of Maryland history. One acre is designated as historic and is subject to applicable Maryland Historical Trust guidelines, preserving the historical and architectural significance of the property. Buyers should independently verify all rehabilitation requirements, restrictions, approvals, and permitted uses with the appropriate authorities. The second acre is unrestricted, offering potential flexibility for gardening, outdoor recreation, additional structures, or other uses, subject to applicable zoning, permitting, and county regulations. The farmhouse contains three bedrooms, one full bathroom, and multiple additional rooms across three levels. Due to the extensive water intrusion and mold conditions, the home is not move-in ready and should be viewed strictly as a total rehabilitation project. All prospective buyers and their representatives should use appropriate caution when entering the property and conduct thorough inspections and environmental evaluations. Located in a peaceful rural setting with convenient access to commuter routes and nearby amenities, this property presents an opportunity for a qualified buyer with the resources and vision to complete a substantial restoration.
For sale
$300,000
12005 Duley Station Rd, Upper Marlboro, MD 20772
3beds
1,443sqft
Single Family Residence
Built in 1926
2 Acres Lot
$300,500 Zestimate®
$208/sqft
$-- HOA
What's special
Three-level farmhouseSituated on two acresThree bedrooms
- 47 days
- 815
- 21
Likely to sell faster than
Zillow last checked:
Listing updated:
Listed by:
Karen Gray 240-229-1556,
Samson Properties 7033788810
Source: Bright MLS,MLS#: MDPG2215102
Facts & features
Interior
Bedrooms & bathrooms
- Bedrooms: 3
- Bathrooms: 1
- Full bathrooms: 1
Rooms
- Room types: Other
Other
- Level: Lower
Heating
- Other
Cooling
- Other
Appliances
- Included: Water Heater
Features
- Basement: Interior Entry
- Has fireplace: No
Interior area
- Total structure area: 1,443
- Total interior livable area: 1,443 sqft
- Finished area above ground: 1,443
- Finished area below ground: 0
Property
Parking
- Parking features: Driveway
- Has uncovered spaces: Yes
Accessibility
- Accessibility features: None
Features
- Levels: Three
- Stories: 3
- Pool features: None
Lot
- Size: 2 Acres
Details
- Additional structures: Above Grade, Below Grade
- Parcel number: 17040261701
- Zoning: AG
- Special conditions: Standard
Construction
Type & style
- Home type: SingleFamily
- Architectural style: Colonial
- Property subtype: Single Family Residence
Materials
- Frame
- Foundation: Other
Condition
- Fixer
- New construction: No
- Year built: 1926
Utilities & green energy
- Sewer: Public Septic
- Water: Public
Community & HOA
Community
- Subdivision: Marlton
HOA
- Has HOA: No
Location
- Region: Upper Marlboro
Financial & listing details
- Price per square foot: $208/sqft
- Tax assessed value: $351,000
- Annual tax amount: $4,430
- Date on market: 8/13/2026
- Listing agreement: Exclusive Right To Sell
- Ownership: Fee Simple
Estimated market value
$300,500
$285,000 - $316,000
$2,340/mo
Price history
| Date | Event | Price |
|---|---|---|
| 9/6/2026 | Listed for sale | $300,000$208/sqft |
Source:  Bright MLS #MDPG2215102 Report a problem Bright MLS #MDPG2215102 Report a problem | ||
| 8/23/2026 | Listing removed | $300,000$208/sqft |
Source: Bright MLS #MDPG2215102 Report a problem | ||
| 8/13/2026 | Listed for sale | $300,000-33.3%$208/sqft |
Source: Bright MLS #MDPG2215102 Report a problem | ||
| 10/29/2025 | Listing removed | $450,000$312/sqft |
Source: Bright MLS #MDPG2162116 Report a problem | ||
| 8/4/2025 | Listed for sale | $450,000+1.1%$312/sqft |
Source: Bright MLS #MDPG2162116 Report a problem | ||
| 7/16/2025 | Listing removed | $445,000$308/sqft |
Source: Bright MLS #MDPG2148646 Report a problem | ||
| 7/3/2025 | Listed for sale | $445,000$308/sqft |
Source: Bright MLS #MDPG2148646 Report a problem | ||
| 4/18/2025 | Contingent | $445,000$308/sqft |
Source: Bright MLS #MDPG2148646 Report a problem | ||
| 4/14/2025 | Listed for sale | $445,000+256%$308/sqft |
Source: Bright MLS #MDPG2148646 Report a problem | ||
| 2/1/2002 | Sold | $125,000$87/sqft |
Source: Public Record Report a problem | ||
Public tax history
| Year | Property taxes | Tax assessment |
|---|---|---|
| 2026 | $4,845 +30% | $351,000 +5.1% |
| 2025 | $3,728 +5.6% | $334,000 +5.2% |
| 2024 | $3,530 +5.5% | $317,467 +5.5% |
| 2023 | $3,346 +5.8% | $300,933 +5.8% |
| 2022 | $3,163 +1.5% | $284,400 +1.5% |
| 2021 | $3,116 +1.5% | $280,200 +1.5% |
| 2020 | $3,069 -4% | $276,000 +14.5% |
| 2019 | $3,197 | $240,967 |
| 2018 | $3,197 +18.4% | $240,967 +14.7% |
| 2017 | $2,700 +8.7% | $210,133 +17.2% |
| 2016 | $2,485 | $179,300 |
| 2015 | $2,485 | $179,300 |
| 2014 | $2,485 | $179,300 -14.3% |
| 2013 | -- | $209,200 |
| 2012 | -- | $209,200 |
| 2011 | -- | $209,200 -32% |
| 2010 | -- | $307,790 +5.6% |
| 2009 | -- | $291,492 +5.9% |
| 2008 | -- | $275,196 +6.3% |
| 2007 | -- | $258,900 +17.5% |
| 2006 | -- | $220,342 +21.2% |
| 2005 | -- | $181,786 +26.9% |
| 2004 | -- | $143,230 |
| 2003 | -- | $143,230 +6% |
| 2002 | -- | $135,060 +13.8% |
| 2001 | -- | $118,720 |
Find assessor info on the county website
Monthly payment
Est. payment
Payment breakdown
Explore the cost of this home by adjusting the details. Changes won't be saved.Climate risks
Neighborhood: 20772
Nearby schools
Schools provided by the listing agent
- District: Prince George's County Public Schools
Source: Bright MLS. This data may not be complete. We recommend contacting the local school district to confirm school assignments for this home.
- $611,8004 bd4 ba3.1k sqft12101 Spring Water Ct, Upper Marlboro, MD 20772Off Market
- $594,300-- bd3 ba3.1k sqft12100 Spring Water Ct, Upper Marlboro, MD 20772Off Market
- $606,600-- bd3 ba3.1k sqft10110 Spring Water Ln, Upper Marlboro, MD 20772Off Market
- $678,8005 bd4 ba3.1k sqft10108 Spring Water Ln, Upper Marlboro, MD 20772Off Market
Similar homes
- $323,1675 bd2 ba2k sqft8600 Dangerfield Pl, Clinton, MD 20735For Sale
 MLS ID #MDPG2219492, Phil Bolin, RE/MAX Allegiance. Bright MLS
 - $--3 bd2 ba1.5k sqft7903 Eton Ln, Clinton, MD 20735Auction
 Auction.com 1
 - $--3 bd1 ba968 sqft4902 Vienna Dr, Clinton, MD 20735Auction
 Auction.com 1
 - $--5 bd3 ba1.3k sqft11582 Lantern Ln, Waldorf, MD 20601Auction
 ServiceLink Auction
 - $340,0005 bd2 ba1.4k sqft6803 Louise Ln, Clinton, MD 20735For SaleMLS ID #MDPG2211878, Melinda Sasscer, CENTURY 21 New Millennium. Bright MLS
- $300,0001 bd1 ba1k sqft8135 Comet Dr, Fort Washington, MD 20744For SaleMLS ID #MDPG2212442, Mary Warren, Taylor Properties. Bright MLS
- $285,6403 bd2 ba1.2k sqft5914 Shoshone Dr, Oxon Hill, MD 20745For SaleMLS ID #MDPG2214768, Simeon Deskins, Keller Williams Flagship. Bright MLS
- $369,9503 bd1 ba1.3k sqft4759 Leonardtown Rd, Waldorf, MD 20601For SaleMLS ID #MDCH2057866, Richard Baldus, Baldus Real Estate, Inc.. Bright MLS
- $314,9003 bd1 ba1k sqft4116 Will St, Capitol Heights, MD 20743For SaleMLS ID #MDPG2207492, Gabriela Rivas, Samson Properties. Bright MLS
- $325,0003 bd1 ba1.4k sqft6019 Mustang Ct, Riverdale, MD 20737For SaleMLS ID #MDPG2213586, jon Malcolm, Keller Williams Capital Properties. Bright MLS
