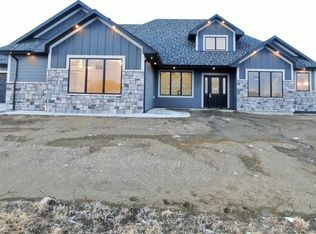
This large patio is just over 3,000 square feet and was just completed by K & L Homes in Heritage Reserve, our most visible development, located just over 4 miles North of Costco overlooking Highway 83. The spacious rooms sizes on this home stands out versus some of the others we have under construction and are complimented by the rural lot which is almost an acre. We have the water and sewer in place for a 30'x40' shop West of the driveway that can be built now or in the future. The family room and a mix of white and alder backlit beams as well as a fireplace with stone surround up to the ceiling. The alder and painted woods continues into the kitchen custom cabinetry with granite counters and a huge butler's pantry with countertop. The covered patio has an extended stamped and colored patio slab so that you can enjoy the sweeping country view while entertaining.
The master bedroom has a recessed ceiling and a large master bath with two separate vanities, a tiled shower with linear niche and free standing tub. The second bedroom is on the opposite side of the home so that guests have extra privacy with their own bath. There is an office with barn doors, a 1/2 bath, mudroom and a heated 3 stall garage with bonus space and a sink. The upper level has a bedroom, bathroom, and a large loft with a vaulted ceiling and plenty of natural light. At Heritage Reserve, you can enjoy all the conveniences of living in the city with more room to roam, sweeping views, lower taxes and NO SPECIALS!
Broker/Owner.
Sold
Price Unknown
12008 Acadia Dr, Bismarck, ND 58503
3beds
3,006sqft
Single Family Residence
Built in 2024
0.7 Acres Lot
$987,300 Zestimate®
$--/sqft
$3,981 Estimated rent
Home value
$987,300
$928,000 - $1.05M
$3,981/mo
Zestimate® history
Owner options
List your home for rent
$3,981/mo
Rent Zestimate®
Find your next renter with Zillow Rental Manager. Plus, with online applications, you can quickly screen prospective tenants – for free.
$3,981/mo
Rent Zestimate®
Refinance and save
$200/mo
Est. payment
Refinancing to a lower rate could help reduce your monthly payments and save thousands over the life of the loan.
$200/mo
Est. payment
Explore your selling options
Work with a Zillow partner agent
Leverage their expertise and Zillow's premium Showcase listings to get your home seen by more buyers.
Get startedList with your own agent
Get your home in front of millions of buyers by listing it on Zillow.
Learn how to do itSell it yourself
Take full control of how buyers see your home on Zillow by listing For Sale by Owner (FSBO).
List your homeWhat's special
Zillow last checked:
Listing updated:
Listed by:
CHAD MOLDENHAUER 701-220-1821,
K&L REALTY INC
Bought with:
CHAD MOLDENHAUER, 7898
K&L REALTY INC
Source: Great North MLS,MLS#: 4016033
Facts & features
Interior
Bedrooms & bathrooms
- Bedrooms: 3
- Bathrooms: 4
- Full bathrooms: 3
- 1/2 bathrooms: 1
Primary bedroom
- Level: Main
Bedroom 3
- Level: Upper
Primary bathroom
- Level: Main
Bathroom 2
- Level: Main
Bathroom 3
- Level: Upper
Dining room
- Level: Main
Other
- Level: Main
Kitchen
- Level: Main
Laundry
- Level: Main
Living room
- Level: Main
Loft
- Level: Upper
Other
- Level: Main
Office
- Level: Main
Heating
- Forced Air, Natural Gas
Cooling
- Ceiling Fan(s), Central Air
Appliances
- Included: Dishwasher, Disposal, Double Oven, Exhaust Fan, Humidifier, Microwave, Range Hood, Refrigerator
- Laundry: Main Level
Features
- Cathedral Ceiling(s), Ceiling Fan(s), High Speed Internet, Main Floor Bedroom, Primary Bath, Vaulted Ceiling(s), Walk-In Closet(s)
- Flooring: Vinyl, Carpet
- Basement: None
- Number of fireplaces: 1
- Fireplace features: Family Room, Gas
Interior area
- Total structure area: 3,006
- Total interior livable area: 3,006 sqft
- Finished area above ground: 3,006
- Finished area below ground: 0
Property
Parking
- Total spaces: 3
- Parking features: Garage Door Opener, Heated Garage, Insulated, Water, Triple+ Driveway, Floor Drain, Driveway, Attached, Concrete
- Attached garage spaces: 3
Accessibility
- Accessibility features: Accessible Bedroom, Accessible Central Living Area, Accessible Closets, Accessible Common Area, Accessible Doors, Accessible Entrance, Accessible Full Bath, Accessible Hallway(s), Accessible Kitchen, Central Living Area
Features
- Levels: One,One and One Half
- Stories: 1
- Patio & porch: Patio, Porch
- Exterior features: Keyless Entry
Lot
- Size: 0.7 Acres
- Dimensions: 169' F, 169' R, 180' D
- Features: Sprinklers In Front, Square Lot, Level
Details
- Parcel number: 24140805101090
Construction
Type & style
- Home type: SingleFamily
- Property subtype: Single Family Residence
Materials
- Wood Siding, Concrete, Frame, Lap Siding, Stone
- Foundation: Concrete Perimeter, Slab
- Roof: Shingle,Asphalt
Condition
- New Construction
- New construction: Yes
- Year built: 2024
Utilities & green energy
- Sewer: Private Sewer
- Water: Public, Rural Water Membership
- Utilities for property: Trash Pickup - Private, Sewer Connected, Phone Available, Natural Gas Connected, Water Connected, Cable Available, Electricity Available, Electricity Connected, Fiber Optic Available, Natural Gas Available
Community & HOA
Community
- Security: Smoke Detector(s), Security System
- Subdivision: Heritage Reserve
HOA
- Has HOA: Yes
- Services included: Common Area Maintenance
- HOA fee: $200 annually
Location
- Region: Bismarck
Financial & listing details
- Annual tax amount: $160
- Date on market: 9/26/2024
- Listing terms: Conventional
- Electric utility on property: Yes
Price history
| Date | Event | Price |
|---|---|---|
| 10/3/2024 | Sold | -- |
Source: Great North MLS #4016033 Report a problem | ||
| 9/26/2024 | Pending sale | $899,900+567.1%$299/sqft |
Source: Great North MLS #4016033 Report a problem | ||
| 9/1/2023 | Sold | -- |
Source: Great North MLS #4005168 Report a problem | ||
| 11/21/2022 | Listed for sale | $134,900$45/sqft |
Source: Great North MLS #4005168 Report a problem | ||
| 9/29/2022 | Listing removed | -- |
Source: Great North MLS #3408585 Report a problem | ||
| 9/30/2020 | Listed for sale | $134,900$45/sqft |
Source: K&L REALTY INC #408585 Report a problem | ||
Public tax history
Tax history is unavailable.
Neighborhood: 58503
Nearby homes
- $--3 bd4 ba2.7k sqft12010 Acadia Dr, Bismarck, ND 58503Sold
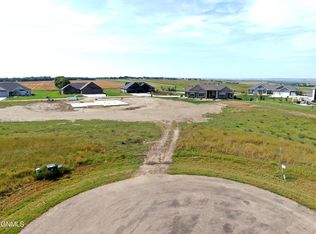
- $--0.87 Acres11809 Glacier Cir, Bismarck, ND 58503Sold
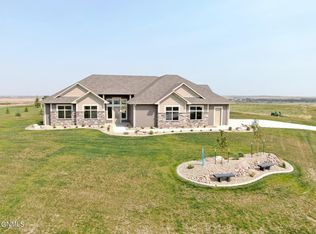
- $900,2003 bd3 ba2.7k sqft12004 Acadia Dr, Bismarck, ND 58503Off Market
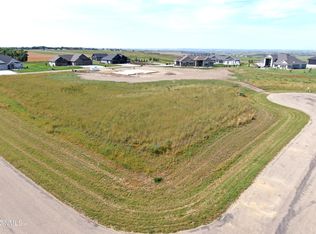
- $--0.71 Acres11802 Glacier Rd, Bismarck, ND 58503Sold
- $1,149,9003 bd4 ba3.4k sqft11807 Glacier Cir, Bismarck, ND 58503Pending
- $968,2003 bd4 ba2.5k sqft12003 Acadia Dr, Bismarck, ND 58503Off Market
- $--1 Acres11808 Glacier Cir, Bismarck, ND 58503Off Market
- $179,9001.55 Acres11007 Acadia Cir, Bismarck, ND 58503Lot/Land
Nearby schools
GreatSchools rating
- 7/10Silver Ranch Elementary SchoolGrades: K-5Distance: 6.2 mi
- 6/10Simle Middle SchoolGrades: 6-8Distance: 8 mi
- 5/10Legacy High SchoolGrades: 9-12Distance: 6.2 mi
Schools provided by the listing agent
- Elementary: Sunrise
- Middle: Simle
- High: Legacy High
Source: Great North MLS. This data may not be complete. We recommend contacting the local school district to confirm school assignments for this home.
- North Dakota
- Burleigh County
- Baldwin
- 58503
- 12008 Acadia Dr
Nearby cities
Nearby zip codes
Other Baldwin Topics
