This patio home was just completed in Heritage Reserve by K & L Homes.is the At 3,474 sf it is the largest that we have for sale and a great fit for those who currently have a large ranch style or two-story home and want the room sizes and grand feel but with most of the living space on one level. The family room has tall, vaulted ceilings with backlit alder beams and a fireplace with stone surround to the ceiling. The kitchen has clear alder cabinets to the ceiling with ebony accented island, a built-in range hood and Gilded Ash Quartz countertops. The Butler's pantry and large dining room are perfect for entertaining with an adjacent stamped concrete patio with views to the Southeast.
The master bedroom with a white paneled wall has a recessed ceiling, a bath with two separate vanities a tiled shower and tub. The 2nd bedroom has a private bath and the 18'x18' sunroom has large windows and can be used for hobbies, entertaining or a 2nd main floor living room. There is an office with barn doors and wainscoting, a 1/2 bath, mudroom and a heated 4 stall garage. The upper level has a bedroom, bathroom and a loft with huge windows and a vaulted ceiling so that you can take in the views from across the cul-de-sac. The lot is prepped for a 24'x50' future shop on the West side of the home.
Broker/Owner.
Pending
$1,149,900
11807 Glacier Cir, Bismarck, ND 58503
3beds
3,474sqft
:
Get pre-qualified$7,024/mo
Single Family Residence
Built in 2026
0.71 Acres Lot
$1,146,500 Zestimate®
$331/sqft
$21/mo HOA
What's special
Backlit alder beamsEbony accented islandBuilt-in range hoodPatio homeGilded ash quartz countertopsTiled shower and tub
- 94 days |
- 68 |
- 0 |
Zillow last checked:
Listing updated:
Listed by:
CHAD MOLDENHAUER 701-220-1821,
K&L REALTY INC 701-258-4584
Source: Great North MLS,MLS#: 4025331
Facts & features
Interior
Bedrooms & bathrooms
- Bedrooms: 3
- Bathrooms: 4
- Full bathrooms: 2
- 3/4 bathrooms: 1
- 1/2 bathrooms: 1
Primary bedroom
- Level: Main
Bedroom 1
- Level: Main
Bedroom 2
- Level: Main
Primary bathroom
- Level: Main
Bathroom 1
- Level: Main
Bathroom 2
- Level: Main
Bathroom 3
- Level: Main
Dining room
- Level: Main
Other
- Level: Main
Family room
- Level: Main
Kitchen
- Level: Main
Laundry
- Level: Main
Other
- Level: Main
Other
- Level: Main
Office
- Level: Main
Sunroom
- Level: Main
Other
- Level: Main
Heating
- Forced Air, Natural Gas
Cooling
- Ceiling Fan(s), Central Air
Appliances
- Included: Dishwasher, Disposal, Exhaust Fan, Humidifier, Microwave, Oven, Refrigerator
- Laundry: Main Level
Features
- Audio Visual System, Cathedral Ceiling(s), Ceiling Fan(s), High Speed Internet, Main Floor Bedroom, Primary Bath, Vaulted Ceiling(s), Walk-In Closet(s)
- Flooring: Vinyl, Carpet
- Basement: None
- Number of fireplaces: 1
- Fireplace features: Family Room, Gas
Interior area
- Total structure area: 3,474
- Total interior livable area: 3,474 sqft
- Finished area above ground: 3,474
- Finished area below ground: 0
Property
Parking
- Total spaces: 4
- Parking features: Garage Door Opener, Heated Garage, Insulated, Water, Triple+ Driveway, Floor Drain, Driveway, Attached, Concrete
- Attached garage spaces: 4
Accessibility
- Accessibility features: Accessible Bedroom, Accessible Central Living Area, Accessible Common Area, Accessible Doors, Accessible Entrance, Accessible Full Bath, Accessible Hallway(s), Central Living Area
Features
- Levels: One and One Half
- Stories: 1
- Patio & porch: Patio, Porch
- Exterior features: Keyless Entry
Lot
- Size: 0.71 Acres
- Dimensions: 165' F, 192' R, 168' D
- Features: Level, Rectangular Lot
Details
- Parcel number: 24140805101110
Construction
Type & style
- Home type: SingleFamily
- Property subtype: Single Family Residence
Materials
- Wood Siding, Concrete, Frame, Lap Siding, Shake Siding, Stone
- Foundation: Concrete Perimeter, Slab
- Roof: Shingle
Condition
- New Construction
- New construction: Yes
- Year built: 2026
Utilities & green energy
- Sewer: Private Sewer
- Water: Public, Rural Water Membership
- Utilities for property: Trash Pickup - Private, Sewer Connected, Phone Available, Natural Gas Connected, Water Connected, Cable Available, Electricity Available, Electricity Connected, Natural Gas Available
Community & HOA
Community
- Security: Smoke Detector(s), Security System
- Subdivision: Heritage Reserve Addition
HOA
- Has HOA: Yes
- Services included: Common Area Maintenance, Sewer
- HOA fee: $250 annually
Location
- Region: Bismarck
Financial & listing details
- Price per square foot: $331/sqft
- Annual tax amount: $1,429
- Date on market: 5/11/2026
- Listing terms: Conventional
- Electric utility on property: Yes
Estimated market value
$1,146,500
$1.09M - $1.20M
$4,250/mo
Price history
| Date | Event | Price |
|---|---|---|
| 6/19/2026 | Pending sale | $1,149,900$331/sqft |
Source: Great North MLS #4025331 Report a problem | ||
| 5/11/2026 | Listed for sale | $1,149,900+6.5%$331/sqft |
Source: Great North MLS #4025331 Report a problem | ||
| 11/22/2025 | Listing removed | $1,079,900$311/sqft |
Source: Great North MLS #4016921 Report a problem | ||
| 11/21/2024 | Listed for sale | $1,079,900+620.4%$311/sqft |
Source: Great North MLS #4016921 Report a problem | ||
| 9/29/2022 | Listing removed | -- |
Source: Great North MLS #3408587 Report a problem | ||
| 9/30/2020 | Listed for sale | $149,900$43/sqft |
Source: K&L REALTY INC #408587 Report a problem | ||
Public tax history
Tax history is unavailable.
Monthly payment
Est. payment
Payment breakdown
Explore the cost of this home by adjusting the details. Changes won't be saved.Climate risks
Neighborhood: 58503
Nearby schools
GreatSchools rating
- 7/10Silver Ranch Elementary SchoolGrades: K-5Distance: 6.2 mi
- 6/10Simle Middle SchoolGrades: 6-8Distance: 8 mi
- 5/10Legacy High SchoolGrades: 9-12Distance: 6.2 mi
Schools provided by the listing agent
- Elementary: Sunrise
- Middle: Simle
- High: Legacy High
Source: Great North MLS. This data may not be complete. We recommend contacting the local school district to confirm school assignments for this home.
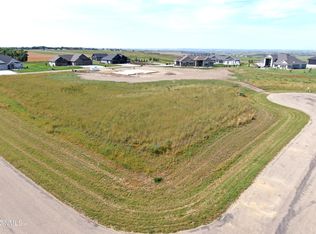
- $--0.71 acres11802 Glacier Rd, Bismarck, ND 58503Sold
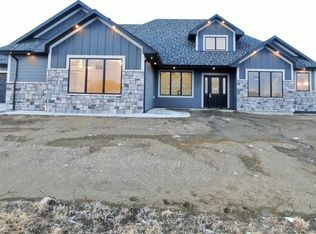
- $--3 bd4 ba2.7k sqft12010 Acadia Dr, Bismarck, ND 58503Sold
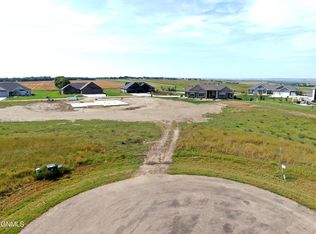
- $--0.87 acres11809 Glacier Cir, Bismarck, ND 58503Sold
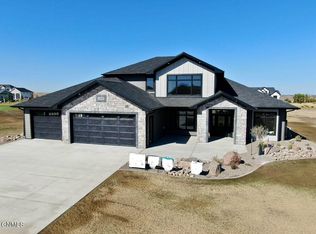
- $--3 bd4 ba3k sqft12008 Acadia Dr, Bismarck, ND 58503Sold
- $--0.97 acres11806 Glacier Cir, Bismarck, ND 58503Sold
- $--1 acre11808 Glacier Cir, Bismarck, ND 58503Off Market
- $--1.01 acres11803 Glacier Rd, Bismarck, ND 58503Sold
- $--1.17 acres11705 Acadia Dr, Bismarck, ND 58503Sold
A local agent can set up tours, give advice and negotiate with sellers.
A local lender can help you make sure your offer is ready when you are.
Similar homes
- $1,250,0004 bd3 ba2.7k sqft6717 Selland Loop, Bismarck, ND 58503For Sale
 MLS ID #4027035, AMY J ASCHE, BIANCO REALTY, INC.. Great North MLS
 - $1,149,0005 bd3 ba3.1k sqft3321 Palmer Pl, Bismarck, ND 58503For Sale
 MLS ID #4025517, AMBER SANDNESS, BIANCO REALTY, INC.. Great North MLS
 - $1,295,0005 bd3 ba3.7k sqft13630 34th St NW, Bismarck, ND 58503For Sale
 MLS ID #4026496, PATRICK KOSKI, Realty One Group - Encore. Great North MLS
 - $1,195,0006 bd5 ba4.1k sqft6130 Carefree Cir, Bismarck, ND 58503For Sale
 MLS ID #4025007, PATRICK KOSKI, Realty One Group - Encore. Great North MLS
 - $1,025,0005 bd3 ba3.7k sqft3821 Cogburn Rd, Bismarck, ND 58503For SaleMLS ID #4027021, CORY J. MCLINDSAY, VENTURE REAL ESTATE. Great North MLS
- $849,9003 bd4 ba2.7k sqft1620 Community Loop, Bismarck, ND 58503New ConstructionMLS ID #4027006, CHAD MOLDENHAUER, K&L REALTY INC. Great North MLS
- $1,199,0004 bd4 ba4.2k sqft13451 52nd St NE, Baldwin, ND 58521For SaleMLS ID #4025323, BRAD J FETTIG, Paramount Real Estate. Great North MLS
- $949,9004 bd4 ba3.8k sqft5921 Crested Butte Rd, Bismarck, ND 58503New ConstructionMLS ID #4026629, CHAD MOLDENHAUER, K&L REALTY INC. Great North MLS
- $865,0004 bd4 ba3.5k sqft4601 Blue Spruce Rd, Bismarck, ND 58503For SaleMLS ID #4025098, Frankie Sue Pierson, eXp Realty. Great North MLS
- $839,9003 bd3 ba2.7k sqft4113 Wrangler Ln, Bismarck, ND 58503For SaleMLS ID #4027052, PATRICK KOSKI, Realty One Group - Encore. Great North MLS
- $1,089,0003 bd3 ba2.6k sqft4117 Kites Ln, Bismarck, ND 58503For SaleMLS ID #4023796, Hunt Boustead, TRADEMARK REALTY. Great North MLS
- $1,100,0006 bd4 ba4.2k sqft2722 Frisco Way, Bismarck, ND 58503New ConstructionMLS ID #4025551, Kirsten Thomson, TRADEMARK REALTY. Great North MLS
- $1,249,9004 bd4 ba4k sqft6212 Crested Butte Rd, Bismarck, ND 58503New ConstructionMLS ID #4026300, CHAD MOLDENHAUER, K&L REALTY INC. Great North MLS
- $599,9004 bd3 ba2.7k sqft2721 Nicklaus Dr, Bismarck, ND 58503For SaleMLS ID #4026589, AMY J ASCHE, BIANCO REALTY, INC.. Great North MLS
- $1,100,0006 bd3 ba3.8k sqft2619 Frisco Way, Bismarck, ND 58503New ConstructionMLS ID #4025950, Kirsten Thomson, TRADEMARK REALTY. Great North MLS
- $895,9005 bd4 ba4.5k sqft4607 Granite Dr, Bismarck, ND 58503For SaleMLS ID #4026263, SHANDA M MORGAN, CORE Real Estate Advisors. Great North MLS
- $699,9005 bd4 ba3.4k sqft6007 Shoal Dr, Bismarck, ND 58503For SaleMLS ID #4026973, BREA ZINS, Paramount Real Estate. Great North MLS
- $609,9004 bd3 ba2.2k sqft1001 Sunflower Dr, Bismarck, ND 58503For SaleMLS ID #4025358, NICOLE E STRAND, Realty One Group - Encore. Great North MLS
- $1,169,9005 bd4 ba3.8k sqft3904 Waterfront Pl SE, Mandan, ND 58554For SaleMLS ID #4024736, JAMESON MCLEAN, INTEGRA REALTY GROUP, INC.. Great North MLS
- $839,9004 bd3 ba4.1k sqft1309 Eagle Crest Loop, Bismarck, ND 58503For SaleMLS ID #4026771, CORY J. MCLINDSAY, VENTURE REAL ESTATE. Great North MLS
