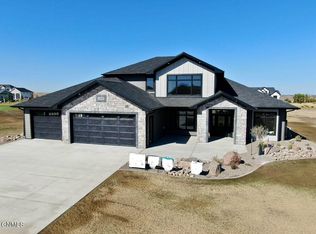
This spectacular one level patio home was just COMPLETED in Heritage Reserve by K & L Homes and is slated for a Spring Parade of Homes entry. Its tall ceilings, large room sizes and numerous upgrades make this home stand apart from the rest. The entry is 18' high with backlit alder beams and is adjacent to the office with alder barn doors and hickory wainscoting. The family room has backlit beams, a fireplace with tiled surround to the 13' high ceiling and overlooks the covered patio with stamped concrete. The kitchen has Bosch appliances, alder cabinets and striking titanium gold granite. The spacious Bulter's pantry and dining room are ready for entertaining and there is also a 1/2 bath, bench seat and large laundry room next to the Kitchen.
The garage with Epoxy floor is unique with two stalls for your daily drivers and a separate attached shop with two more stalls for cars, boats, atvs or hobbies. The master bedroom is at the back of the home with a white paneled wall, and the master bath features separate vanities, a free-standing tub, custom tiled shower and walk in closet. The 2nd bedroom has an attached bath, and the 3rd bedroom offers a sanctuary for guests tucked into the back corner of the home with a full bath and walk in closet.
With water and sewer connections, natural gas and high speed internet, enjoy the conveniences of city living with no specials, lower taxes and larger lot sizes in Heritage Reserve.
Broker/Owner.
Sold
Price Unknown
12010 Acadia Dr, Bismarck, ND 58503
3beds
2,730sqft
Single Family Residence
Built in 2024
0.68 Acres Lot
$1,058,000 Zestimate®
$--/sqft
$3,716 Estimated rent
Home value
$1,058,000
$952,000 - $1.17M
$3,716/mo
Zestimate® history
Owner options
List your home for rent
$3,716/mo
Rent Zestimate®
Find your next renter with Zillow Rental Manager. Plus, with online applications, you can quickly screen prospective tenants – for free.
$3,716/mo
Rent Zestimate®
Refinance and save
$250/mo
Est. payment
Refinancing to a lower rate could help reduce your monthly payments and save thousands over the life of the loan.
$250/mo
Est. payment
Explore your selling options
Work with a Zillow partner agent
Leverage their expertise and Zillow's premium Showcase listings to get your home seen by more buyers.
Get startedList with your own agent
Get your home in front of millions of buyers by listing it on Zillow.
Learn how to do itSell it yourself
Take full control of how buyers see your home on Zillow by listing For Sale by Owner (FSBO).
List your homeWhat's special
Garage with epoxy floorAlder cabinetsTall ceilingsStriking titanium gold graniteCustom tiled showerFree-standing tubBench seat
Zillow last checked:
Listing updated:
Listed by:
CHAD MOLDENHAUER 701-220-1821,
K&L REALTY INC
Bought with:
AMBER SANDNESS, 8249
BIANCO REALTY, INC.
Source: Great North MLS,MLS#: 4024222
Facts & features
Interior
Bedrooms & bathrooms
- Bedrooms: 3
- Bathrooms: 4
- Full bathrooms: 2
- 3/4 bathrooms: 1
- 1/2 bathrooms: 1
Primary bedroom
- Level: Main
Bedroom 1
- Level: Main
Bedroom 2
- Level: Main
Primary bathroom
- Level: Main
Bathroom 1
- Level: Main
Bathroom 2
- Level: Main
Dining room
- Level: Main
Other
- Level: Main
Family room
- Level: Main
Kitchen
- Level: Main
Laundry
- Level: Main
Other
- Level: Main
Other
- Level: Main
Office
- Level: Main
Other
- Level: Main
Heating
- Forced Air, Natural Gas
Cooling
- Ceiling Fan(s), Central Air
Appliances
- Included: Dishwasher, Disposal, Double Oven, Exhaust Fan, Humidifier, Microwave, Range Hood, Refrigerator
- Laundry: Main Level
Features
- Cathedral Ceiling(s), Ceiling Fan(s), High Speed Internet, Main Floor Bedroom, Primary Bath, Vaulted Ceiling(s), Walk-In Closet(s)
- Flooring: Vinyl, Carpet
- Basement: None
- Number of fireplaces: 1
- Fireplace features: Family Room, Gas
Interior area
- Total structure area: 2,730
- Total interior livable area: 2,730 sqft
- Finished area above ground: 2,730
- Finished area below ground: 0
Property
Parking
- Total spaces: 4
- Parking features: Garage Door Opener, Heated Garage, Insulated, Water, Triple+ Driveway, Floor Drain, Driveway, Attached, Concrete
- Attached garage spaces: 4
Accessibility
- Accessibility features: Accessible Bedroom, Accessible Central Living Area, Accessible Closets, Accessible Common Area, Accessible Doors, Accessible Entrance, Accessible Full Bath, Accessible Hallway(s), Accessible Kitchen, Central Living Area
Features
- Levels: One
- Stories: 1
- Patio & porch: Patio, Porch
- Exterior features: Rain Gutters, Keyless Entry
Lot
- Size: 0.68 Acres
- Dimensions: 163' F, 163' R, 180' D
- Features: Square Lot, Level
Details
- Parcel number: 24140805101100
Construction
Type & style
- Home type: SingleFamily
- Property subtype: Single Family Residence
Materials
- Wood Siding, Concrete, Frame, Lap Siding, Shake Siding, Stone
- Foundation: Concrete Perimeter, Slab
- Roof: Shingle,Asphalt
Condition
- New Construction
- New construction: Yes
- Year built: 2024
Utilities & green energy
- Sewer: Private Sewer
- Water: Public, Rural Water Membership
- Utilities for property: Trash Pickup - Private, Sewer Connected, Phone Available, Natural Gas Connected, Water Connected, Cable Available, Electricity Available, Electricity Connected, Natural Gas Available
Community & HOA
Community
- Security: Smoke Detector(s)
- Subdivision: Heritage Reserve
HOA
- Has HOA: Yes
- Services included: Common Area Maintenance, Sewer
- HOA fee: $250 annually
Location
- Region: Bismarck
Financial & listing details
- Annual tax amount: $3,192
- Date on market: 3/18/2026
- Electric utility on property: Yes
Price history
| Date | Event | Price |
|---|---|---|
| 5/21/2026 | Sold | -- |
Source: Great North MLS #4024222 Report a problem | ||
| 4/30/2026 | Pending sale | $1,049,900$385/sqft |
Source: Great North MLS #4024222 Report a problem | ||
| 3/18/2026 | Listed for sale | $1,049,900+7.1%$385/sqft |
Source: Great North MLS #4024222 Report a problem | ||
| 11/22/2025 | Listing removed | $979,900$359/sqft |
Source: Great North MLS #4016922 Report a problem | ||
| 11/21/2024 | Listed for sale | $979,900+626.4%$359/sqft |
Source: Great North MLS #4016922 Report a problem | ||
| 8/15/2024 | Sold | -- |
Source: Great North MLS #4005214 Report a problem | ||
| 11/22/2022 | Listed for sale | $134,900$49/sqft |
Source: Great North MLS #4005214 Report a problem | ||
| 9/29/2022 | Listing removed | -- |
Source: Great North MLS #3408586 Report a problem | ||
| 9/30/2020 | Listed for sale | $134,900$49/sqft |
Source: K&L REALTY INC #408586 Report a problem | ||
Public tax history
Tax history is unavailable.
Neighborhood: 58503
Nearby homes
- $--3 bd4 ba3k sqft12008 Acadia Dr, Bismarck, ND 58503Sold
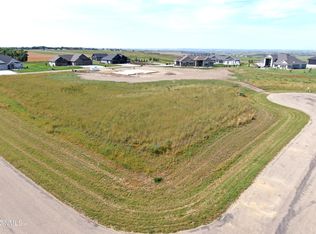
- $--0.71 Acres11802 Glacier Rd, Bismarck, ND 58503Sold
- $1,149,9003 bd4 ba3.4k sqft11807 Glacier Cir, Bismarck, ND 58503Pending

- $--0.87 Acres11809 Glacier Cir, Bismarck, ND 58503Sold
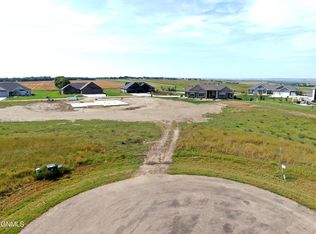
- $--1.17 Acres11705 Acadia Dr, Bismarck, ND 58503Sold
- $--1.01 Acres11803 Glacier Rd, Bismarck, ND 58503Sold
- $900,2003 bd3 ba2.7k sqft12004 Acadia Dr, Bismarck, ND 58503Off Market
- $--1 Acres11808 Glacier Cir, Bismarck, ND 58503Off Market
Nearby schools
GreatSchools rating
- 7/10Silver Ranch Elementary SchoolGrades: K-5Distance: 6.2 mi
- 6/10Simle Middle SchoolGrades: 6-8Distance: 8 mi
- 5/10Legacy High SchoolGrades: 9-12Distance: 6.2 mi
Schools provided by the listing agent
- Elementary: Sunrise
- Middle: Simle
- High: Legacy High
Source: Great North MLS. This data may not be complete. We recommend contacting the local school district to confirm school assignments for this home.
- North Dakota
- Burleigh County
- Baldwin
- 58503
- 12010 Acadia Dr
Nearby cities
Nearby zip codes
Other Baldwin Topics
