Luxury Living with a Resort-Style Backyard in DeSoto!
Welcome to 1201 Goffin Drive, a beautifully maintained home offering space, comfort, and exceptional outdoor living in one of DeSoto’s established neighborhoods. From the moment you enter, you’ll appreciate the soaring ceilings, abundant natural light, and open-concept design that creates an inviting atmosphere for everyday living and entertaining.
The spacious kitchen features granite countertops, rich cabinetry, ample prep space, and a functional layout that opens seamlessly to the main living area. The family room centers around a striking fireplace and provides the perfect gathering space for family and friends.
The oversized primary suite serves as a private retreat with a spa-inspired bath featuring dual vanities, a soaking tub, separate shower, and a generous walk-in closet. Additional bedrooms offer flexibility for guests, a home office, media room, or growing households.
Step outside to your own backyard oasis featuring a sparkling in-ground pool, elevated spa, covered patio, and a rare outdoor shower, creating the ultimate setting for relaxation and entertaining. Whether hosting summer pool parties or enjoying a quiet evening outdoors, this backyard is designed to impress.
Additional highlights include multiple living and dining areas, abundant storage, spacious secondary bedrooms, mature landscaping, and convenient access to shopping, dining, parks, and major highways.
Located in DeSoto ISD and just a short drive from Downtown Dallas, this home offers the perfect combination of luxury, functionality, and outdoor enjoyment.
Don’t miss your opportunity to own this stunning pool home. Schedule your private showing today! *Buyers agent and buyers to verify all information. Sellers are investors and limited knowledge is available.
Sold
Price Unknown
1201 Goffin Dr, Desoto, TX 75115
4beds
2,302sqft
Single Family Residence
Built in 2015
8,145 Square Feet Lot
$368,500 Zestimate®
$--/sqft
$3,213 Estimated rent
Home value
$368,500
$339,000 - $398,000
$3,213/mo
Zestimate® history
Owner options
List your home for rent
$3,213/mo
Rent Zestimate®
Find your next renter with Zillow Rental Manager. Plus, with online applications, you can quickly screen prospective tenants – for free.
$3,213/mo
Rent Zestimate®
Refinance and save
Refinancing to a lower rate could help reduce your monthly payments and save thousands over the life of the loan.
Explore your selling options
Work with a Zillow partner agent
Leverage their expertise and Zillow's premium Showcase listings to get your home seen by more buyers.
Get startedList with your own agent
Get your home in front of millions of buyers by listing it on Zillow.
Learn how to do itSell it yourself
Take full control of how buyers see your home on Zillow by listing For Sale by Owner (FSBO).
List your homeWhat's special
Striking fireplaceSparkling in-ground poolBackyard oasisRare outdoor showerAbundant natural lightGranite countertopsCovered patio
Zillow last checked:
Listing updated:
Listed by:
Cindy Herbert 0718822 214-705-1000,
WILLIAM DAVIS REALTY 214-705-1000
Bought with:
Christopher Vyers, 0785693
Fathom Realty LLC
Source: NTREIS,MLS#: 21286240
Facts & features
Interior
Bedrooms & bathrooms
- Bedrooms: 4
- Bathrooms: 3
- Full bathrooms: 2
- 1/2 bathrooms: 1
Primary bedroom
- Level: First
- Dimensions: 1 x 1
Bedroom
- Level: Second
- Dimensions: 1 x 1
Bedroom
- Level: Second
- Dimensions: 1 x 1
Primary bathroom
- Level: First
- Dimensions: 1 x 1
Den
- Level: Second
- Dimensions: 1 x 1
Dining room
- Level: First
- Dimensions: 1 x 1
Other
- Level: Second
- Dimensions: 1 x 1
Half bath
- Level: First
- Dimensions: 1 x 1
Kitchen
- Level: First
- Dimensions: 1 x 1
Living room
- Level: First
- Dimensions: 1 x 1
Heating
- Central, Electric
Cooling
- Central Air, Ceiling Fan(s)
Appliances
- Included: Dishwasher, Electric Cooktop, Electric Oven, Disposal, Microwave
- Laundry: Washer Hookup, Dryer Hookup, Laundry in Utility Room
Features
- Decorative/Designer Lighting Fixtures, Double Vanity, Granite Counters, Pantry, Walk-In Closet(s)
- Flooring: Carpet, Ceramic Tile, Luxury Vinyl Plank
- Windows: Window Coverings
- Has basement: No
- Number of fireplaces: 1
- Fireplace features: Masonry
Interior area
- Total interior livable area: 2,302 sqft
Property
Parking
- Total spaces: 2
- Parking features: Driveway, Epoxy Flooring, Garage
- Attached garage spaces: 2
Features
- Levels: Two
- Stories: 2
- Patio & porch: Rear Porch, Covered
- Has private pool: Yes
- Pool features: In Ground, Outdoor Pool, Pool, Private, Pool/Spa Combo, Waterfall
- Fencing: Wood
Lot
- Size: 8,145 Square Feet
- Dimensions: 8,146
- Features: Corner Lot
Details
- Parcel number: 200701800A0010000
- Other equipment: Irrigation Equipment
Construction
Type & style
- Home type: SingleFamily
- Architectural style: Traditional,Detached
- Property subtype: Single Family Residence
Materials
- Brick
- Foundation: Slab
- Roof: Composition,Shingle
Condition
- Year built: 2015
Utilities & green energy
- Sewer: Public Sewer
- Water: Public
- Utilities for property: Sewer Available, Water Available
Community & HOA
Community
- Features: Curbs, Sidewalks
- Security: Smoke Detector(s)
- Subdivision: Mockingbird Hill Sec 06
HOA
- Has HOA: No
Location
- Region: Desoto
Financial & listing details
- Tax assessed value: $365,010
- Annual tax amount: $8,922
- Date on market: 6/9/2026
- Cumulative days on market: 17 days
- Listing terms: Cash,Conventional,1031 Exchange,FHA,VA Loan
Price history
| Date | Event | Price |
|---|---|---|
| 7/10/2026 | Sold | -- |
Source: NTREIS #21286240 Report a problem | ||
| 6/26/2026 | Pending sale | $359,000$156/sqft |
Source: NTREIS #21286240 Report a problem | ||
| 6/9/2026 | Listed for sale | $359,000$156/sqft |
Source: NTREIS #21286240 Report a problem | ||
| 3/24/2026 | Sold | -- |
Source: Public Record Report a problem | ||
Public tax history
| Year | Property taxes | Tax assessment |
|---|---|---|
| 2025 | $8,922 +11.1% | $365,010 +3.8% |
| 2024 | $8,031 +141.1% | $351,740 |
| 2023 | $3,331 -31.1% | $351,740 |
| 2022 | $4,832 +4% | $351,740 +38.6% |
| 2021 | $4,645 -0.3% | $253,810 |
| 2020 | $4,660 +2% | $253,810 +3.8% |
| 2019 | $4,569 +2.6% | $244,470 |
| 2018 | $4,452 +4.3% | $244,470 +18.3% |
| 2017 | $4,269 -20.9% | $206,630 +9.5% |
| 2016 | $5,394 +1143.7% | $188,630 +1157.5% |
| 2015 | $434 | $15,000 |
| 2014 | $434 | $15,000 |
| 2013 | -- | -- |
| 2012 | -- | -- |
| 2011 | -- | -- |
| 2010 | -- | -- |
| 2009 | -- | -- |
| 2008 | -- | -- |
| 2007 | -- | -- |
Find assessor info on the county website
Neighborhood: Mockingbird Hill
Nearby homes
- $322,5003 bd2 ba2.1k sqft1205 Goffin Dr, Desoto, TX 75115Off Market
- $338,5003 bd2 ba2.4k sqft1209 Goffin Dr, Desoto, TX 75115Off Market
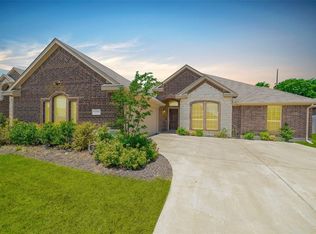
- $318,8003 bd2 ba2k sqft1200 Goffin Dr, Desoto, TX 75115Off Market
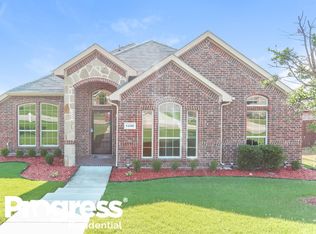
- $334,5004 bd2 ba2.1k sqft1204 Goffin Dr, Desoto, TX 75115Off Market
- $379,5004 bd3 ba2.8k sqft1208 Goffin Dr, Desoto, TX 75115Off Market
- $278,0004 bd3 ba2.6k sqft1213 Goffin Dr, Desoto, TX 75115For Sale
- $--4 bd3 ba2.9k sqft1212 Goffin Dr, Desoto, TX 75115Sold
- $366,1004 bd2 ba2.7k sqft1201 Senegal Dr, Desoto, TX 75115Off Market
Nearby schools
GreatSchools rating
- 4/10Woodridge Elementary SchoolGrades: K-4Distance: 1.6 mi
- 4/10Curtistene S McCowan Middle SchoolGrades: 6-8Distance: 1.6 mi
- 3/10Desoto High SchoolGrades: 9-12Distance: 1.1 mi
Schools provided by the listing agent
- Elementary: Moates
- Middle: Curtistene S Mccowan
- High: Desoto
- District: Desoto ISD
Source: NTREIS. This data may not be complete. We recommend contacting the local school district to confirm school assignments for this home.
Get a cash offer in 3 minutes
Find out how much your home could sell for in as little as 3 minutes with a no-obligation cash offer.
Estimated market value
$368,500
Get a cash offer in 3 minutes
Find out how much your home could sell for in as little as 3 minutes with a no-obligation cash offer.
Estimated market value
$368,500
- Texas
- Dallas County
- Desoto
- 75115
- Mockingbird Hill
- 1201 Goffin Dr
Nearby cities
Nearby neighborhoods
Nearby zip codes
Other Desoto Topics
