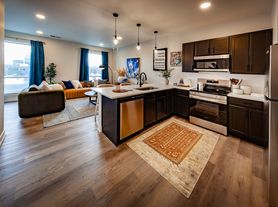
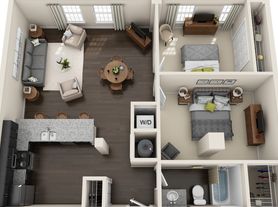
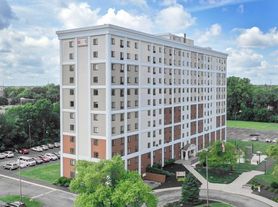
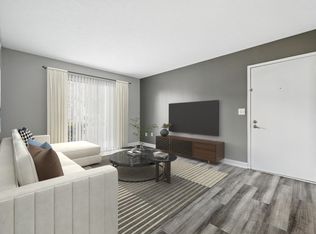
Discover the spacious Jasmine floor plan at Ralston Apartments in Indianapolis, IN. This stunning three bedroom, three bathroom apartment spans over 1,371 square feet and features an open-concept living area, perfect for hosting friends and family. Each bedroom boasts its own private bathroom, providing ample space and privacy for residents. The Jasmine is a two-level floor plan, giving the apartment a multi-dimensional feel. The kitchen includes plenty of counterspace for cooking and meal prep, as well as modern and convenient finishes throughout. Schedule a tour of the Jasmine floor plan at Ralston Apartments today.
Apartment for rent
$2,280/mo
Fees may apply
1201 Indiana Ave, APT 1512, Indianapolis, IN 46202
3beds
1,449sqft
Price may not include required fees and charges. Learn more|
Apartment
Available Fri Aug 14 2026
Cats, dogs OK
Central air
In unit laundry
What's special
Modern and convenient finishesTwo-level floor planSpacious jasmine floor plan
- 66 days |
- -- |
- -- |
Zillow last checked:
Listing updated:
Travel times

Let’s turn your rent into credit progress
Build credit history with every on-time payment and get credit for the payment you’re already making.
Facts & features
Interior
Bedrooms & bathrooms
- Bedrooms: 3
- Bathrooms: 3
- Full bathrooms: 3
Cooling
- Central Air
Appliances
- Included: Dryer, Washer
- Laundry: In Unit
Features
- Walk-In Closet(s)
- Flooring: Linoleum/Vinyl
Interior area
- Total interior livable area: 1,449 sqft
Video & virtual tour
Property
Parking
- Details: Contact manager
Features
- Stories: 4
- Exterior features: 24-hour Rooftop Dog Run, Business Center, Exterior Type: Conventional, Granite Countertops, High-speed Internet Ready, Newly Renovated 1, 2 & 3-Bedroom Townhomes, Onsite Parking, Package Receiving, Smoke Free, TV Lounge, White Shaker Cabinets
- Pool features: Pool
Construction
Type & style
- Home type: Apartment
- Property subtype: Apartment
Condition
- Year built: 2011
Building
Details
- Building name: Ralston Apartments
Management
- Pets allowed: Yes
Community & HOA
Community
- Features: Fitness Center, Gated, Pool, Smoke Free
HOA
- Amenities included: Fitness Center, Pool
Location
- Region: Indianapolis
Financial & listing details
- Lease term: 9 months, 10 months, 11 months, 12 months, 13 months, 14 months, 15 months
Price history
| Date | Event | Price |
|---|---|---|
| 7/14/2026 | Price change | $2,280-5.2%$2/sqft |
Source: Zillow Rentals Report a problem | ||
| 7/7/2026 | Price change | $2,405-0.8%$2/sqft |
Source: Zillow Rentals Report a problem | ||
| 6/30/2026 | Price change | $2,425+0.9%$2/sqft |
Source: Zillow Rentals Report a problem | ||
| 6/2/2026 | Price change | $2,404+2.8%$2/sqft |
Source: Zillow Rentals Report a problem | ||
| 5/27/2026 | Price change | $2,338+3.2%$2/sqft |
Source: Zillow Rentals Report a problem | ||
| 5/13/2026 | Price change | $2,266+3%$2/sqft |
Source: Zillow Rentals Report a problem | ||
| 5/12/2026 | Listed for rent | $2,200+22.9%$2/sqft |
Source: Zillow Rentals Report a problem | ||
| 4/5/2024 | Listing removed | -- |
Source: Zillow Rentals Report a problem | ||
| 3/28/2024 | Listed for rent | $1,790$1/sqft |
Source: Zillow Rentals Report a problem | ||
Neighborhood: Downtown
Nearby schools
GreatSchools rating
- 6/10George Washington Carver School 87Grades: PK-5Distance: 1.3 mi
- 4/10William Penn School 49Grades: 6-8Distance: 2.3 mi
- 1/10Crispus Attucks Medical Magnet High School (9-12)Grades: 9-12Distance: 0.5 mi


There are 23 available units in this apartment building