**SELLER WILL CONSIDER SUBDIVIDING LAND AND HOUSES** The Roane County country retreat presents a rare opportunity to create your own private homestead on 73.5 beautiful acres. The land lays exceptionally well, with mostly cleared pasture that offers endless possibilities for farming, livestock, or simply enjoying wide open space and peaceful country living.
Positioned on both sides of the road, the property offers extensive road frontage and outstanding flexibility. With multiple potential building sites, there is ample opportunity to build more than one home, create a family compound, or explore future development possibilities.
A small pond provides a natural water source for livestock and adds to the property's charm. The setting is incredibly picturesque, with sweeping views and the kind of quiet that is hard to find.
The existing home is in need of a complete remodel, making this an ideal project for those looking to design and build a residence tailored to their vision. Whether you are dreaming of a working farm, an equestrian retreat, or a secluded country escape, this opportunity offers the acreage, layout, and natural beauty to bring that vision to life.
Active
$799,900
1201 Laurel Bluff Rd, Kingston, TN 37763
3beds
1,296sqft
Single Family Residence
Built in 1960
73.5 Acres Lot
$-- Zestimate®
$617/sqft
$-- HOA
What's special
Mostly cleared pastureExtensive road frontage
- 205 days
- 424
- 14
Zillow last checked:
Listing updated:
Listed by:
Jeff LaRue 865-548-5333,
Realty Executives Associates 865-693-3232
Source: East Tennessee Realtors,MLS#: 1330075
Facts & features
Interior
Bedrooms & bathrooms
- Bedrooms: 3
- Bathrooms: 1
- Full bathrooms: 1
Heating
- Central, Other, Electric
Cooling
- Central Air, Ceiling Fan(s)
Appliances
- Included: Dishwasher, Range, Refrigerator
Features
- Eat-in Kitchen
- Flooring: Laminate, Carpet, Hardwood
- Windows: Aluminum Frames
- Basement: Unfinished
- Number of fireplaces: 1
- Fireplace features: Brick, Wood Burning
Interior area
- Total structure area: 1,296
- Total interior livable area: 1,296 sqft
Property
Parking
- Total spaces: 2
- Parking features: Attached, Carport, Basement
- Attached garage spaces: 1
- Carport spaces: 1
Features
- Has view: Yes
- View description: Country Setting
Lot
- Size: 73.5 Acres
- Features: Level, Rolling Slope
Details
- Additional structures: Storage, Barn(s)
- Parcel number: 098 007.00
Construction
Type & style
- Home type: SingleFamily
- Architectural style: Traditional
- Property subtype: Single Family Residence
Materials
- Brick, Block, Frame
Condition
- Year built: 1960
Utilities & green energy
- Sewer: Septic Tank
- Water: Public, Well
Community & HOA
Location
- Region: Kingston
Financial & listing details
- Price per square foot: $617/sqft
- Tax assessed value: $546,600
- Annual tax amount: $1,236
- Date on market: 2/20/2026
Estimated market value
Not available
Estimated sales range
Not available
Not available
Price history
| Date | Event | Price |
|---|---|---|
| 2/20/2026 | Listed for sale | $799,900$617/sqft |
Source:  East Tennessee Realtors #1330075 Report a problem East Tennessee Realtors #1330075 Report a problem | ||
Public tax history
| Year | Property taxes | Tax assessment |
|---|---|---|
| 2025 | $1,236 -5% | $82,475 +52.2% |
| 2024 | $1,301 | $54,200 |
| 2023 | $1,301 | $54,200 |
| 2022 | $1,301 -2.8% | $54,200 |
| 2021 | $1,339 0% | $54,200 |
| 2020 | $1,339 -0.8% | $54,200 +7.8% |
| 2019 | $1,350 +4.3% | $50,275 |
| 2018 | $1,295 +21.6% | $50,275 |
| 2017 | $1,065 -17.7% | $50,275 |
| 2016 | $1,294 +21% | $50,275 |
| 2015 | $1,069 | $50,275 +6.5% |
| 2013 | $1,069 | $47,225 |
| 2011 | -- | $47,225 |
| 2010 | $1,034 | $47,225 |
| 2009 | -- | $47,225 +25.6% |
| 2008 | $989 | $37,600 |
| 2007 | $989 +10.5% | $37,600 |
| 2006 | $895 | $37,600 |
| 2005 | $895 -18.1% | $37,600 |
| 2004 | $1,092 +17.5% | $37,600 +17.5% |
| 2003 | $930 | $32,000 +1.1% |
| 2001 | -- | $31,653 -85.5% |
| 2000 | -- | $218,171 |
Find assessor info on the county website
Monthly payment
Est. payment
Payment breakdown
Explore the cost of this home by adjusting the details. Changes won't be saved.Climate risks
Neighborhood: 37763
Nearby schools
Schools provided by the listing agent
- Elementary: Midway
- Middle: Midway
- High: Midway
Source: East Tennessee Realtors. This data may not be complete. We recommend contacting the local school district to confirm school assignments for this home.
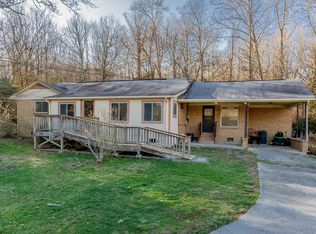
Similar homes
- $469,9003 bd2 ba1.5k sqft111 Eagle Ridge Rd, Kingston, TN 37763Active
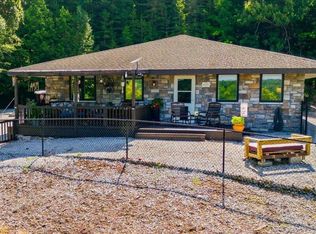
 MLS ID #1350275, Hallie Payne, Your Move Realty. East Tennessee Realtors
 - $749,9003 bd2 ba1.5k sqft14000 Flatwoods Rd, Sweetwater, TN 37874Active
 MLS ID #1334403, Tyson Stowers, Silver Key Realty. East Tennessee Realtors
 - $499,9003 bd2 ba1.6k sqft443 Old Poplar Springs Rd, Kingston, TN 37763For Sale
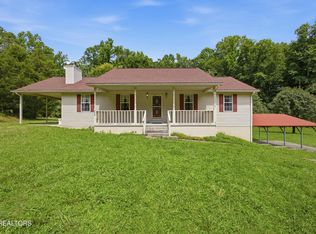 MLS ID #1537072, Kathy May-Martin. Greater Chattanooga Realtors
 - $650,0003 bd2 ba1.5k sqft36480 Highway 72 N, Loudon, TN 37774Active
 MLS ID #1328676, Susan Niedergeses, Realty Executives Associates. East Tennessee Realtors
 - $630,0003 bd2 ba1.6k sqft268 Shady Shores Ln, Kingston, TN 37763ActiveMLS ID #1353221, Emily Grzyb, Concord Real Estate & Appraisal. East Tennessee Realtors
- $445,0004 bd3 ba1.5k sqft105 Branum Aly, Kingston, TN 37763ActiveMLS ID #1345459, Brenda Hamel, Wallace. East Tennessee Realtors
- $425,0003 bd2 ba1.4k sqft180 Huckleberry Holw, Kingston, TN 37763ActiveMLS ID #1322394, Rob Dansereau, Alliance Sotheby's International. East Tennessee Realtors
- $835,0003 bd2 ba1.8k sqft243 E Shore Dr, Rockwood, TN 37854ActiveMLS ID #1344165, Polly Patterson, Lakefront Living, On the Lake. East Tennessee Realtors
- $419,0003 bd2 ba1.4k sqft394 Pattie Gap Rd, Philadelphia, TN 37846ActiveMLS ID #1349123, Mackie Gasque, Coldwell Banker Jim Henry. East Tennessee Realtors
- $750,0002 bd3 ba1.2k sqft21876 E Coast Tellico Pkwy, Greenback, TN 37742ActiveMLS ID #1342525, Sandy Jones, Realty Executives Associates. East Tennessee Realtors
- $599,0003 bd3 ba1.8k sqft441 Dairy Ln, Lenoir City, TN 37772For Sale
 MLS ID #3544489, Carla Wiggins. RealTracs MLS as distributed by MLS GRID
 - $699,0001 bd2 ba1.3k sqft6005 Davis Ferry Rd, Loudon, TN 37774ActiveMLS ID #1285831, Billy Houston, Billy Houston Group, Realty Executives. East Tennessee Realtors
- $505,0003 bd2 ba1.2k sqft289 Westel Rd, Rockwood, TN 37854ActiveMLS ID #1353206, Jonathan Minerick, Homecoin.com. East Tennessee Realtors
- $469,9003 bd2 ba1.5k sqft6374 Highway 11 E, Lenoir City, TN 37772ActiveMLS ID #1354346, William C. Prichard, Wingman Realty. East Tennessee Realtors
- $1,170,0003 bd1 ba1.7k sqft407 W Wheeler St, Rockwood, TN 37854ActiveMLS ID #1355281, Shardae Harris-Green, Slyman Real Estate. East Tennessee Realtors
- $549,9993 bd3 ba1.8k sqft516 Cape Lookout Lgt, Loudon, TN 37774For SaleMLS ID #3531431, Kara Allen. RealTracs MLS as distributed by MLS GRID
- $435,0003 bd2 ba1.7k sqft841 Pumphouse Rd, Rockwood, TN 37854ActiveMLS ID #1349034, Jami Lynn Deaton, BHGRE/TR Realty Partners. East Tennessee Realtors
- $975,0003 bd2 ba1.7k sqft4368 River Rd, Ten Mile, TN 37880ActiveMLS ID #1329480, Pamela Bull, BHGRE/TR Realty Partners. East Tennessee Realtors
- $499,0002 bd2 ba1k sqft1247 Post Oak Valley Rd, Rockwood, TN 37854ActiveMLS ID #1349040, Jennifer Scates, Wallace Jennifer Scates Group. East Tennessee Realtors
