Fully remodeled single-story ranch on 0.76 acre with no HOA, 2-car garage, RV access, mountain views, horse potential, and room for a workshop, barn, RV garage, guest house or additional home! This expansive lot offers endless possibilities. The home has been completely updated with brand-new windows, sliding glass doors, exterior doors, recessed lights and all new luxury plank flooring throughout. The stunning new kitchen features stainless steel appliances, calacatta bianco quartz countertops and backsplash, and soft-close cabinets and drawers. The remodeled bathrooms include stylish lighted mirrors and large-format porcelain tile with all new cabinetry, countertops, sinks, fixtures and toilets. Additional upgrades include a new electric fireplace with floor to ceiling porcelain tile, new interior and exterior paint and texture, and a fully renovated garage with epoxy flooring. Enjoy impressive curb appeal with all new front landscaping and a circular driveway. A rare opportunity to own THE nicest home in Overton!
Active
Price cut: $20K (10/12)
$379,900
1201 N Moapa Valley Blvd, Overton, NV 89040
3beds
1,284sqft
Single Family Residence
Built in 1982
0.76 Acres Lot
$376,300 Zestimate®
$296/sqft
$-- HOA
What's special
Rv accessMountain viewsExterior doorsCircular drivewaySliding glass doorsAll new front landscapingRecessed lights
- 25 days
- 310
- 18
Zillow last checked:
Listing updated:
Listed by:
Kareem W. Nahas B.0001769 702-714-1700,
Nahas Realty & Investments
Source: LVR,MLS#: 2819371 Originating MLS: Greater Las Vegas Association of Realtors Inc
Originating MLS: Greater Las Vegas Association of Realtors IncFacts & features
Interior
Bedrooms & bathrooms
- Bedrooms: 3
- Bathrooms: 2
- Full bathrooms: 1
- 3/4 bathrooms: 1
Primary bedroom
- Description: Closet,Downstairs
- Dimensions: 14x11
Bedroom 2
- Description: Closet,Downstairs
- Dimensions: 9x12
Bedroom 3
- Description: Closet,Downstairs
- Dimensions: 9x11
Primary bathroom
- Description: Double Sink,Tub/Shower Combo
Dining room
- Description: Living Room/Dining Combo
- Dimensions: 9x10
Kitchen
- Description: Breakfast Bar/Counter
Living room
- Description: Front
- Dimensions: 16x13
Heating
- Central, Electric
Cooling
- Central Air, Electric
Appliances
- Included: Dishwasher, Electric Range, Disposal, Microwave, Refrigerator
- Laundry: Electric Dryer Hookup, Main Level
Features
- Bathroom on Main Level, Bedroom on Main Level, Full Bath on Main Level, Primary Downstairs, None
- Flooring: Luxury Vinyl Plank
- Windows: Double Pane Windows
- Number of fireplaces: 1
- Fireplace features: Electric, Living Room
Interior area
- Total structure area: 1,284
- Total interior livable area: 1,284 sqft
Video & virtual tour
Property
Parking
- Total spaces: 2
- Parking features: Attached, Garage, Inside Entrance, Private, RV Potential, RV Access/Parking
- Attached garage spaces: 2
Features
- Stories: 1
- Patio & porch: Covered, Patio, Porch
- Exterior features: Porch, Patio
- Fencing: Chain Link,Partial
- Has view: Yes
- View description: Mountain(s)
Lot
- Size: 0.76 Acres
- Features: 1/4 to 1 Acre Lot, Desert Landscaping, Landscaped, Rocks
Details
- Parcel number: 07011501019
- Zoning description: Single Family
- Horses can be raised: Yes
- Horse amenities: None, Horses Allowed
Construction
Type & style
- Home type: SingleFamily
- Architectural style: One Story
- Property subtype: Single Family Residence
Materials
- Roof: Composition,Shingle
Condition
- Resale
- Year built: 1982
Utilities & green energy
- Electric: Photovoltaics None
- Sewer: Septic Tank
- Water: Public
- Utilities for property: Electricity Available, Septic Available
Green energy
- Energy efficient items: Windows
Community & HOA
Community
- Subdivision: Overton
HOA
- Has HOA: No
- Amenities included: None
Location
- Region: Overton
Financial & listing details
- Price per square foot: $296/sqft
- Tax assessed value: $133,157
- Annual tax amount: $965
- Date on market: 9/18/2026
- Listing agreement: Exclusive Right To Sell
- Listing terms: Cash,Conventional,FHA,VA Loan
- Ownership: Single Family Residential
- Electric utility on property: Yes
Estimated market value
$376,300
$357,000 - $395,000
$1,821/mo
Price history
| Date | Event | Price |
|---|---|---|
| 10/12/2026 | Price change | $379,900-5%$296/sqft |
Source:  LVR #2819371 Report a problem LVR #2819371 Report a problem | ||
| 9/29/2026 | Price change | $399,900-3.6%$311/sqft |
Source: LVR #2819371 Report a problem | ||
| 9/25/2026 | Price change | $414,900-2.4%$323/sqft |
Source: LVR #2819371 Report a problem | ||
| 9/18/2026 | Price change | $424,900+6.3%$331/sqft |
Source: LVR #2819371 Report a problem | ||
| 8/13/2026 | Price change | $399,900-11.1%$311/sqft |
Source: LVR #2808433 Report a problem | ||
| 8/4/2026 | Price change | $449,900+5.9%$350/sqft |
Source: LVR #2787827 Report a problem | ||
| 7/2/2026 | Price change | $424,900-5.6%$331/sqft |
Source: LVR #2787827 Report a problem | ||
| 6/2/2026 | Listed for sale | $449,900+112.2%$350/sqft |
Source: LVR #2787827 Report a problem | ||
| 4/8/2025 | Sold | $212,000+292.6%$165/sqft |
Source: Public Record Report a problem | ||
| 1/23/2012 | Sold | $54,000-53%$42/sqft |
Source: LVR #1180908 Report a problem | ||
| 7/14/2011 | Sold | $115,000-51.1%$90/sqft |
Source: Public Record Report a problem | ||
| 3/15/2006 | Sold | $235,000$183/sqft |
Source: Public Record Report a problem | ||
Public tax history
| Year | Property taxes | Tax assessment |
|---|---|---|
| 2026 | $989 +7.8% | $46,605 +1.9% |
| 2025 | $918 +2.9% | $45,716 +7% |
| 2024 | $892 +2.9% | $42,742 +6.8% |
| 2023 | $867 +2.9% | $40,034 +2.6% |
| 2022 | $842 +2.9% | $39,034 -0.4% |
| 2021 | $818 +2.9% | $39,208 +1.6% |
| 2020 | $795 +2.9% | $38,575 +1.8% |
| 2019 | $773 +5.5% | $37,889 |
| 2018 | $732 | $37,889 -1.5% |
| 2017 | $732 | $38,478 +13.1% |
| 2016 | $732 +3.1% | $34,035 +25.3% |
| 2015 | $710 | $27,164 -0.6% |
| 2014 | $710 | $27,323 |
| 2013 | -- | $27,323 -6.5% |
| 2012 | -- | $29,218 -11.6% |
| 2011 | -- | $33,037 -22.2% |
| 2010 | -- | $42,449 -27.3% |
| 2009 | -- | $58,404 |
| 2008 | -- | $58,404 -25.4% |
| 2007 | -- | $78,251 +45.4% |
| 2006 | -- | $53,832 +40.8% |
| 2005 | -- | $38,234 +0.4% |
| 2004 | -- | $38,067 +1.7% |
| 2003 | -- | $37,423 +7.2% |
| 2002 | -- | $34,920 -0.6% |
| 2001 | -- | $35,140 |
Find assessor info on the county website
Monthly payment
Est. payment
Payment breakdown
Explore the cost of this home by adjusting the details. Changes won't be saved.Climate risks
Neighborhood: 89040
Nearby schools
Schools provided by the listing agent
- Elementary: Bowler, Grant,Bowler, Grant
- Middle: Lyon
- High: Moapa Valley
Source: LVR. This data may not be complete. We recommend contacting the local school district to confirm school assignments for this home.
- $175,700-- bd-- ba-- sqft1185 N Moapa Valley Blvd, Moapa Valley, NV 89040Off Market
- $2,926-- bd-- ba980 sqft1185 N Moapa Valley Blvd, Overton, NV 89040Off Market
- $350,0002 bd2 ba1k sqft1213 N Moapa Valley Blvd, Moapa Valley, NV 89040For Sale
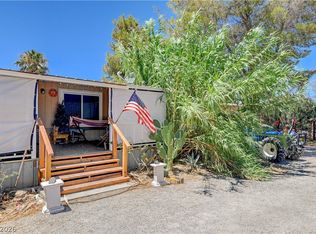
- $2,400-- bd-- ba800 sqft1213 N Moapa Valley Blvd, Overton, NV 89040Off Market
Similar homes
- $--3 bd2 ba1.4k sqft1626 Metcalf Dr, Overton, NV 89040Auction
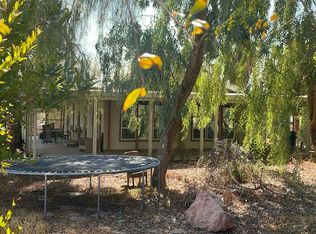 Auction.com 2
 - $425,0003 bd2 ba1.4k sqft660 Scott Ave, Overton, NV 89040For Sale
 MLS ID #2810863, Amanda Todd, Real Broker LLC. LVR
 - $380,0003 bd2 ba950 sqft195 W Perkins Ave, Overton, NV 89040For Sale
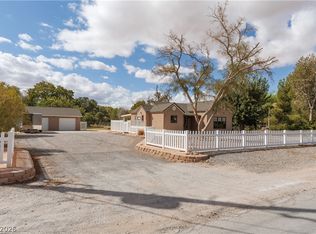 MLS ID #2819706, Melanie N. Dent, ERA Brokers Consolidated. LVR
 - $350,0002 bd2 ba1k sqft1213 N Moapa Valley Blvd, Moapa Valley, NV 89040For SaleMLS ID #2796923, Clea Whitney, Clea's Moapa Valley Realty LLC. LVR
