Discover a completely revitalized residence in Overton, NV, where modern upgrades meet comfortable living. This charming home has undergone an extensive remodel, ensuring peace of mind with new plumbing, electrical systems, and a brand-new roof. Enhanced insulation and an updated air conditioning unit provide year-round comfort and efficiency. Step inside to find a fresh aesthetic, featuring new paint, plush carpeting, and contemporary lighting fixtures throughout. The spacious 1,434 square feet of living space offers 3 comfortable bedrooms and 1 3/4 bathrooms, providing ample room for everyone. Situated on a generous 0.14-acre lot, the property offers wonderful outdoor possibilities. Enjoy the expansive backyard access and a welcoming patio, perfect for relaxation or entertaining with a fenced backyard. This home is more than just a house; it's a fresh start in a vibrant community.
Active
$369,000
480 Thomas Ave, Overton, NV 89040
3beds
1,434sqft
Single Family Residence
Built in 1940
5,662 Square Feet Lot
$359,700 Zestimate®
$257/sqft
$-- HOA
What's special
Fresh aestheticFenced backyardWelcoming patioContemporary lighting fixturesExpansive backyard accessNew plumbingUpdated air conditioning unit
- 55 days
- 152
- 12
Zillow last checked:
Listing updated:
Listed by:
Clea Whitney B.0145120 (702)575-4240,
Clea's Moapa Valley Realty LLC
Source: LVR,MLS#: 2807221 Originating MLS: Greater Las Vegas Association of Realtors Inc
Originating MLS: Greater Las Vegas Association of Realtors IncFacts & features
Interior
Bedrooms & bathrooms
- Bedrooms: 3
- Bathrooms: 2
- Full bathrooms: 1
- 3/4 bathrooms: 1
Primary bedroom
- Description: Ceiling Fan,Ceiling Light,Walk-In Closet(s)
- Dimensions: 12x19
Bedroom 2
- Description: Ceiling Fan,Ceiling Light,Closet
- Dimensions: 10x8
Bedroom 3
- Description: Ceiling Fan,Ceiling Light,Closet
- Dimensions: 8x11
Primary bathroom
- Description: Separate Shower
Kitchen
- Description: Breakfast Bar/Counter,Granite Countertops
Living room
- Description: Front
- Dimensions: 16x18
Heating
- Central, Electric
Cooling
- Central Air, Electric
Appliances
- Included: Dishwasher, Electric Range, Microwave
- Laundry: Electric Dryer Hookup, Laundry Room
Features
- Bedroom on Main Level, Ceiling Fan(s), Primary Downstairs, Window Treatments
- Flooring: Carpet, Laminate, Tile
- Windows: Blinds
- Number of fireplaces: 1
- Fireplace features: Electric, Living Room
Interior area
- Total structure area: 1,434
- Total interior livable area: 1,434 sqft
Video & virtual tour
Property
Parking
- Parking features: Open, RV Potential, RV Access/Parking
- Has uncovered spaces: Yes
Features
- Stories: 1
- Exterior features: Private Yard
- Fencing: Back Yard,Chain Link,Wood
Lot
- Size: 5,662 Square Feet
- Features: < 1/4 Acre
Details
- Parcel number: 07013212031
- Zoning description: Single Family
- Horse amenities: None
Construction
Type & style
- Home type: SingleFamily
- Architectural style: One Story
- Property subtype: Single Family Residence
Materials
- Roof: Metal
Condition
- Resale
- Year built: 1940
Utilities & green energy
- Electric: Photovoltaics None
- Sewer: Public Sewer
- Water: Public
- Utilities for property: Electricity Available
Community & HOA
Community
- Subdivision: NONE
HOA
- Has HOA: No
- Amenities included: None
Location
- Region: Overton
Financial & listing details
- Price per square foot: $257/sqft
- Tax assessed value: $73,971
- Annual tax amount: $519
- Date on market: 8/10/2026
- Listing agreement: Exclusive Right To Sell
- Listing terms: Cash,Conventional,FHA,USDA Loan,VA Loan
- Electric utility on property: Yes
Estimated market value
$359,700
$342,000 - $378,000
$1,766/mo
Price history
| Date | Event | Price |
|---|---|---|
| 8/10/2026 | Listed for sale | $369,000+365.3%$257/sqft |
Source:  LVR #2807221 Report a problem LVR #2807221 Report a problem | ||
| 8/9/2019 | Sold | $79,300+111.5%$55/sqft |
Source: Public Record Report a problem | ||
| 2/25/2016 | Sold | $37,500$26/sqft |
Source: LVR #1573114 Report a problem | ||
| 1/8/2016 | Pending sale | $37,500$26/sqft |
Source: Haines and Krieger #1573114 Report a problem | ||
| 12/23/2015 | Listed for sale | $37,500$26/sqft |
Source: Haines and Krieger #1573114 Report a problem | ||
| 12/18/2015 | Pending sale | $37,500$26/sqft |
Source: Haines and Krieger #1573114 Report a problem | ||
| 12/3/2015 | Price change | $37,500-16.5%$26/sqft |
Source: Haines and Krieger #1573114 Report a problem | ||
| 11/6/2015 | Price change | $44,900-18.2%$31/sqft |
Source: Haines and Krieger #1573114 Report a problem | ||
| 10/12/2015 | Price change | $54,900-12%$38/sqft |
Source: Haines and Krieger #1573114 Report a problem | ||
| 9/14/2015 | Listed for sale | $62,400$44/sqft |
Source: Haines and Krieger #1573114 Report a problem | ||
Public tax history
| Year | Property taxes | Tax assessment |
|---|---|---|
| 2026 | $543 +2.9% | $25,890 +4.3% |
| 2025 | $528 +2.9% | $24,824 +10.4% |
| 2024 | $514 +2.9% | $22,489 +16.1% |
| 2023 | $499 +2.9% | $19,366 +4.5% |
| 2022 | $486 +2.8% | $18,534 +1.7% |
| 2021 | $472 +2.8% | $18,231 +2.3% |
| 2020 | $459 +4.5% | $17,827 +8.5% |
| 2019 | $439 +6.1% | $16,430 |
| 2018 | $414 | $16,430 +0.5% |
| 2017 | $414 | $16,342 +6.1% |
| 2016 | $414 -37.8% | $15,402 +1.7% |
| 2015 | $665 +1% | $15,148 -1.3% |
| 2014 | $659 | $15,355 |
| 2013 | -- | $15,355 -0.1% |
| 2012 | -- | $15,370 -1.3% |
| 2011 | -- | $15,574 -22.7% |
| 2010 | -- | $20,135 -18.6% |
| 2009 | -- | $24,731 |
| 2008 | -- | $24,731 -9.1% |
| 2007 | -- | $27,194 +15.2% |
| 2006 | -- | $23,616 +54.4% |
| 2005 | -- | $15,299 +1.8% |
| 2004 | -- | $15,033 +2% |
| 2003 | -- | $14,743 +11.4% |
| 2002 | -- | $13,230 +21.2% |
| 2001 | -- | $10,920 |
Find assessor info on the county website
Monthly payment
Est. payment
Payment breakdown
Explore the cost of this home by adjusting the details. Changes won't be saved.Climate risks
Neighborhood: 89040
Nearby schools
Schools provided by the listing agent
- Elementary: Bowler, Grant,Bowler, Grant
- Middle: Lyon
- High: Moapa Valley
Source: LVR. This data may not be complete. We recommend contacting the local school district to confirm school assignments for this home.
Similar homes
- $380,0003 bd2 ba950 sqft195 W Perkins Ave, Overton, NV 89040For Sale
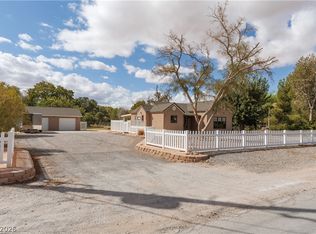 MLS ID #2819706, Melanie N. Dent, ERA Brokers Consolidated. LVR
 - $409,0003 bd2 ba1.6k sqft478 Hank Cir, Muddy Valley, NV 89040For Sale
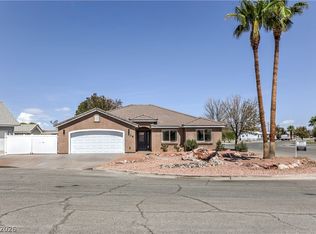 MLS ID #2811490, Jeff Sommers, Wardley Real Estate. LVR
 - $399,9003 bd2 ba1.2k sqft1201 N Moapa Valley Blvd, Overton, NV 89040For Sale
 MLS ID #2819371, Kareem W. Nahas, Nahas Realty & Investments. LVR
 - $--2 bd2 ba1.4k sqft1626 Metcalf Dr, Overton, NV 89040Auction
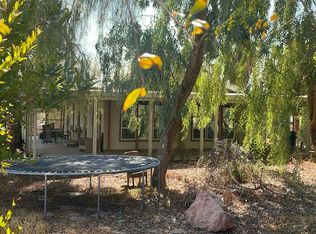 Auction.com 2
