Country living at its best! Own a brand new Clayton Manufactured home on a lot near downtown Overton! Home is equipped with modern amenities such as stainless steel kitchen appliances and all-drywall finishes. Superior Build Quality: Constructed with 2x6 exterior walls providing higher R-value insulation for energy efficiency. Home comes with a 1-year factory builder warranty. 50-gallon Rheem water heater, Samsung appliances with 2 year home warranty, exterior cement fiber siding, and windows vinyl double pane. Seller will cover up to $7200 for buyers closing costs.
Active
$319,000
468 W Ingram Ave, Overton, NV 89040
3beds
1,284sqft
Manufactured Home, Single Family Residence
Built in 2025
6,534 Square Feet Lot
$318,000 Zestimate®
$248/sqft
$-- HOA
What's special
Exterior cement fiber sidingStainless steel kitchen appliancesAll-drywall finishesSamsung appliances
- 55 days
- 71
- 6
Zillow last checked:
Listing updated:
Listed by:
Clea Whitney B.0145120 (702)575-4240,
Clea's Moapa Valley Realty LLC
Source: LVR,MLS#: 2808895 Originating MLS: Greater Las Vegas Association of Realtors Inc
Originating MLS: Greater Las Vegas Association of Realtors IncFacts & features
Interior
Bedrooms & bathrooms
- Bedrooms: 3
- Bathrooms: 2
- Full bathrooms: 1
- 3/4 bathrooms: 1
Primary bedroom
- Description: Closet
- Dimensions: 10x12
Bedroom 2
- Description: Closet
- Dimensions: 9x12
Bedroom 3
- Description: Closet
- Dimensions: 9x12
Kitchen
- Description: Island,Man Made Woodor Laminate Flooring
Living room
- Description: Front
- Dimensions: 16x12
Heating
- Central, Electric
Cooling
- Central Air, Electric
Appliances
- Included: Dishwasher, Electric Range, Disposal, Refrigerator
- Laundry: Electric Dryer Hookup, Laundry Room
Features
- Bathroom on Main Level, Bedroom on Main Level, Primary Downstairs, Window Treatments
- Flooring: Carpet, Laminate
- Windows: Blinds, Double Pane Windows, Low-Emissivity Windows
- Has fireplace: No
Interior area
- Total structure area: 1,284
- Total interior livable area: 1,284 sqft
Video & virtual tour
Property
Parking
- Total spaces: 1
- Parking features: Attached Carport, Open
- Carport spaces: 1
- Has uncovered spaces: Yes
Features
- Exterior features: Handicap Accessible
- Fencing: None
Lot
- Size: 6,534 Square Feet
- Features: < 1/4 Acre
Details
- Parcel number: 07013110015
- Zoning description: Single Family
- Horse amenities: None
Construction
Type & style
- Home type: MobileManufactured
- Architectural style: Manufactured Home
- Property subtype: Manufactured Home, Single Family Residence
Materials
- Drywall
- Roof: Asphalt
Condition
- New Construction
- New construction: Yes
- Year built: 2025
Details
- Builder name: Clayton
Utilities & green energy
- Electric: Photovoltaics None
- Sewer: Public Sewer
- Water: Public
- Utilities for property: Electricity Available
Green energy
- Energy efficient items: Windows
Community & HOA
Community
- Subdivision: McDonald Add
HOA
- Has HOA: No
- Amenities included: None
Location
- Region: Overton
Financial & listing details
- Price per square foot: $248/sqft
- Annual tax amount: $225
- Date on market: 8/13/2026
- Listing agreement: Exclusive Right To Sell
- Listing terms: Cash,Conventional,FHA,USDA Loan,VA Loan
- Electric utility on property: Yes
Estimated market value
$318,000
$302,000 - $334,000
Not available
Price history
| Date | Event | Price |
|---|---|---|
| 8/13/2026 | Listed for sale | $319,000$248/sqft |
Source:  LVR #2808895 Report a problem LVR #2808895 Report a problem | ||
| 8/2/2026 | Listing removed | $319,000$248/sqft |
Source: LVR #2787249 Report a problem | ||
| 5/30/2026 | Price change | $319,000-6.2%$248/sqft |
Source: LVR #2787249 Report a problem | ||
| 2/20/2026 | Listed for sale | $340,000$265/sqft |
Source: LVR #2750977 Report a problem | ||
Public tax history
Tax history is unavailable.
Monthly payment
Climate risks
Neighborhood: 89040
Nearby schools
Schools provided by the listing agent
- Elementary: Bowler, Grant,Bowler, Grant
- Middle: Lyon
- High: Moapa Valley
Source: LVR. This data may not be complete. We recommend contacting the local school district to confirm school assignments for this home.
Similar homes
- $319,0003 bd2 ba1.2k sqft478 W Ingram Ave, Overton, NV 89040New Construction
 MLS ID #2808888, Clea Whitney, Clea's Moapa Valley Realty LLC. LVR
 - $347,0003 bd2 ba1.6k sqft795 E Cottonwood Ave, Overton, NV 89040For Sale
 MLS ID #2811374, Kasen K. Kolhoss, eXp Realty. LVR
 - $369,0003 bd2 ba1.4k sqft480 Thomas Ave, Overton, NV 89040For Sale
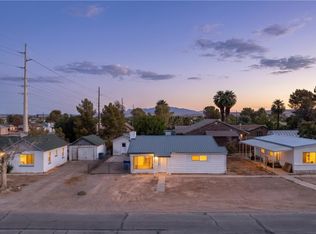 MLS ID #2807221, Clea Whitney, Clea's Moapa Valley Realty LLC. LVR
 - $350,0002 bd2 ba1k sqft1213 N Moapa Valley Blvd, Moapa Valley, NV 89040For Sale
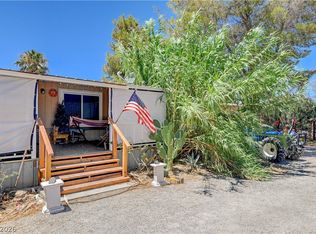 MLS ID #2796923, Clea Whitney, Clea's Moapa Valley Realty LLC. LVR
