Skip main navigation
Sold for $960,000
  • $960,000

    1201 N Williams Street #3A, Denver, CO 80218

    3beds
    1,420sqft
    Condominium
    Built in 1969
    -- sqft lot
    $940,300 Zestimate®
    $676/sqft
    $3,322 Estimated rent

    Home value

    $940,300

    $884,000 - $1.01M

    $3,322/mo

    Zestimate® history
    Loading
    Loading...

    Owner options

    List your home for rent

    $3,322/mo

    Rent Zestimate®

    Find your next renter with Zillow Rental Manager. Plus, with online applications, you can quickly screen prospective tenants – for free.

    Learn more

    $3,322/mo

    Rent Zestimate®

    Refinance and save

    $7,622/mo

    Est. payment

    Refinancing to a lower rate could help reduce your monthly payments and save thousands over the life of the loan.

    See today's rates

    $7,622/mo

    Est. payment

    Explore your selling options

    Work with a Zillow partner agent

    Leverage their expertise and Zillow's premium Showcase listings to get your home seen by more buyers.

    Get started

    List with your own agent

    Get your home in front of millions of buyers by listing it on Zillow.

    Learn how to do it

    Sell it yourself

    Take full control of how buyers see your home on Zillow by listing For Sale by Owner (FSBO).

    List your home

    What's special

    Seasonal swimming poolModern amenitiesHigh end finishesCustom built-insFull width terraceExpansive floor-to-ceiling glass windowsAbundant natural light
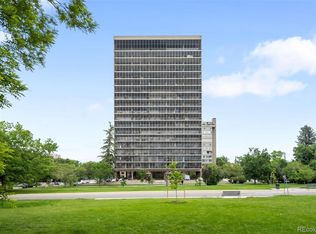
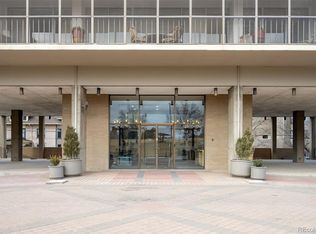

    Discover the ultimate in urban living in this fully remodeled and rarely available 3 bedroom residence in Denver's iconic One Cheesman Place, designed by renowned architect Charles Sink. This luxury building, completed in 1969 is celebrated for it's innovative design and enduring elegance. Charles Sink's design philosophy is evident throughout One Cheesman Place in it's clean lines and expansive floor-to-ceiling glass windows that offer breathtaking views of Cheesman Park. This reimagined residence boasts a spacious open floor plan with abundant natural light, seamlessly integrating modern amenities into easy daily living. Carefully curated, high end finishes, fixtures and appliances along with custom built-ins throughout, ensure a comfortable and sophisticated living experience. The full width terrace allows for seamless indoor/outdoor entertaining and offers an amazing three-season living area to enjoy the views of historic Cheesman Park with it's 1.6 mile walking path loop. This residence includes one underground parking space and additional parking for residents and guests is available at the entry level. This residence is approved by the HOA for in-residence laundry. One Cheesman Place offers an array of amenities including a seasonal swimming pool, fitness center, sauna, top floor club room, guest suites for resident's guest's use, staffed lobby and building security. Residents are committed to keeping this landmark building in top condition. Whole Foods and King Soopers grocery stores are nearby along with many neighborhood restaurants and shops and Cherry Creek North and downtown Denver are only minutes away. You owe it to yourself to tour this exceptional residence and make this your new home!

    Zillow last checked:

    Listing updated:

    Listed by:

    Rike Palese 303-522-5550 RPALESE@CLASSICNHS.COM,

    RE/MAX Professionals,

    The Real Estate Experts 303-522-5550,

    RE/MAX Professionals

    Bought with:

    Sharon Eisner, 100089426

    Kentwood Real Estate Cherry Creek

    Source: REcolorado as distributed by MLS GRID,MLS#: 3822127MLS Logo

    Facts & features

    Interior

    Bedrooms & bathrooms
    • Bedrooms: 3
    • Bathrooms: 3
    • 3/4 bathrooms: 3
    • Main level bathrooms: 3
    • Main level bedrooms: 3
    Bedroom
    • Description: Spacious Secondary Bedroom With Plenty Of Closet Space With Custom Built-Ins And En-Suite Bath.
    • Level: Main
    Bedroom
    • Description: Spacious Secondary Bedroom Or Study Features Built-In Desk And Plenty Of Closet Space Plus An En-Suite Bath.
    • Level: Main
    Bathroom
    • Description: Main Level
    • Level: Main
    Bathroom
    • Description: Main Level
    • Level: Main
    Other
    • Description: Spacious Bedroom With Custom Built-Ins And En-Suite ¾ Bath And Closet With Closet Built-Ins.
    • Level: Main
    Other
    • Description: Luxurious Finishes
    • Level: Main
    Dining room
    • Description: Perfect For Entertaining And Overlooks The Expansive Balcony.
    • Level: Main
    Great room
    • Description: Filled With Sunlight From The Floor To Ceiling Windows And Open To The Kitchen And Dining Area. Includes Custom Built-Ins And A New Samsung - The Frame Flatscreen Tv.
    • Level: Main
    Kitchen
    • Description: Chef’s Dream With Tons Of Cabinet And Counter Space, Center Eating Island, Quartz Counters And Back Splash And Upgraded Stainless Appliances Including A Wine Refrigerator.
    • Level: Main
    Heating
    • Forced Air
    Cooling
    • Central Air
    Appliances
    • Included: Dishwasher, Disposal, Microwave, Oven, Refrigerator
    • Laundry: Common Area
    Features
    • Built-in Features, Entrance Foyer, Kitchen Island, Open Floorplan, Primary Suite, Quartz Counters, Smoke Free, Walk-In Closet(s)
    • Flooring: Carpet, Tile
    • Has basement: No
    • Common walls with other units/homes: End Unit,1 Common Wall
    Interior area
    • Total structure area: 1,420
    • Total interior livable area: 1,420 sqft
    • Finished area above ground: 1,420

    Property

    Parking
    • Total spaces: 2
    • Parking features: Circular Driveway
    • Garage spaces: 1
    • Has uncovered spaces: Yes
    • Details: Off Street Spaces: 1
    Accessibility
    • Accessibility features: Accessible Approach with Ramp
    Features
    • Levels: One
    • Stories: 1
    • Entry location: Corridor Access
    • Exterior features: Balcony, Elevator
    • Pool features: Outdoor Pool
    Lot
    • Features: Borders Public Land, Near Public Transit
    Details
    • Parcel number: 502122008
    • Zoning: G-MU-20
    • Special conditions: Standard

    Construction

    Type & style
    • Home type: Condo
    • Architectural style: Contemporary
    • Property subtype: Condominium
    • Attached to another structure: Yes
    Materials
    • Brick, Concrete
    • Roof: Membrane
    Condition
    • Updated/Remodeled
    • Year built: 1969

    Utilities & green energy

    • Electric: 220 Volts in Garage
    • Sewer: Public Sewer
    • Water: Public

    Community & HOA

    Community
    • Security: 24 Hour Security, Key Card Entry, Secured Garage/Parking, Security Entrance, Smoke Detector(s)
    • Subdivision: Cheesman Park
    HOA
    • Has HOA: Yes
    • Amenities included: Clubhouse, Concierge, Elevator(s), Fitness Center, Front Desk, Laundry, Parking, Pool, Security, Storage
    • Services included: Reserve Fund, Electricity, Gas, Heat, Insurance, Irrigation, Maintenance Grounds, Maintenance Structure, On-Site Check In, Recycling, Security, Sewer, Snow Removal, Trash, Water
    • HOA fee: $2,035 monthly
    • HOA name: One Cheesman Place - East West Urban Management
    • HOA phone: 720-904-6904
    Location
    • Region: Denver

    Financial & listing details

    • Price per square foot: $676/sqft
    • Tax assessed value: $966,700
    • Annual tax amount: $4,733
    • Date on market: 3/5/2025
    • Listing terms: Cash,Conventional,Other
    • Exclusions: Staging Items
    • Ownership: Individual
    • Road surface type: Paved

    Price history

    DateEventPrice
    9/30/2025Sold$960,000-3.8%$676/sqft
    Source: REcolorado as distributed by MLS GRID #3822127 Report a problem
    7/17/2025Pending sale$998,000$703/sqft
    Source: REcolorado as distributed by MLS GRID #3822127 Report a problem
    6/27/2025Listed for sale$998,000$703/sqft
    Source: REcolorado as distributed by MLS GRID #3822127 Report a problem
    5/18/2025Pending sale$998,000$703/sqft
    Source: REcolorado as distributed by MLS GRID #3822127 Report a problem
    3/10/2025Listed for sale$998,000$703/sqft
    Source: REcolorado as distributed by MLS GRID #3822127 Report a problem
    3/9/2025Pending sale$998,000$703/sqft
    Source: REcolorado as distributed by MLS GRID #3822127 Report a problem
    3/5/2025Listed for sale$998,000-9.3%$703/sqft
    Source: REcolorado as distributed by MLS GRID #3822127 Report a problem
    9/9/2021Sold$1,100,000-8.3%$775/sqft
    Source: Public Record Report a problem
    7/20/2021Pending sale$1,200,000$845/sqft
    Source: RE/MAX International #2740029 Report a problem
    6/2/2021Listed for sale$1,200,000+491.1%$845/sqft
    Source: RE/MAX International #2740029 Report a problem
    7/14/2011Sold$203,000-9.8%$143/sqft
    Source: Public Record Report a problem
    5/26/2011Price change$225,000-19.6%$158/sqft
    Source: JACK KENNEDY AND ASSOCIATES-METRO BROKERS #1000702 Report a problem
    5/6/2011Listed for sale$279,900$197/sqft
    Source: JACK KENNEDY AND ASSOCIATES-METRO BROKERS #1000702 Report a problem

    Public tax history

    YearProperty taxesTax assessment
    2024$4,733 -2.1%$61,080 -5.1%
    2023$4,837 +47.1%$64,390 +5.9%
    2022$3,287 +0.9%$60,820 +38.1%
    2021$3,257 +2.9%$44,050 +0.3%
    2020$3,166 -6.2%$43,901 -0.7%
    2019$3,374 $44,208 +1.4%
    2018$3,374 +0.3%$43,610
    2017$3,364 +35.7%$43,610 +37.5%
    2016$2,478 +12.9%$31,720
    2015$2,194 0%$31,720 +20.1%
    2014$2,195 +10.2%$26,420
    2013$1,992 +17.9%$26,420 +11.5%
    2012$1,689 +12.3%$23,690 +2.6%
    2010$1,504 +32.9%$23,090
    2009$1,132 -0.2%$23,090 -7.3%
    2008$1,134 -35.5%$24,910
    2007$1,757 +1.1%$24,910 -5.1%
    2006$1,737 +9.6%$26,240
    2005$1,584 $26,240
    Find assessor info on the county website

    Neighborhood: Cheesman Park

    Nearby schools

    GreatSchools rating
    Schools provided by the listing agent
    • Elementary: Dora Moore
    • Middle: Morey
    • High: East
    • District: Denver 1

    Source: REcolorado as distributed by MLS GRID. This data may not be complete. We recommend contacting the local school district to confirm school assignments for this home.

    Get a cash offer in 3 minutes
    Find out how much your home could sell for in as little as 3 minutes with a no-obligation cash offer.
    Estimated market value
    $940,300
    Get a cash offer in 3 minutes
    Find out how much your home could sell for in as little as 3 minutes with a no-obligation cash offer.
    Estimated market value
    $940,300