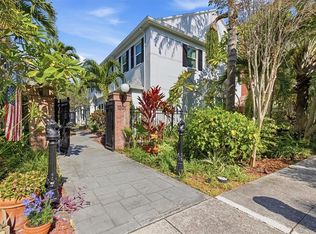
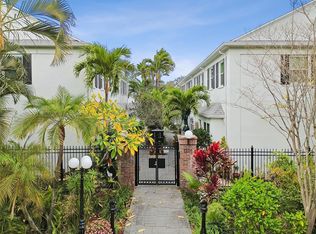
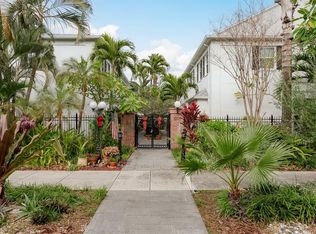
WOW!! Hyde Park townhome with $60K in upgrades! Welcome to Park Place on Horatio, ideally located in the heart of South Tampa— just a half mile from Bayshore Boulevard and the shops of Hyde Park Village, and less than a mile from Downtown Tampa and the University of Tampa. This two-story condo is designed in the style of a charming colonial townhouse, featuring a secure gated entry and a brick-lined communal courtyard with mature landscaping. Nestled on a quiet residential street in Hyde Park, you’ll enjoy wide sidewalks, bike-friendly roads, and a nearby public park offering basketball courts, a large open field, playground, and water play area. This beautifully updated 2-bedroom, 2.5-bath home with a private screened-in patio has been thoughtfully renovated throughout. Updates include a full interior renovation in 2020, a new A/C system in 2021, and a fully remodeled primary bathroom in 2024. The main level showcases plank tile flooring throughout, high ceilings, and a tray ceiling in the dining room. The kitchen features stainless steel appliances, granite countertops, and white shaker cabinetry. One of the standout features is the fully screened private patio just off the spacious living room, accessed through stylish metal French doors. This inviting outdoor space is enclosed by a tall masonry wall and finished with durable Hardie plank decking—creating a warm, private retreat perfect for enjoying Florida living year-round. Upstairs you will find two spacious bedrooms with vaulted ceilings, both with completely updated en-suite baths and dual closet systems. Additional bonus features include: a generous attic space for storage with an access ladder to accommodate all those changing seasons decor, luggage, and more. Move in Ready! This is a meticulously maintained residence that ensures ease of maintenance with hurricane-proof windows, newer roof and a/c, your very own reserved covered parking spot and the Condo fee covers everything but electric! Fee includes water, sewer, trash, cable, internet, pest control, and more. A-rated school district: Gorrie/Wilson/Plant. Plus, quick convenient access to the Crosstown and I-275. Don’t miss your opportunity to live in this one of kind community in the Heart of Hyde Park. This fully renovated home with the WOW factor will not last long - Schedule your tour today!
Sold for $550,500
$550,500
1201 W HORATIO STREET #2H, TAMPA, FL 33606
2beds
1,266sqft
Condominium
Built in 1987
-- sqft lot
$550,200 Zestimate®
$435/sqft
$3,499 Estimated rent
Home value
$550,200
$517,000 - $583,000
$3,499/mo
Zestimate® history
Owner options
List your home for rent
$3,499/mo
Rent Zestimate®
Find your next renter with Zillow Rental Manager. Plus, with online applications, you can quickly screen prospective tenants – for free.
$3,499/mo
Rent Zestimate®
Refinance and save
$4,327/mo
Est. payment
Refinancing to a lower rate could help reduce your monthly payments and save thousands over the life of the loan.
$4,327/mo
Est. payment
Explore your selling options
Work with a Zillow partner agent
Leverage their expertise and Zillow's premium Showcase listings to get your home seen by more buyers.
Get startedList with your own agent
Get your home in front of millions of buyers by listing it on Zillow.
Learn how to do itSell it yourself
Take full control of how buyers see your home on Zillow by listing For Sale by Owner (FSBO).
List your homeWhat's special
Secure gated entryCompletely updated en-suite bathsHigh ceilingsWide sidewalksHurricane-proof windowsQuiet residential streetPlank tile flooring throughout
Zillow last checked:
Listing updated:
Listed by:
Rachel Haman 813-230-6837,
AGILE GROUP REALTY 813-569-6294
Bought with:
Connie Young, 3012260
BHHS FLORIDA PROPERTIES GROUP
Source: Stellar MLS,MLS#: TB8503931 Originating MLS: Suncoast Tampa
Originating MLS: Suncoast Tampa
Facts & features
Interior
Bedrooms & bathrooms
- Bedrooms: 2
- Bathrooms: 3
- Full bathrooms: 2
- 1/2 bathrooms: 1
Rooms
- Room types: Attic, Family Room, Dining Room, Utility Room
Primary bedroom
- Features: Ceiling Fan(s), Built-in Closet
- Level: Second
- Area: 156 Square Feet
- Dimensions: 12x13
Bedroom 2
- Features: Ceiling Fan(s), Built-in Closet
- Level: Second
- Area: 143 Square Feet
- Dimensions: 11x13
Primary bathroom
- Features: Exhaust Fan, Single Vanity, Tub With Shower
- Level: Second
- Area: 54 Square Feet
- Dimensions: 6x9
Bathroom 2
- Features: En Suite Bathroom, Exhaust Fan, Shower No Tub, Single Vanity
- Level: Second
- Area: 54 Square Feet
- Dimensions: 6x9
Dining room
- Features: Storage Closet
- Level: First
- Area: 132 Square Feet
- Dimensions: 11x12
Kitchen
- Level: First
Living room
- Level: First
- Area: 180 Square Feet
- Dimensions: 12x15
Heating
- Electric
Cooling
- Central Air
Appliances
- Included: Dishwasher, Disposal, Dryer, Range, Range Hood, Refrigerator, Washer
- Laundry: Laundry Closet, Upper Level
Features
- Ceiling Fan(s), Coffered Ceiling(s), Living Room/Dining Room Combo, PrimaryBedroom Upstairs, Solid Surface Counters, Solid Wood Cabinets, Split Bedroom, Thermostat, Tray Ceiling(s), Vaulted Ceiling(s)
- Flooring: Luxury Vinyl, Tile
- Windows: Blinds, Window Treatments
- Has fireplace: No
Interior area
- Total structure area: 1,281
- Total interior livable area: 1,266 sqft
Property
Parking
- Total spaces: 1
- Parking features: Common, Ground Level, Off Street, Reserved
- Carport spaces: 1
Features
- Levels: Two
- Stories: 2
- Patio & porch: Rear Porch, Screened
- Exterior features: Awning(s), Garden, Lighting, Rain Gutters, Sidewalk
- Fencing: Masonry
Lot
- Size: 557 Square Feet
- Features: City Lot, In County, Landscaped, Level, Sidewalk
- Residential vegetation: Mature Landscaping
Details
- Parcel number: A2329184T3000000H0000.0
- Zoning: RS-50
- Special conditions: None
Construction
Type & style
- Home type: Condo
- Architectural style: Cottage,Florida,Traditional
- Property subtype: Condominium
Materials
- Block, Stucco
- Foundation: Slab
- Roof: Shingle
Condition
- New construction: No
- Year built: 1987
Utilities & green energy
- Sewer: Public Sewer
- Water: Public
- Utilities for property: Cable Connected, Electricity Connected, Fiber Optics, Public, Sewer Connected, Street Lights, Water Connected
Community & HOA
Community
- Features: Community Mailbox, Sidewalks
- Pet fee: $0 monthly
- Subdivision: PARK PLACE A CONDOMINIUM
HOA
- Has HOA: No
- Services included: Fidelity Bond, Gas, Insurance, Internet, Maintenance Structure, Maintenance Grounds, Pest Control, Sewer, Trash, Water
- HOA fee: $523 monthly
- HOA name: Park Place on Horatio Manager
Location
- Region: Tampa
Financial & listing details
- Price per square foot: $435/sqft
- Annual tax amount: $6,527
- Date on market: 5/1/2026
- Cumulative days on market: 3 days
- Listing terms: Cash,Conventional,FHA,VA Loan
- Ownership: Condominium
- Total actual rent: 0
- Electric utility on property: Yes
- Road surface type: Paved, Asphalt
Price history
| Date | Event | Price |
|---|---|---|
| 6/30/2026 | Sold | $550,500+3.1%$435/sqft |
Source:  Stellar MLS #TB8503931 Report a problem Stellar MLS #TB8503931 Report a problem | ||
| 5/5/2026 | Pending sale | $534,000$422/sqft |
Source: Stellar MLS #TB8503931 Report a problem | ||
| 5/1/2026 | Listed for sale | $534,000$422/sqft |
Source: Stellar MLS #TB8503931 Report a problem | ||
Public tax history
Tax history is unavailable.
Neighborhood: North Hyde Park
Nearby homes
- $516,5002 bd3 ba1.2k sqft1201 W Horatio St #D4, Tampa, FL 33606Sold
- $495,0002 bd3 ba1.2k sqft1201 W Horatio St #F3, Tampa, FL 33606Sold
- $507,0002 bd3 ba1.2k sqft1201 W Horatio St #G9, Tampa, FL 33606Sold
- $482,3002 bd2 ba1.2k sqft1201 W Horatio St APT 3, Tampa, FL 33606Off Market

- $489,1002 bd3 ba1.2k sqft1201 W Horatio St APT 8E, Tampa, FL 33606Off Market
- $474,9002 bd2 ba1.2k sqft1201 W Horatio St #A, Tampa, FL 33606Off Market
- $457,5002 bd2 ba1.2k sqft1201 W Horatio St #B5, Tampa, FL 33606Off Market
- $447,9002 bd2 ba1.2k sqft1201 W Horatio St #C7, Tampa, FL 33606Off Market
Nearby schools
GreatSchools rating
- 10/10Gorrie Elementary SchoolGrades: K-5Distance: 0.3 mi
- 9/10Wilson Middle SchoolGrades: 6-8Distance: 0.2 mi
- 8/10Plant High SchoolGrades: 9-12Distance: 2.2 mi
Schools provided by the listing agent
- Elementary: Gorrie-HB
- Middle: Wilson-HB
- High: Plant-HB
Source: Stellar MLS. This data may not be complete. We recommend contacting the local school district to confirm school assignments for this home.
Get a cash offer in 3 minutes
Find out how much your home could sell for in as little as 3 minutes with a no-obligation cash offer.
Estimated market value
$550,200
Get a cash offer in 3 minutes
Find out how much your home could sell for in as little as 3 minutes with a no-obligation cash offer.
Estimated market value
$550,200
- Florida
- Hillsborough County
- Tampa
- 33606
- North Hyde Park
- 1201 W HORATIO STREET Unit 2H
Nearby cities
Nearby neighborhoods
Nearby zip codes
Other Tampa Topics
