Skip main navigation
Sold for $516,500
  • $516,500

    1201 W Horatio St #D4, Tampa, FL 33606

    2beds
    1,266sqft
    Condominium
    Built in 1987
    -- sqft lot
    $508,900 Zestimate®
    $408/sqft
    $3,497 Estimated rent

    Home value

    $508,900

    Estimated sales range

    Not available

    $3,497/mo

    Zestimate® history
    Loading
    Loading...

    Owner options

    List your home for rent

    $3,497/mo

    Rent Zestimate®

    Find your next renter with Zillow Rental Manager. Plus, with online applications, you can quickly screen prospective tenants – for free.

    Learn more

    $3,497/mo

    Rent Zestimate®

    Refinance and save

    $3,991/mo

    Est. payment

    Refinancing to a lower rate could help reduce your monthly payments and save thousands over the life of the loan.

    See today's rates

    $3,991/mo

    Est. payment

    Explore your selling options

    Work with a Zillow partner agent

    Leverage their expertise and Zillow's premium Showcase listings to get your home seen by more buyers.

    Get started

    List with your own agent

    Get your home in front of millions of buyers by listing it on Zillow.

    Learn how to do it

    Sell it yourself

    Take full control of how buyers see your home on Zillow by listing For Sale by Owner (FSBO).

    List your home

    What's special

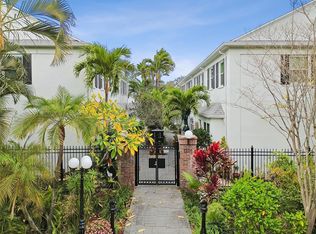
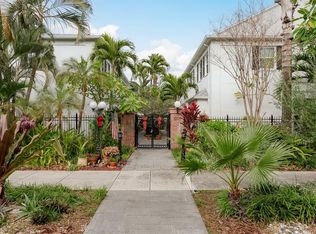
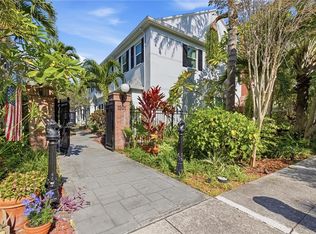
    Quaint colonial architectural styleBrick communal courtyardMetal security gate entryRecently updated roofReserved covered parking spotLarge sidewalksUpdated hurricane-proof windows
    Due to high demand!!! Seller is calling for highest and best by 6pm Sunday, November 23rd. Great South Tampa Location close everything Downtown Tampa: Half Mile to Bayshore and the shops of Hyde Park Village; less than a mile from Downtown and University of Tampa. This 2-story condo is located in a quiet residential area of Hyde Park with large sidewalks, bike friendly streets, and a public park just around the corner that has basketball courts, a large field, playground, and water play feature. Officially named Park Place On Horatio, this 2 bedroom, 2.5 bathroom home has quaint colonial architectural style including metal security gate entry and brick communal courtyard adding to the overall charm of this home. Full of unique features hard to find in today’s market, the value of this condo will be hard to beat. Throughout the main floor you will find high ceilings - including a tray ceiling in dining room and a raised ceilings with crown molding in the living room and kitchen creating extra definition and style. Another unique feature is a completely screened in private patio found off the spacious living room through French double doors. This outdoor room is completely enclosed with masonry feature wall creating the ideal private outdoors experience for Florida. In the kitchen details like the oak cabinets, corrian solid countertops, and stainless steel appliances offer warmth and sophistication. Upstairs you will find two spacious bedrooms with vaulted ceilings, both with en-suite baths and dual closet systems. Additional bonus features include: hardwood flooring through out the home, updated hurricane-proof windows, and recently updated roof, newer a/c, and your very own reserved covered parking spot. HOA includes water, sewer, trash, cable, internet, pest control, and more. A-rated school district: Gorrie/Wilson/Plant. Plus, quick convenient access to the Crosstown and I-275. Don’t miss your opportunity to live in this one of kind community in the Heart of Hyde Park. Schedule your private showing today!

    Zillow last checked:

    Listing updated:

    Listing Provided by:

    Rachel Haman 813-230-6837,

    AGILE GROUP REALTY 813-569-6294

    Bought with:

    Ilona Davidovich, 3300050

    CHIC PROPERTIES II LLC

    Source: Stellar MLS,MLS#: TB8449980MLS LogoOriginating MLS: Suncoast Tampa

    Facts & features

    Interior

    Bedrooms & bathrooms
    • Bedrooms: 2
    • Bathrooms: 3
    • Full bathrooms: 2
    • 1/2 bathrooms: 1
    Primary bedroom
    • Features: Ceiling Fan(s), Dual Closets
    • Level: Second
    • Area: 156 Square Feet
    • Dimensions: 12x13
    Bedroom 1
    • Features: Ceiling Fan(s), Dual Closets
    • Level: Second
    • Area: 143 Square Feet
    • Dimensions: 11x13
    Primary bathroom
    • Features: Shower No Tub, Single Vanity, Sink - Pedestal
    • Level: Second
    • Area: 54 Square Feet
    • Dimensions: 6x9
    Bathroom 2
    • Level: Second
    • Area: 54 Square Feet
    • Dimensions: 6x9
    Dining room
    • Level: First
    • Area: 132 Square Feet
    • Dimensions: 11x12
    Kitchen
    • Features: Breakfast Bar, Storage Closet
    • Level: First
    • Area: 108 Square Feet
    • Dimensions: 9x12
    Living room
    • Level: First
    • Area: 180 Square Feet
    • Dimensions: 12x15
    Heating
    • Central
    Cooling
    • Central Air
    Appliances
    • Included: Dishwasher, Disposal, Dryer, Range, Range Hood, Refrigerator, Washer
    • Laundry: Laundry Closet, Upper Level
    Features
    • Ceiling Fan(s), Coffered Ceiling(s), Living Room/Dining Room Combo, PrimaryBedroom Upstairs, Solid Surface Counters, Solid Wood Cabinets, Split Bedroom, Thermostat, Tray Ceiling(s), Vaulted Ceiling(s)
    • Flooring: Tile, Hardwood
    • Windows: Window Treatments
    • Has fireplace: No
    Interior area
    • Total structure area: 1,281
    • Total interior livable area: 1,266 sqft

    Property

    Parking
    • Total spaces: 1
    • Parking features: Common, Ground Level, Off Street, Reserved
    • Carport spaces: 1
    Features
    • Levels: Two
    • Stories: 2
    • Patio & porch: Enclosed, Rear Porch, Screened
    • Exterior features: Courtyard, Sidewalk
    • Fencing: Fenced,Masonry
    • Has view: Yes
    • View description: Garden
    Lot
    • Size: 557 sqft
    • Features: City Lot, In County, Landscaped, Level, Sidewalk
    • Residential vegetation: Mature Landscaping
    Details
    • Parcel number: A2329184T3000000D0000.0
    • Zoning: RS-50
    • Special conditions: None

    Construction

    Type & style
    • Home type: Condo
    • Architectural style: Cottage,Florida,Traditional
    • Property subtype: Condominium
    Materials
    • Block, Stucco
    • Foundation: Block, Slab
    • Roof: Shingle
    Condition
    • New construction: No
    • Year built: 1987

    Utilities & green energy

    • Sewer: Public Sewer
    • Water: Public
    • Utilities for property: Cable Connected, Electricity Connected, Public, Sewer Connected, Underground Utilities, Water Connected

    Community & neighborhood

    Community
    • Community features: Community Mailbox, Sidewalks
    Location
    • Region: Tampa
    • Subdivision: PARK PLACE A CONDOMINIUM

    HOA & financial

    HOA
    • Has HOA: No
    • HOA fee: $411 monthly
    • Services included: Fidelity Bond, Gas, Insurance, Internet, Maintenance Structure, Maintenance Grounds, Pest Control, Sewer, Trash, Water
    • Association name: Park Place on Horatio Manager
    Other fees
    • Pet fee: $0 monthly
    Other financial information
    • Total actual rent: 0

    Other

    Other facts
    • Listing terms: Cash,Conventional,FHA,VA Loan
    • Ownership: Condominium
    • Road surface type: Paved, Asphalt

    Price history

    DateEventPrice
    1/15/2026Sold$516,500+3.7%$408/sqft
    Source: Stellar MLS #TB8449980 Report a problem
    11/25/2025Pending sale$498,000$393/sqft
    Source: Stellar MLS #TB8449980 Report a problem
    11/21/2025Listed for sale$498,000+81.1%$393/sqft
    Source: Stellar MLS #TB8449980 Report a problem
    3/24/2021Listing removed--
    Source: Owner Report a problem
    3/9/2017Sold$275,000-8.3%$217/sqft
    Source: Public Record Report a problem
    1/3/2017Price change$299,900-1.7%$237/sqft
    Source: Owner Report a problem
    10/20/2016Listed for sale$305,000$241/sqft
    Source: Owner Report a problem

    Public tax history

    YearProperty taxesTax assessment
    2025$4,376 +7.9%$260,265 +2.9%
    2024$4,054 +2.8%$252,930 +3%
    2023$3,944 +3%$245,563 +3%
    2022$3,831 +1.4%$238,411 +3%
    2021$3,778 +1%$231,467 +1.4%
    2020$3,740 +1.9%$228,271 +2.3%
    2019$3,672 $223,139 -4.8%
    2018$3,672 -7.1%$234,499 +2.9%
    2017$3,950 -16.3%$227,942 +123.6%
    2016$4,720 +272.6%$101,955 +0.7%
    2015$1,267 +1.4%$101,246 +0.8%
    2014$1,249 $100,442 +1.5%
    2013$1,249 +1.9%$98,958 +1.7%
    2012$1,225 +5%$97,304 +3%
    2011$1,167 +3.9%$94,470 +1.5%
    2010$1,123 +4.2%$93,074 +2.7%
    2009$1,078 -0.4%$90,627 +0.1%
    2008$1,082 -20.2%$90,536 +3%
    2007$1,357 -5.3%$87,899 +2.5%
    2006$1,433 +1%$85,755 +3%
    2005$1,419 $83,257 +3%
    2004-- $80,832 +1.9%
    2003-- $79,325 +2.9%
    2002-- $77,091 +1.6%
    2001-- $75,877 -38.4%
    2000$1,241 $123,220

    Find assessor info on the county website

    Neighborhood: North Hyde Park

    Nearby schools

    GreatSchools rating
    Schools provided by the listing agent
    • Elementary: Gorrie-HB
    • Middle: Wilson-HB
    • High: Plant-HB

    Source: Stellar MLS. This data may not be complete. We recommend contacting the local school district to confirm school assignments for this home.

    Get a cash offer in 3 minutes
    Find out how much your home could sell for in as little as 3 minutes with a no-obligation cash offer.
    Estimated market value
    $508,900
    Get a cash offer in 3 minutes
    Find out how much your home could sell for in as little as 3 minutes with a no-obligation cash offer.
    Estimated market value
    $508,900