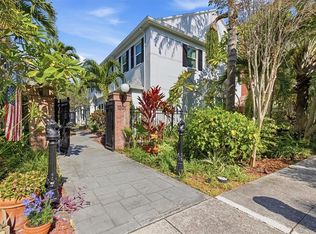
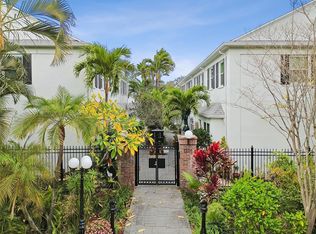
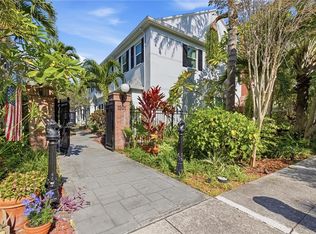
HAPPY NEW YEAR! Welcome to this RECENTLY UPDATED two-story townhome with upgrades throughout, located in the highly sought-after NORTH HYDE PARK / SOHO area. This beautifully refreshed residence offers 2 bedrooms and 2.5 bathrooms and is nestled within a charming, landscaped community featuring serene courtyard-style walkways. The main level showcases an inviting OPEN-CONCEPT living and dining area with updated tile flooring, fresh neutral finishes, modern lighting, and abundant natural light—ideal for both everyday living and entertaining. The recently UPDATED KITCHEN features NEW CABINETRY, STAINLESS STEEL APPLIANCES, QUARTZ COUNTERTOPS, and a functional pass-through to the dining space. A stylish half bath is conveniently located on the first floor. Upstairs, you’ll find two spacious bedrooms, each with its own en-suite bathroom, offering privacy and comfort. The primary suite includes ample closet space and an updated bathroom, while the secondary bedroom is perfect for guests, a home office, or roommate living. Laundry is conveniently located on the second level. Additional highlights include ASSIGNED PARKING, generous storage, and a private outdoor patio/courtyard space—perfect for relaxing or entertaining. Located within the PLANT HIGH SCHOOL DISTRICT and just minutes from the UNIVERSITY OF TAMPA, Bayshore Boulevard, downtown Tampa, dining, shopping, and nightlife, this move-in-ready townhome offers low-maintenance living in one of Tampa’s most desirable neighborhoods. Ideal for owner-occupants or investors—schedule your showing today!
Sold for $507,000
$507,000
1201 W HORATIO STREET #G9, TAMPA, FL 33606
2beds
1,266sqft
Condominium
Built in 1987
-- sqft lot
$500,500 Zestimate®
$400/sqft
$3,494 Estimated rent
Home value
$500,500
$460,000 - $541,000
$3,494/mo
Zestimate® history
Owner options
List your home for rent
$3,494/mo
Rent Zestimate®
Find your next renter with Zillow Rental Manager. Plus, with online applications, you can quickly screen prospective tenants – for free.
$3,494/mo
Rent Zestimate®
Refinance and save
$4,072/mo
Est. payment
Refinancing to a lower rate could help reduce your monthly payments and save thousands over the life of the loan.
$4,072/mo
Est. payment
Explore your selling options
Work with a Zillow partner agent
Leverage their expertise and Zillow's premium Showcase listings to get your home seen by more buyers.
Get startedList with your own agent
Get your home in front of millions of buyers by listing it on Zillow.
Learn how to do itSell it yourself
Take full control of how buyers see your home on Zillow by listing For Sale by Owner (FSBO).
List your homeWhat's special
Modern lightingSerene courtyard-style walkwaysRecently updated kitchenAbundant natural lightQuartz countertopsCharming landscaped communityFresh neutral finishes
Zillow last checked:
Listing updated:
Listed by:
Sean Wetherington 386-848-7241,
REAL BROKER, LLC 855-450-0442
Bought with:
Craig Kincheloe, 3060021
REAL BROKER, LLC
Source: Stellar MLS,MLS#: TB8459610 Originating MLS: Orlando Regional
Originating MLS: Orlando Regional
Facts & features
Interior
Bedrooms & bathrooms
- Bedrooms: 2
- Bathrooms: 3
- Full bathrooms: 2
- 1/2 bathrooms: 1
Rooms
- Room types: Attic
Primary bedroom
- Features: Ceiling Fan(s), En Suite Bathroom, Built-in Closet
- Level: Second
- Area: 142.08 Square Feet
- Dimensions: 12.8x11.1
Bedroom 2
- Features: Ceiling Fan(s), Built-in Closet
- Level: Second
- Area: 127.26 Square Feet
- Dimensions: 12.6x10.1
Primary bathroom
- Features: Tub With Shower
- Level: Second
- Area: 35.55 Square Feet
- Dimensions: 7.11x5
Bathroom 1
- Level: First
- Area: 18.33 Square Feet
- Dimensions: 3x6.11
Bathroom 2
- Features: Granite Counters, Shower No Tub, Stone Counters
- Level: Second
- Area: 29.22 Square Feet
- Dimensions: 7.11x4.11
Balcony porch lanai
- Level: First
Dining room
- Level: First
- Area: 125.19 Square Feet
- Dimensions: 11.7x10.7
Foyer
- Features: Built-in Closet
- Level: First
- Area: 96.56 Square Feet
- Dimensions: 6.8x14.2
Kitchen
- Features: Breakfast Bar, Dual Sinks, Pantry, No Closet
- Level: First
- Area: 98.12 Square Feet
- Dimensions: 7.11x13.8
Laundry
- Level: Second
- Area: 7.2 Square Feet
- Dimensions: 3x2.4
Living room
- Level: First
- Area: 156.62 Square Feet
- Dimensions: 14.11x11.1
Heating
- Central
Cooling
- Central Air
Appliances
- Included: Dishwasher, Disposal, Dryer, Ice Maker, Microwave, Range, Refrigerator, Washer
- Laundry: Inside, Laundry Closet, Upper Level
Features
- Ceiling Fan(s), Crown Molding, High Ceilings, Living Room/Dining Room Combo, PrimaryBedroom Upstairs, Solid Surface Counters, Solid Wood Cabinets, Thermostat, Tray Ceiling(s), Vaulted Ceiling(s)
- Flooring: Ceramic Tile, Luxury Vinyl, Tile
- Doors: French Doors
- Windows: Blinds, Double Pane Windows, Storm Window(s), Window Treatments
- Has fireplace: No
Interior area
- Total structure area: 1,281
- Total interior livable area: 1,266 sqft
Property
Parking
- Total spaces: 1
- Parking features: Assigned, Common, Covered, Ground Level, Guest, Off Street, On Street, Reserved
- Carport spaces: 1
- Has uncovered spaces: Yes
Features
- Levels: Two
- Stories: 2
- Patio & porch: Covered, Enclosed, Patio, Porch, Rear Porch, Screened
- Exterior features: Courtyard, Garden, Lighting, Private Entrance, Private Yard, Rain Gutters, Sidewalk
- Fencing: Other,Wood
- Has view: Yes
- View description: Garden, Trees/Woods
Lot
- Size: 552 Square Feet
- Dimensions: 16 x 39
- Features: City Lot, In County, Landscaped, Near Public Transit, Private, Sidewalk
- Residential vegetation: Mature Landscaping, Trees/Landscaped
Details
- Parcel number: A2329184T3000000G0000.0
- Zoning: RS-50
- Special conditions: None
Construction
Type & style
- Home type: Condo
- Architectural style: Contemporary,Florida,Traditional
- Property subtype: Condominium
Materials
- Block, Stucco
- Foundation: Slab
- Roof: Shingle
Condition
- Completed
- New construction: No
- Year built: 1987
Utilities & green energy
- Sewer: Public Sewer
- Water: Public
- Utilities for property: BB/HS Internet Available, Cable Available, Electricity Available, Phone Available, Public, Sewer Available, Street Lights, Water Available
Community & HOA
Community
- Features: Community Mailbox, Gated Community - No Guard, Sidewalks
- Security: Security Gate, Security System, Smoke Detector(s)
- Pet fee: $0 monthly
- Subdivision: 4T3 | PARK PLACE A CONDOMINIUM
HOA
- Has HOA: No
- Amenities included: Gated
- Services included: Maintenance Structure, Maintenance Grounds, Trash
- HOA fee: $411 monthly
- HOA name: Pietro Luca Marcato
Location
- Region: Tampa
Financial & listing details
- Price per square foot: $400/sqft
- Tax assessed value: $368,629
- Annual tax amount: $1,575
- Date on market: 1/1/2026
- Cumulative days on market: 10 days
- Listing terms: Cash,Conventional,FHA
- Ownership: Fee Simple
- Total actual rent: 0
- Electric utility on property: Yes
- Road surface type: Paved
Price history
| Date | Event | Price |
|---|---|---|
| 2/3/2026 | Sold | $507,000+1.7%$400/sqft |
Source:  Stellar MLS #TB8459610 Report a problem Stellar MLS #TB8459610 Report a problem | ||
| 1/11/2026 | Pending sale | $498,500$394/sqft |
Source: Stellar MLS #TB8459610 Report a problem | ||
| 1/1/2026 | Listed for sale | $498,500$394/sqft |
Source: Stellar MLS #TB8459610 Report a problem | ||
Public tax history
| Year | Property taxes | Tax assessment |
|---|---|---|
| 2025 | $1,718 +9.1% | $126,320 +2.9% |
| 2024 | $1,575 +3.8% | $122,760 +3% |
| 2023 | $1,518 +3.9% | $119,184 +3% |
| 2022 | $1,461 +2.2% | $115,713 +3% |
| 2021 | $1,430 +1.5% | $112,343 +1.4% |
| 2020 | $1,409 +2.7% | $110,792 +2.3% |
| 2019 | $1,372 | $108,301 +1.9% |
| 2018 | $1,372 +2.2% | $106,282 -53.4% |
| 2017 | $1,342 +2.3% | $227,942 +123.6% |
| 2016 | $1,312 +3.5% | $101,955 +0.7% |
| 2015 | $1,267 +1.4% | $101,246 +0.8% |
| 2014 | $1,249 | $100,442 +1.5% |
| 2013 | $1,249 +1.9% | $98,958 +1.7% |
| 2012 | $1,225 +5% | $97,304 +3% |
| 2011 | $1,167 +3.9% | $94,470 +1.5% |
| 2010 | $1,123 +4.2% | $93,074 +2.7% |
| 2009 | $1,078 -0.4% | $90,627 +0.1% |
| 2008 | $1,082 -20.2% | $90,536 +3% |
| 2007 | $1,357 -5.3% | $87,899 +2.5% |
| 2006 | $1,433 +1% | $85,755 +3% |
| 2005 | $1,419 | $83,257 +3% |
| 2004 | -- | $80,832 +1.9% |
| 2003 | -- | $79,325 +2.9% |
| 2002 | -- | $77,091 +1.6% |
| 2001 | -- | $75,877 -38.4% |
| 2000 | $1,241 | $123,220 |
Find assessor info on the county website
Neighborhood: North Hyde Park
Nearby homes
- $516,5002 bd3 ba1.2k sqft1201 W Horatio St #D4, Tampa, FL 33606Sold
- $495,0002 bd3 ba1.2k sqft1201 W Horatio St #F3, Tampa, FL 33606Sold
- $550,5002 bd3 ba1.2k sqft1201 W Horatio St #2-H, Tampa, FL 33606Sold
- $451,5002 bd2 ba1.2k sqft1201 W Horatio St APT 3, Tampa, FL 33606Off Market

- $487,4002 bd3 ba1.2k sqft1201 W Horatio St APT 8E, Tampa, FL 33606Off Market
- $470,8002 bd2 ba1.2k sqft1201 W Horatio St #A, Tampa, FL 33606Off Market
- $454,3002 bd2 ba1.2k sqft1201 W Horatio St #B5, Tampa, FL 33606Off Market
- $444,7002 bd2 ba1.2k sqft1201 W Horatio St #C7, Tampa, FL 33606Off Market
Nearby schools
GreatSchools rating
- 10/10Gorrie Elementary SchoolGrades: K-5Distance: 0.3 mi
- 9/10Wilson Middle SchoolGrades: 6-8Distance: 0.2 mi
- 8/10Plant High SchoolGrades: 9-12Distance: 2.2 mi
Schools provided by the listing agent
- Elementary: Gorrie-HB
- Middle: Wilson-HB
- High: Plant-HB
Source: Stellar MLS. This data may not be complete. We recommend contacting the local school district to confirm school assignments for this home.
Get a cash offer in 3 minutes
Find out how much your home could sell for in as little as 3 minutes with a no-obligation cash offer.
Estimated market value
$500,500
Get a cash offer in 3 minutes
Find out how much your home could sell for in as little as 3 minutes with a no-obligation cash offer.
Estimated market value
$500,500
- Florida
- Hillsborough County
- Tampa
- 33606
- North Hyde Park
- 1201 W HORATIO STREET Unit G9
