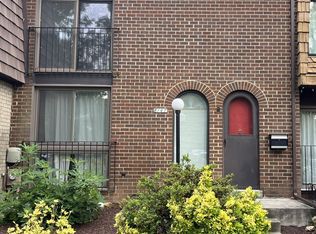
12015 MONTROSE VILLAGE TER Sat, Aug 22 1:00 PM - 3:00 PM
12015 MONTROSE VILLAGE TER Sun, Aug 23 11:00 AM - 1:00 PM
OPEN HOUSE
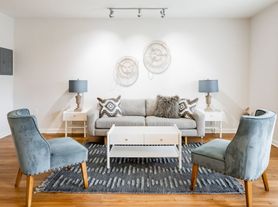
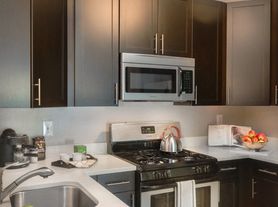
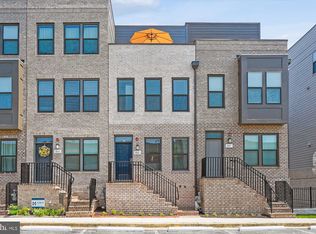
Nestled in a quiet North Bethesda enclave, this charming Montrose Village residence exudes elegance and spaciousness. From the hardwood floors that span the main and upper levels to the abundance of natural light streaming through large bay windows, every detail makes this property shine. The gourmet kitchen serves as the heart of the home, flowing seamlessly to a dining area and a large patio designed for summer grilling and garden parties within the safety of a fenced backyard.
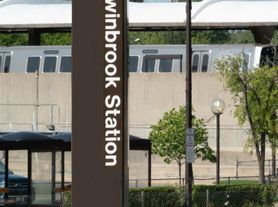
The primary suite is a showstopper, featuring a luxury bath with a jetted tub that promises relaxation. Beyond the four upper-level bedrooms, the finished lower level offers a world of possibilities: a fifth legal bedroom, an in-law suite with a private full bath, and dedicated space for a game room or library. This home offers an unparalleled lifestyle, situated moments from the best theaters, malls, and parks in the region, with easy access to two Metro stops and major commuter routes.
Long term lease preferred Good Credit is a MUST, copy of 2 pay stubs and Photo ID please NO PETS 3-year lease: 1st YR 1st YR $5500,
2ndYR $5600, 3rdYR $5700 // 2-year lease: 1st YR $5650, 2ndYR $5750, No one year offered. And the Lawn care is $125 Monthly
House for rent
Accepts Zillow applications
$5,400/moFees may apply
12015 Montrose Village Ter, Rockville, MD 20852
5beds
2,904sqft
Price may not include required fees and charges. Price shown reflects the lease term provided. Learn more|
Single family residence
Available now
Cats, small dogs OK
Air conditioner, central air
In unit laundry
Attached garage parking
Central, forced air, heat pump
What's special
Finished lower levelFifth legal bedroomFenced backyardDining areaGourmet kitchenFour upper-level bedrooms
- 34 days |
- -- |
- -- |
Zillow last checked:
Listing updated:
Travel times
Facts & features
Interior
Bedrooms & bathrooms
- Bedrooms: 5
- Bathrooms: 4
- Full bathrooms: 3
- 1/2 bathrooms: 1
Heating
- Central, Forced Air, Heat Pump
Cooling
- Air Conditioner, Central Air
Appliances
- Included: Dishwasher, Dryer, Microwave Oven, Refrigerator, Washer
- Laundry: In Unit
Features
- Flooring: Hardwood, Tile
Interior area
- Total interior livable area: 2,904 sqft
Video & virtual tour
Property
Parking
- Parking features: Attached, Garage, Off Street
- Has attached garage: Yes
- Details: Contact manager
Features
- Patio & porch: Patio
Details
- Additional structures: Garage(s)
- Parcel number: 0402384322
Construction
Type & style
- Home type: SingleFamily
- Property subtype: Single Family Residence
Community & HOA
HOA
- Amenities included: Parking
Location
- Region: Rockville
Financial & listing details
- Lease term: 1 Year
Price history
| Date | Event | Price |
|---|---|---|
| 8/8/2026 | Price change | $5,400-1.8%$2/sqft |
Source: Zillow Rentals Report a problem | ||
| 6/11/2026 | Listed for rent | $5,500+10%$2/sqft |
Source: Zillow Rentals Report a problem | ||
| 1/14/2023 | Listing removed | -- |
Source: Zillow Rentals Report a problem | ||
| 12/18/2022 | Listed for rent | $5,000+19%$2/sqft |
Source: Zillow Rentals Report a problem | ||
| 1/12/2021 | Listing removed | -- |
Source:  Bright MLS Report a problem Bright MLS Report a problem | ||
| 1/4/2021 | Listed for rent | $4,200$1/sqft |
Source: Bright MLS #MDMC738978 Report a problem | ||
| 10/31/2015 | Listing removed | $4,200$1/sqft |
Source: Century 21 Trademark Realty Report a problem | ||
| 9/20/2015 | Listed for rent | $4,200$1/sqft |
Source: Century 21 Trademark Realty #MC8753106 Report a problem | ||
| 3/28/2008 | Sold | $765,000+86.6%$263/sqft |
Source: Public Record Report a problem | ||
| 4/6/2001 | Sold | $410,000$141/sqft |
Source: Public Record Report a problem | ||
Neighborhood: 20852
Nearby schools
GreatSchools rating
- 9/10Farmland Elementary SchoolGrades: K-5Distance: 1 mi
- 8/10Tilden Middle SchoolGrades: 6-8Distance: 0.9 mi
- 8/10Walter Johnson High SchoolGrades: 9-12Distance: 2 mi