Skip main navigation
Sold for $400,000
  • $400,000

    12015 W Chenango Drive, Morrison, CO 80465

    3beds
    1,474sqft
    Townhouse
    Built in 1985
    1,568 Square Feet Lot
    $427,200 Zestimate®
    $271/sqft
    $2,722 Estimated rent

    Home value

    $427,200

    $406,000 - $449,000

    $2,722/mo

    Zestimate® history
    Loading
    Loading...

    Owner options

    List your home for rent

    $2,722/mo

    Rent Zestimate®

    Find your next renter with Zillow Rental Manager. Plus, with online applications, you can quickly screen prospective tenants – for free.

    Learn more

    $2,722/mo

    Rent Zestimate®

    Refinance and save

    $2,798/mo

    Est. payment

    Refinancing to a lower rate could help reduce your monthly payments and save thousands over the life of the loan.

    See today's rates

    $2,798/mo

    Est. payment

    Explore your selling options

    Work with a Zillow partner agent

    Leverage their expertise and Zillow's premium Showcase listings to get your home seen by more buyers.

    Get started

    List with your own agent

    Get your home in front of millions of buyers by listing it on Zillow.

    Learn how to do it

    Sell it yourself

    Take full control of how buyers see your home on Zillow by listing For Sale by Owner (FSBO).

    List your home

    What's special

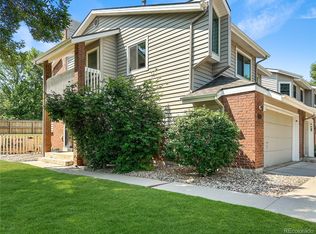
    Welcome to your dream townhome! This stunning 3-bedroom, 3-bathroom home offers a perfect blend of modern updates and classic charm, making it an ideal place to call home. Situated in a serene, walkable neighborhood with breathtaking views of Red Rocks, this home is a true gem. As you step inside, you’ll be greeted by an abundance of natural light that fills every room. The living area features a cozy wood-burning fireplace, perfect for relaxing on chilly evenings. The newly installed carpets and fresh tile downstairs provide a pristine and inviting atmosphere. The kitchen boasts updated appliances, including a new microwave and beautifully refreshed cabinets, making it a joy to cook and entertain. One of the standout features of this home is the incredible amount of storage space. With huge closets, an attached one-car garage, and an attic, you’ll never run out of room for your belongings. The private back patio is a perfect retreat for outdoor dining, gardening, or simply enjoying the fresh air. Recent upgrades like new fencing and HOA-maintained new siding enhance the property’s curb appeal and durability. The neighborhood is truly a delight for both families and outdoor enthusiasts. Enjoy the convenience of nearby shops like Whole Foods and Target, just a short 10-minute drive away. The area is surrounded by fantastic parks and trails, offering endless opportunities for hiking, biking, and exploring. A nearby hill provides a perfect spot for sledding in the winter. The community is known for its friendly neighbors, quiet streets, excellent schools, and preschools. Don’t miss out on this incredible opportunity to own a beautifully updated townhome in a prime location. Schedule your viewing today and experience the perfect blend of comfort, convenience, and community!

    Zillow last checked:

    Listing updated:

    Listed by:

    Justin Buller 720-625-0224 Justin@BuySellInvestTeam.com,

    Keller Williams Advantage Realty LLC

    Bought with:

    Jennifer Holman, 40032087

    Great Way Real Estate Properties LLC

    Source: REcolorado as distributed by MLS GRID,MLS#: 1664500MLS Logo

    Facts & features

    Interior

    Bedrooms & bathrooms
    • Bedrooms: 3
    • Bathrooms: 3
    • 3/4 bathrooms: 2
    • 1/2 bathrooms: 1
    • Main level bathrooms: 1
    Primary bedroom
    • Level: Upper
    Bedroom
    • Level: Upper
    Bedroom
    • Level: Basement
    Primary bathroom
    • Level: Upper
    Bathroom
    • Level: Main
    Bathroom
    • Level: Basement
    Dining room
    • Level: Main
    Kitchen
    • Level: Main
    Laundry
    • Level: Basement
    Living room
    • Level: Main
    Heating
    • Forced Air
    Cooling
    • Central Air
    Appliances
    • Included: Dishwasher, Disposal, Double Oven, Dryer, Microwave, Range, Refrigerator, Washer
    Features
    • Ceiling Fan(s), Corian Counters, Eat-in Kitchen, High Speed Internet, Open Floorplan, Primary Suite, Walk-In Closet(s)
    • Flooring: Carpet, Tile, Wood
    • Windows: Double Pane Windows, Window Coverings
    • Basement: Finished,Partial
    • Number of fireplaces: 1
    • Fireplace features: Living Room
    • Common walls with other units/homes: No One Above,No One Below
    Interior area
    • Total structure area: 1,474
    • Total interior livable area: 1,474 sqft
    • Finished area above ground: 1,026
    • Finished area below ground: 400

    Property

    Parking
    • Total spaces: 1
    • Parking features: Concrete, Dry Walled
    • Attached garage spaces: 1
    Features
    • Levels: Two
    • Stories: 2
    • Entry location: Ground
    • Patio & porch: Patio
    • Exterior features: Private Yard, Rain Gutters
    • Fencing: Full
    • Has view: Yes
    • View description: Mountain(s)
    Lot
    • Size: 1,568 sqft
    • Features: Greenbelt, Open Space
    Details
    • Parcel number: 159274
    • Zoning: P-D
    • Special conditions: Standard

    Construction

    Type & style
    • Home type: Townhouse
    • Architectural style: Mountain Contemporary
    • Property subtype: Townhouse
    • Attached to another structure: Yes
    Materials
    • Brick, Frame, Wood Siding
    • Foundation: Slab
    • Roof: Composition
    Condition
    • Year built: 1985

    Utilities & green energy

    • Electric: 220 Volts
    • Sewer: Public Sewer
    • Water: Public
    • Utilities for property: Cable Available, Electricity Connected, Internet Access (Wired), Natural Gas Connected, Phone Available

    Community & neighborhood

    Security
    • Security features: Carbon Monoxide Detector(s)
    Location
    • Region: Morrison
    • Subdivision: Trappers Glen

    HOA & financial

    HOA
    • Has HOA: Yes
    • HOA fee: $465 monthly
    • Services included: Insurance, Irrigation, Maintenance Grounds, Maintenance Structure, Recycling, Road Maintenance, Sewer, Snow Removal, Trash
    • Association name: Trappers Glen
    • Association phone: 303-517-6221

    Other

    Other facts
    • Listing terms: Cash,Conventional,FHA,Other,VA Loan
    • Ownership: Individual
    • Road surface type: Paved

    Price history

    DateEventPrice
    8/21/2024Sold$400,000$271/sqft
    Source: REcolorado as distributed by MLS GRID #1664500 Report a problem
    8/5/2024Pending sale$400,000$271/sqft
    Source: REcolorado as distributed by MLS GRID #1664500 Report a problem
    8/1/2024Price change$400,000-5.9%$271/sqft
    Source: REcolorado as distributed by MLS GRID #1664500 Report a problem
    7/19/2024Price change$425,000-5.6%$288/sqft
    Source: REcolorado as distributed by MLS GRID #1664500 Report a problem
    6/20/2024Price change$450,000-3.2%$305/sqft
    Source: REcolorado as distributed by MLS GRID #1664500 Report a problem
    5/31/2024Listed for sale$465,000+21.8%$315/sqft
    Source: REcolorado as distributed by MLS GRID #1664500 Report a problem
    5/24/2021Sold$381,750+23.1%$259/sqft
    Source: Public Record Report a problem
    11/14/2019Sold$310,000-3.1%$210/sqft
    Source: Public Record Report a problem
    10/21/2019Pending sale$320,000$217/sqft
    Source: Supreme Realty Group #8728177 Report a problem
    9/29/2019Listed for sale$320,000+22.1%$217/sqft
    Source: Supreme Realty Group #8728177 Report a problem
    8/4/2016Sold$262,000+4.8%$178/sqft
    Source: Public Record Report a problem
    6/27/2016Pending sale$250,000$170/sqft
    Source: RE/MAX PROFESSIONALS #2805742 Report a problem
    6/24/2016Listed for sale$250,000+35.9%$170/sqft
    Source: RE/MAX PROFESSIONALS #2805742 Report a problem
    6/5/2006Sold$184,000+49%$125/sqft
    Source: Public Record Report a problem
    10/8/1998Sold$123,500+8.4%$84/sqft
    Source: Public Record Report a problem
    11/6/1996Sold$113,950+8.5%$77/sqft
    Source: Public Record Report a problem
    5/9/1995Sold$105,000$71/sqft
    Source: Public Record Report a problem

    Public tax history

    YearProperty taxesTax assessment
    2025$2,527 +0.3%$26,445 +4.6%
    2024$2,520 +6.5%$25,279
    2023$2,367 -1.2%$25,279 +8.7%
    2022$2,395 +13.6%$23,258 -2.8%
    2021$2,109 $23,928 +13.2%
    2020$2,109 +1.1%$21,130
    2019$2,087 +18.1%$21,130 +22.2%
    2018$1,767 $17,297
    2017$1,767 +18.9%$17,297 +14.1%
    2016$1,486 $15,156
    2015$1,486 +28%$15,156 +34.8%
    2014$1,161 -4.4%$11,240
    2013$1,214 +1.9%$11,240 -5.3%
    2012$1,192 -0.8%$11,869
    2011$1,201 +0%$11,869 -1.4%
    2010$1,200 -6.1%$12,040
    2009$1,279 +0.4%$12,040 -5.8%
    2008$1,274 -3.3%$12,780
    2007$1,317 +2.3%$12,780 -2%
    2006$1,288 -1%$13,040 +1.2%
    2005$1,300 +8%$12,880
    2004$1,203 -4.3%$12,880
    2003$1,257 +1.6%$12,880 -2.9%
    2002$1,237 +7%$13,260 +17.4%
    2001$1,156 +4%$11,290
    2000$1,112 $11,290

    Find assessor info on the county website

    Neighborhood: 80465

    Nearby schools

    GreatSchools rating
    Schools provided by the listing agent
    • Elementary: Peiffer
    • Middle: Carmody
    • High: Bear Creek
    • District: Jefferson County R-1

    Source: REcolorado as distributed by MLS GRID. This data may not be complete. We recommend contacting the local school district to confirm school assignments for this home.

    Get a cash offer in 3 minutes
    Find out how much your home could sell for in as little as 3 minutes with a no-obligation cash offer.
    Estimated market value
    $427,200
    Get a cash offer in 3 minutes
    Find out how much your home could sell for in as little as 3 minutes with a no-obligation cash offer.
    Estimated market value
    $427,200