This home was built in 2019, is finished and move in ready. The landscaping, deck and yard are finished and ready for your enjoyment. Enjoy the beautiful open concept home located in a high demand area of town. This 4-bedroom and 3 bath home is great for anyone looking for spacious living and entertaining with the convenience of laundry on the main floor. As you enter the front of the home you will enjoy the light-filled open concept main floor. The eat-in kitchen has white cabinets, counter tops, and luxury vinyl flooring. The laundry is conveniently located between the kitchen and the 2-stall attached garage. You can enjoy the convenience of the main floor primary with an ensuite and walk in closet. This is a great home for entertaining with multiple gathering spaces on the main and a large family room in the lower level. Located close to the new park the city is currently building, you can see the new elementary school from the covered front porch. Currently, you can enjoy the privacy of your back yard because there are no homes to the South or East of you.
Sold for $370,000
$370,000
1202 14th St SE, Orange City, IA 51041
4beds
3baths
2,530sqft
Single Family Residence, Residential
Built in 2019
0.37 Acres Lot
$410,000 Zestimate®
$146/sqft
$2,629 Estimated rent
Home value
$410,000
$390,000 - $431,000
$2,629/mo
Zestimate® history
Owner options
List your home for rent
$2,629/mo
Rent Zestimate®
Find your next renter with Zillow Rental Manager. Plus, with online applications, you can quickly screen prospective tenants – for free.
$2,629/mo
Rent Zestimate®
Refinance and save
$2,366/mo
Est. payment
Refinancing to a lower rate could help reduce your monthly payments and save thousands over the life of the loan.
$2,366/mo
Est. payment
Explore your selling options
Work with a Zillow partner agent
Leverage their expertise and Zillow's premium Showcase listings to get your home seen by more buyers.
Get startedList with your own agent
Get your home in front of millions of buyers by listing it on Zillow.
Learn how to do itSell it yourself
Take full control of how buyers see your home on Zillow by listing For Sale by Owner (FSBO).
List your homeWhat's special
Multiple gathering spacesWhite cabinetsCounter topsSpacious livingLarge family roomLuxury vinyl flooringEat-in kitchen
Zillow last checked:
Listing updated:
Listed by:
Brenda K Dokter 712-441-4196,
Siouxland Town & Country Realty
Bought with:
Adam Doughan, S64819
Exp Realty, LLC
Source: Northwest Iowa Regional BOR,MLS#: 821555
Facts & features
Interior
Bedrooms & bathrooms
- Bedrooms: 4
- Bathrooms: 3
- Main level bathrooms: 1
- Main level bedrooms: 3
Rooms
- Room types: Living Room, Kitchen, Laundry, Bedroom, Full Bath, Family, Other
Heating
- Forced Air
Cooling
- Central Air
Appliances
- Included: Water Softener: Rented
- Laundry: Main Level
Features
- Eat-in Kitchen, Master Bath, Master WI Closet, New Bath, New Kitchen
- Flooring: Hardwood
- Basement: Poured
Interior area
- Total structure area: 2,530
- Total interior livable area: 2,530 sqft
- Finished area above ground: 1,330
- Finished area below ground: 1,200
Property
Parking
- Total spaces: 2
- Parking features: Attached, Garage Door Opener, Concrete
- Attached garage spaces: 2
Features
- Patio & porch: Porch
Lot
- Size: 0.37 Acres
- Features: Level
Details
- Parcel number: 2304256006
- Zoning: res
- Zoning description: res
Construction
Type & style
- Home type: SingleFamily
- Architectural style: Ranch
- Property subtype: Single Family Residence, Residential
Materials
- Hardboard
- Roof: Shingle
Condition
- New construction: No
- Year built: 2019
Utilities & green energy
- Sewer: Public Sewer
- Water: City
Community & HOA
Community
- Security: Smoke Detector(s)
Location
- Region: Orange City
Financial & listing details
- Price per square foot: $146/sqft
- Tax assessed value: $390,890
- Annual tax amount: $4,191
- Price range: $370K - $370K
- Date on market: 4/9/2024
- Inclusions: Kitchen appliances, washer and dryer, swing set, trampoline, shed
- Exclusions: chicken coup
Price history
| Date | Event | Price |
|---|---|---|
| 9/15/2023 | Sold | $370,000-1.9%$146/sqft |
Source:  Northwest Iowa Regional BOR #821555 Report a problem Northwest Iowa Regional BOR #821555 Report a problem | ||
| 8/8/2023 | Pending sale | $377,000$149/sqft |
Source: Northwest Iowa Regional BOR #821555 Report a problem | ||
| 8/1/2023 | Price change | $377,000-2.1%$149/sqft |
Source: Northwest Iowa Regional BOR #821555 Report a problem | ||
| 7/7/2023 | Listed for sale | $384,900$152/sqft |
Source: Northwest Iowa Regional BOR #821555 Report a problem | ||
Public tax history
| Year | Property taxes | Tax assessment |
|---|---|---|
| 2025 | $5,310 +25.7% | $390,890 +13.4% |
| 2024 | $4,226 +1.3% | $344,710 +18.4% |
| 2023 | $4,172 +3.4% | $291,080 +20.2% |
| 2022 | $4,036 +4.1% | $242,220 +0.2% |
| 2021 | $3,876 | $241,730 +9.2% |
| 2020 | -- | $221,370 |
| 2019 | -- | -- |
| 2018 | -- | -- |
| 2017 | -- | -- |
Find assessor info on the county website
Neighborhood: 51041
Nearby homes
- $403,3005 bd3 ba1.4k sqft1200 14th St SE, Orange City, IA 51041Off Market

- $425,500-- bd3 ba1.3k sqft1309 Providence Pl SE, Orange City, IA 51041Off Market
- $434,1005 bd3 ba2.6k sqft1106 14th St SE, Orange City, IA 51041Off Market
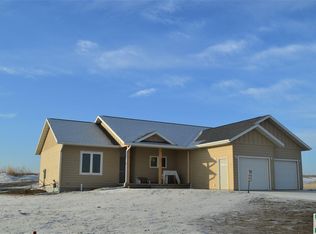
- $390,0004 bd3 ba2.7k sqft1307 Providence Pl SE, Orange City, IA 51041For Sale
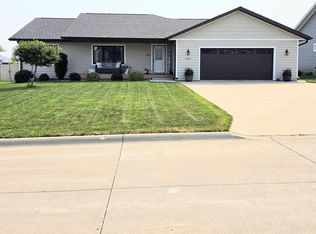
- $325,8004 bd3 ba1.3k sqft1308 Providence, Orange City, IA 51041Off Market
- $355,0002 bd2 ba1.3k sqft1104 14th St SE, Orange City, IA 51041Sold
- $381,000-- bd3 ba1.3k sqft1308 Providence Pl SE, Orange City, IA 51041Off Market
- $430,0005 bd3 ba2.4k sqft1305 Providence Pl SE, Orange City, IA 51041For Sale
Nearby schools
GreatSchools rating
- 8/10Orange City Elementary SchoolGrades: PK-5Distance: 0.4 mi
- 7/10MOC-Floyd Valley Middle SchoolGrades: 6-8Distance: 1.5 mi
- 8/10MOC-Floyd Valley High SchoolGrades: 9-12Distance: 0.7 mi
Schools provided by the listing agent
- Elementary: MOC-Floyd Valley
- Middle: MOC-Floyd Valley
- High: MOC-Floyd Valley
Source: Northwest Iowa Regional BOR. This data may not be complete. We recommend contacting the local school district to confirm school assignments for this home.


Get pre-qualified for a loan
At Zillow Home Loans, we can pre-qualify you in as little as 5 minutes with no impact to your credit score.An equal housing lender. NMLS #10287.
- Iowa
- Sioux County
- Orange City
- 51041
- 1202 14th St SE
Nearby cities
Nearby zip codes
Other Orange City Topics
