Welcome to "The Castle on Castleford!" Discover the possibilities in this spacious 3,011 sq. ft. home featuring 4 bedrooms, 3.5 baths, two living areas, two dining spaces, and an oversized kitchen with expansive cabinetry, large island, and double ovens. A secluded downstairs mother-in-law suite offers privacy for guests or multi-generational living. A hidden bonus room tucked behind a bookcase adds a fun surprise! Generously sized bedrooms, abundant storage, a large utility room with sink, plus an insulated storage building with electricity and A/C complete this one-of-a-kind home!
For sale
Price cut: $24K (9/8)
$525,000
1202 Castleford Rd, Midland, TX 79705
4beds
3,011sqft
Single Family Residence
Built in 1979
0.37 Acres Lot
$-- Zestimate®
$174/sqft
$-- HOA
What's special
Secluded downstairs mother-in-law suiteTwo dining spacesAbundant storageDouble ovensLarge islandGenerously sized bedroomsExpansive cabinetry
- 73 days
- 625
- 27
Zillow last checked:
Listing updated:
Listed by:
Ferdinand Nico Real 806-341-6331,
The Real Estate Ranch LLC
Source: PBBR,MLS#: 50096474
Facts & features
Interior
Bedrooms & bathrooms
- Bedrooms: 4
- Bathrooms: 4
- Full bathrooms: 3
- 1/2 bathrooms: 1
Primary bedroom
- Features: Sequestered Master
- Level: Upper
Primary bathroom
- Features: Double Vanity
Dining room
- Features: Separate-Formal
Kitchen
- Features: Breakfast
Heating
- Central
Cooling
- Central Air
Appliances
- Included: 2+ Ovens, Dishwasher, Disposal, Electric Range, Self Cleaning Oven, Electric Water Heater
- Laundry: Inside Utility Room, Sink
Features
- Bookcases, Ceiling Fan(s), Pantry, Bonus Room, Den, Family Room, Formal Living, In-Law Floorplan
- Flooring: Carpet, Tile
- Windows: Shades/Blinds
- Has fireplace: Yes
- Fireplace features: Double Sided, Living Room, Wood Burning
Interior area
- Total structure area: 3,011
- Total interior livable area: 3,011 sqft
Video & virtual tour
Property
Parking
- Total spaces: 2
- Parking features: Attached, Rear/Side Entry, Auto Garage Opener
- Attached garage spaces: 2
Features
- Levels: Two
- Stories: 2
- Patio & porch: Patio-Covered
- Exterior features: Sprinkler-Auto, Other-See Remarks
- Pool features: None
- Fencing: Masonry,Wood
Lot
- Size: 0.37 Acres
- Features: Corner Lot, Landscaped
Details
- Parcel number: R000042307
Construction
Type & style
- Home type: SingleFamily
- Property subtype: Single Family Residence
Materials
- Brick Veneer, Stucco
- Foundation: Slab
- Roof: Composition
Condition
- Pre-Owned
- Year built: 1979
Utilities & green energy
- Sewer: Public Sewer
- Water: Public
Community & HOA
Community
- Security: Smoke Detector(s)
- Subdivision: Saddle Club South
HOA
- Has HOA: No
Location
- Region: Midland
Financial & listing details
- Price per square foot: $174/sqft
- Tax assessed value: $415,010
- Annual tax amount: $5,406
- Date on market: 7/4/2026
- Listing terms: Cash,Conventional,FHA,VA Loan
- Road surface type: Paved
Estimated market value
Not available
Estimated sales range
Not available
Not available
Price history
| Date | Event | Price |
|---|---|---|
| 9/8/2026 | Price change | $525,000-4.4%$174/sqft |
Source:  PBBR #50096474 Report a problem PBBR #50096474 Report a problem | ||
| 7/27/2026 | Price change | $549,000-2%$182/sqft |
Source: PBBR #50096474 Report a problem | ||
| 7/4/2026 | Listed for sale | $560,000$186/sqft |
Source: PBBR #50096474 Report a problem | ||
Public tax history
| Year | Property taxes | Tax assessment |
|---|---|---|
| 2025 | $6,087 +145.4% | $415,010 -3.4% |
| 2024 | $2,480 +4.5% | $429,590 +3.3% |
| 2023 | $2,374 -36.7% | $415,730 +3.4% |
| 2022 | $3,753 +4.6% | $401,950 +2.2% |
| 2021 | $3,587 | $393,330 +3.1% |
| 2020 | $3,587 +0.3% | $381,350 |
| 2019 | $3,577 | $381,350 +11.3% |
| 2018 | $3,577 | $342,480 +10% |
| 2017 | -- | $311,350 +1% |
| 2016 | -- | $308,330 |
| 2015 | -- | $308,330 +2.8% |
| 2014 | -- | $299,800 +4.4% |
| 2013 | -- | $287,230 +2.9% |
| 2012 | -- | $279,020 +0.4% |
| 2011 | -- | $277,990 +2.1% |
| 2010 | -- | $272,290 +10% |
| 2009 | -- | $247,530 +10% |
| 2008 | -- | $225,030 +10% |
| 2007 | -- | $204,570 +10% |
| 2006 | $3,921 | $185,980 +10% |
| 2005 | -- | $169,070 +2% |
| 2004 | -- | $165,690 +2.1% |
| 2003 | -- | $162,310 +4% |
| 2002 | -- | $156,120 +1.1% |
| 2001 | -- | $154,430 |
Find assessor info on the county website
Monthly payment
Est. payment
Payment breakdown
Explore the cost of this home by adjusting the details. Changes won't be saved.Climate risks
Neighborhood: Saddle Club
Nearby schools
Schools provided by the listing agent
- Elementary: Santa Rita
- Middle: Goddard
- High: Midland
- District: Midland
Source: PBBR. This data may not be complete. We recommend contacting the local school district to confirm school assignments for this home.
Similar homes
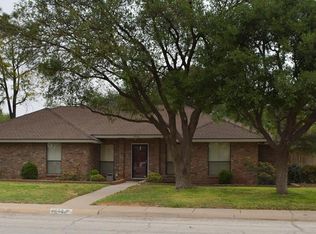
- $525,0004 bd3 ba2.2k sqft810 Trinidad Pl, Midland, TX 79705For Sale
 MLS ID #50096183, Kerri Payne, The Agency KPJ Real Estate Te, 432-683-1000. PBBR
 - $525,0004 bd2 ba2.5k sqft6005 Oriole Dr, Midland, TX 79707For Sale
 MLS ID #50098209, DeLaura Gammage, Legacy Real Estate, 432-687-6500. PBBR
 - $487,5005 bd3 ba3k sqft2219 Southampton Ln, Midland, TX 79705For Sale
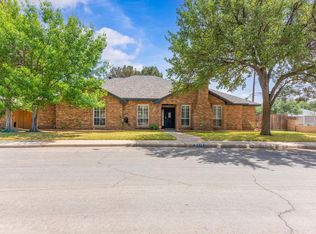 MLS ID #50094308, DeLaura Gammage, Legacy Real Estate, 432-687-6500. PBBR
 - $510,0004 bd3 ba2.8k sqft3204 Boyd Ave, Midland, TX 79705For Sale
 MLS ID #50096618, Laura Lyons Sales, The Sales Team Realtors, 432-618-1818. PBBR
