This 3 bedroom, 2 bathroom ranch home has an oversized 2 car garage with one stall being extra deep, and sits on a flat yard with walking trail next to it and near all Sergeant Bluff has to offer. The exterior is vinyl with brick accents and the yard is low maintenance and has sprinklers. The covered deck is tucked away and would be a great place to relax. Welcoming front porch brings you in. Foyer has coat closet and door to basement. Neutral decor throughout this home. Large living room features vaulted ceiling with ceiling fan and there is a gas fireplace with oak mantle. This opens up to the dining room with door to the deck. Great space in the kitchen with oak cabinets, peninsula, pantry with pullouts and all the white appliances are included. Conveniently located is the laundry room with door to garage, closet, cabinets, sink and washer and dryer are included. The master suite has bedroom with carpet, double tray ceiling and ceiling fan, a walk in closet and a 3/4 bathroom with a single vanity, shower, and linen closet. The other two bedrooms both have carpet, ceiling fans and double closets with mirrored doors. A full bathroom with tub/shower combo and single vanity serve these bedrooms and guests. The lower level is unfinished and ready for your vision. There is one egress window and all mechanicals are together so easy to finish off and make more living or bedroom spaces. Water heater replaced 2026.
Pending
$365,000
1202 Clairmont Cir, Sergeant Bluff, IA 51054
3beds
2baths
1,552sqft
Single Family Residence, Residential
Built in 2006
0.27 Acres Lot
$363,700 Zestimate®
$235/sqft
$-- HOA
What's special
One egress windowWelcoming front porch
- 28 days
- 630
- 32
Likely to sell faster than
Zillow last checked:
Listing updated:
Listed by:
Barb Maxon 712-253-3647,
Century 21 ProLink
Source: Northwest Iowa Regional BOR,MLS#: 834755
Facts & features
Interior
Bedrooms & bathrooms
- Bedrooms: 3
- Bathrooms: 2
- Main level bathrooms: 2
- Main level bedrooms: 3
Rooms
- Room types: Other, Living, Dining, Kitchen, Laundry, 3/4 Bath, Bedroom, Full Bath
Heating
- Forced Air
Cooling
- Central Air
Appliances
- Included: Water Softener: Included
- Laundry: Main Level
Features
- Brick Accent, Entrance Foyer, Master Bath, Master WI Closet, Vaulted/Tray Ceilings
- Basement: Full,Poured,Unfinished
- Number of fireplaces: 1
- Fireplace features: Gas
Interior area
- Total structure area: 1,552
- Total interior livable area: 1,552 sqft
- Finished area above ground: 1,552
- Finished area below ground: 0
Property
Parking
- Total spaces: 2
- Parking features: Attached, Garage Door Opener, Oversized, Concrete
- Attached garage spaces: 2
Features
- Patio & porch: Deck, Porch
Lot
- Size: 0.27 Acres
- Features: Landscaped, Lawn Sprinkler System, Level
Details
- Parcel number: 884732129007
Construction
Type & style
- Home type: SingleFamily
- Architectural style: Ranch
- Property subtype: Single Family Residence, Residential
Materials
- Vinyl Siding
- Roof: Shingle
Condition
- New construction: No
- Year built: 2006
Utilities & green energy
- Sewer: Public Sewer
- Water: City
Community & HOA
Location
- Region: Sergeant Bluff
Financial & listing details
- Price per square foot: $235/sqft
- Tax assessed value: $340,750
- Annual tax amount: $5,016
- Price range: $365K - $365K
- Date on market: 9/24/2026
- Inclusions: all kitchen appliances, water softener, washer, dryer, 2 garage door openers
Estimated market value
$363,700
$346,000 - $382,000
$2,168/mo
Price history
| Date | Event | Price |
|---|---|---|
| 10/2/2026 | Pending sale | $365,000$235/sqft |
Source:  Northwest Iowa Regional BOR #834755 Report a problem | ||
| 9/24/2026 | Listed for sale | $365,000+1006.1%$235/sqft |
Source: Northwest Iowa Regional BOR #834755 Report a problem | ||
| 12/21/2005 | Sold | $33,000$21/sqft |
Source: Public Record Report a problem | ||
Public tax history
| Year | Property taxes | Tax assessment |
|---|---|---|
| 2025 | $4,490 +0.9% | $340,750 +8.2% |
| 2024 | $4,450 -4.5% | $315,050 |
| 2023 | $4,660 +0.9% | $315,050 +15% |
| 2022 | $4,618 +5.8% | $274,050 |
| 2021 | $4,366 -0.3% | $274,050 +11.1% |
| 2020 | $4,379 -1.4% | $246,580 |
| 2019 | $4,441 +6.2% | $246,580 |
| 2018 | $4,182 | $246,580 |
| 2017 | $4,182 -9.5% | $246,580 |
| 2016 | $4,620 | $246,580 +7% |
| 2015 | $4,620 +11.4% | $230,440 +6.5% |
| 2014 | $4,148 +9.8% | $216,360 |
| 2013 | $3,778 +0.5% | $216,360 |
| 2012 | $3,758 +2.4% | -- |
| 2011 | $3,670 +6.5% | -- |
| 2010 | $3,446 +2.7% | -- |
| 2009 | $3,356 +4.7% | -- |
| 2008 | $3,206 +476.6% | -- |
| 2007 | $556 | -- |
Find assessor info on the county website
Monthly payment
Est. payment
Payment breakdown
Explore the cost of this home by adjusting the details. Changes won't be saved.Climate risks
Neighborhood: 51054
Nearby schools
Schools provided by the listing agent
- Elementary: Sgt Bluff-Luton
- Middle: Sgt Bluff-Luton
- High: Sgt Bluff-Luton
Source: Northwest Iowa Regional BOR. This data may not be complete. We recommend contacting the local school district to confirm school assignments for this home.
- $407,6004 bd3 ba1.7k sqft1204 Clairmont Cir, Sergeant Bluff, IA 51054Off Market
- $394,4004 bd3 ba1.5k sqft1008 Clairmont Cir, Sergeant Bluff, IA 51054Off Market
- $535,1004 bd4 ba2.2k sqft411 Windsor Way, Sergeant Bluff, IA 51054Off Market
- $462,1006 bd3 ba1.9k sqft1206 Clairmont Cir, Sergeant Bluff, IA 51054Off Market
Similar homes
- $375,0003 bd2 ba1.6k sqft213 Frontier St, Sergeant Bluff, IA 51054For Sale
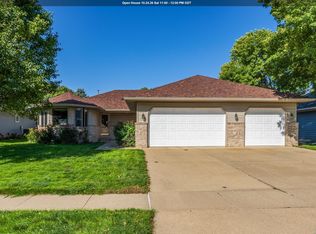
 MLS ID #834864, Chance Eaton, Keller Williams Siouxland. Northwest Iowa Regional BOR
- $369,0006 bd3 ba2.2k sqft112 Settler Dr, Sergeant Bluff, IA 51054For Sale
 MLS ID #834994, Lexi Chang, United Real Estate Solutions. Northwest Iowa Regional BOR
- $357,0004 bd3 ba2.2k sqft122 Pioneer Valley Dr, Sergeant Bluff, IA 51054For Sale
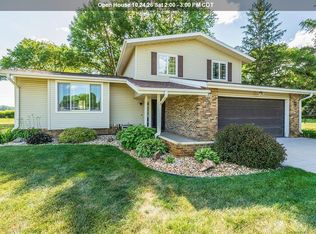 MLS ID #833468, Jeff Nelson, United Real Estate Solutions. Northwest Iowa Regional BOR
- $329,9504 bd2 ba1.9k sqft100 Golden Dr, Sergeant Bluff, IA 51054For Sale
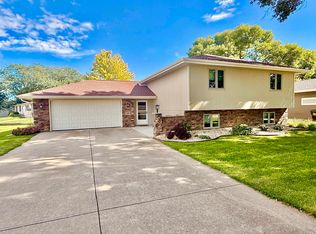 MLS ID #834851, Rick Arnold, United Real Estate Solutions. Northwest Iowa Regional BOR
- $515,0003 bd2 ba1.8k sqft513 Zach Rd, Sergeant Bluff, IA 51054For SaleMLS ID #834848, Kylee Lukes-Negron, Riverstone Realty. Northwest Iowa Regional BOR
- $365,0004 bd3 ba1.7k sqft3000 Sergeant Rd Suite 12, Sioux City, IA 51106For SaleMLS ID #833944, Jeff Nelson, United Real Estate Solutions. Northwest Iowa Regional BOR
- $295,0004 bd2 ba1.9k sqft4906 Lorraine Ave, Sioux City, IA 51106For SaleMLS ID #835030, Rochelle Lundy, Coldwell Banker Associated Brokers. Northwest Iowa Regional BOR
- $246,0003 bd3 ba1.6k sqft3201 S Cypress St, Sioux City, IA 51106For SaleMLS ID #834387, Michele Ivener, CRS, Century 21 ProLink. Northwest Iowa Regional BOR
- $319,0003 bd3 ba1.9k sqft3131 S Oleander St, Sioux City, IA 51106For SaleMLS ID #834782, Kylee Lukes-Negron, Riverstone Realty. Northwest Iowa Regional BOR
- $285,0003 bd3 ba1.7k sqft4009 Vegas Ct, Sioux City, IA 51106For SaleMLS ID #834688, Deanna Cloud, Keller Williams Siouxland. Northwest Iowa Regional BOR
- $215,0003 bd2 ba1.7k sqft3914 Peters Ave, Sioux City, IA 51106For SaleMLS ID #835018, Kameron Pope, Century 21 ProLink. Northwest Iowa Regional BOR
- $339,0004 bd2 ba1.7k sqft408 Broadmoor Dr, South Sioux City, NE 68776For SaleMLS ID #834065, Alma Vaca de Salcido, Cardinal City Realty, Inc.. Northwest Iowa Regional BOR
- $339,9003 bd3 ba2.1k sqft1703 S Saint Aubin St, Sioux City, IA 51106For SaleMLS ID #834765, Scott Delperdang, Berkshire Hathaway HomeServices Midwest Realty. Northwest Iowa Regional BOR
- $345,0003 bd2 ba1.4k sqft4037 Manchester St, Sioux City, IA 51103For SaleMLS ID #832774, Christine Stultz, Century 21 ProLink. Northwest Iowa Regional BOR
- $299,9004 bd2 ba1.9k sqft2915 S Olive St, Sioux City, IA 51106For SaleMLS ID #833529, Tammy Bertrand, Keller Williams Siouxland. Northwest Iowa Regional BOR
- $299,9994 bd3 ba2k sqft1600 S Patterson St, Sioux City, IA 51106For SaleMLS ID #834352, Bobbi Ricker, Keller Williams Siouxland. Northwest Iowa Regional BOR
- $239,0002 bd2 ba1.9k sqft1812 Elm St, Dakota City, NE 68731For SaleMLS ID #834996, Michael Wojcik, United Real Estate Solutions. Northwest Iowa Regional BOR
- $295,0003 bd2 ba1.6k sqft3416 Chicago Ave, Sioux City, IA 51106For SaleMLS ID #834856, Michael Wojcik, United Real Estate Solutions. Northwest Iowa Regional BOR
- $287,0004 bd2 ba1.9k sqft2624 S Oleander St, Sioux City, IA 51106For SaleMLS ID #834817, Tonya Vakulskas, Keller Williams Okoboji. Northwest Iowa Regional BOR
