Welcome to this spacious luxury villa at Regents Glen, with first-floor living at its best. Upon entering this beautifully maintained home you’ll immediately notice the extended open floor plan with high ceilings, large windows and hardwood and ceramic tile floors. This home includes many other upgrades to Ryan Homes’ popular Griffin Hall model. The gourmet kitchen is a chef’s dream, complete with a 5-burner gas cooktop, double ovens, abundant cabinetry, and ample workspace. A peninsula-style counter offers seating for four, perfect for casual dining and entertaining. Adjacent to the kitchen, the dining area is elegantly finished with crown molding, chair rail and wainscoting, and includes a built-in glass-front china cabinet and granite top buffet credenza. This inviting space easily accommodates seating for up to eight, making it ideal for both intimate dinners and holiday gatherings. Conveniently located off the kitchen is a ceramic tile laundry room featuring built-in seating and storage cabinets, as well as a half bath for guests and access to the two car garage. The living room features a vaulted ceiling, a cozy gas fireplace, ceiling fan and access to a beautifully landscaped private concrete patio—perfect for outdoor entertaining. The first-floor primary suite features hardwood flooring, tray ceiling, ceiling fan, spacious en-suite bathroom with walk-in shower with bench seat, ceramic tile floors, double vanity, granite counter, linen closet, separate toilet room and a spacious walk-in closet with ample storage. Upper Level & Bonus Spaces Upstairs. The hardwood staircase with decorative iron railings lead you to a versatile loft overlooking the living room area with two spacious bedrooms, both with large walk-in closets, a double vanity bathroom with ceramic tile, linen closet and a bonus room currently being used as an office, but the possibilities are endless. Basement & Outdoor Living. The full basement includes poured concrete walls, a bathroom rough-in, and a large egress window, offering excellent potential for future finishing or customized expansion. Outside, the private concrete patio offers a perfect space for entertaining or enjoying a peaceful evening at home. The Regents Glen community provides a beautiful surrounding with lush, well-maintained landscaping, natural beauty, access to the rail trail for walking and biking, and offers optional membership to Regents’ Glen Country Club, which has an 18-hole golf course, dining at The Fairway Table, swimming pool complex, fitness center, bocce courts and pickleball courts. Minutes from I-83, York Hospital.
Sold for $415,000
$415,000
1202 Fieldbrook Cir #20, York, PA 17403
3beds
2,367sqft
Condominium
Built in 2018
-- sqft lot
$445,600 Zestimate®
$175/sqft
$2,391 Estimated rent
Home value
$445,600
$414,000 - $481,000
$2,391/mo
Zestimate® history
Owner options
List your home for rent
$2,391/mo
Rent Zestimate®
Find your next renter with Zillow Rental Manager. Plus, with online applications, you can quickly screen prospective tenants – for free.
$2,391/mo
Rent Zestimate®
Refinance and save
$3,246/mo
Est. payment
Refinancing to a lower rate could help reduce your monthly payments and save thousands over the life of the loan.
$3,246/mo
Est. payment
Explore your selling options
Work with a Zillow partner agent
Leverage their expertise and Zillow's premium Showcase listings to get your home seen by more buyers.
Get startedList with your own agent
Get your home in front of millions of buyers by listing it on Zillow.
Learn how to do itSell it yourself
Take full control of how buyers see your home on Zillow by listing For Sale by Owner (FSBO).
List your homeWhat's special
Gas fireplaceVersatile loftFirst-floor primary suiteFull basementOpen floor planLarge egress windowBonus room
Zillow last checked:
Listing updated:
Listed by:
Tracy Wandress 717-487-2537,
House Broker Realty LLC
Bought with:
Mark Flinchbaugh, RS336813
RE/MAX Patriots
Source: Bright MLS,MLS#: PAYK2080044
Facts & features
Interior
Bedrooms & bathrooms
- Bedrooms: 3
- Bathrooms: 3
- Full bathrooms: 2
- 1/2 bathrooms: 1
- Main level bathrooms: 2
- Main level bedrooms: 1
Rooms
- Room types: Living Room, Dining Room, Primary Bedroom, Bedroom 2, Bedroom 3, Kitchen, Basement, Foyer, Laundry, Loft, Office, Bathroom 1, Bathroom 3, Primary Bathroom
Primary bedroom
- Features: Attached Bathroom, Ceiling Fan(s), Flooring - HardWood
- Level: Main
- Area: 208 Square Feet
- Dimensions: 13 x 16
Bedroom 2
- Features: Flooring - Carpet
- Level: Upper
- Area: 135 Square Feet
- Dimensions: 9 x 15
Bedroom 3
- Features: Flooring - Carpet
- Level: Upper
- Area: 140 Square Feet
- Dimensions: 10 x 14
Primary bathroom
- Features: Double Sink, Flooring - Ceramic Tile, Bathroom - Walk-In Shower
- Level: Main
Bathroom 1
- Features: Flooring - Ceramic Tile
- Level: Main
Bathroom 3
- Features: Bathroom - Tub Shower, Granite Counters, Flooring - Ceramic Tile, Double Sink
- Level: Upper
Basement
- Features: Basement - Unfinished
- Level: Lower
- Area: 999 Square Feet
- Dimensions: 27 x 37
Dining room
- Features: Crown Molding, Chair Rail, Flooring - HardWood, Built-in Features
- Level: Main
- Area: 150 Square Feet
- Dimensions: 10 x 15
Foyer
- Features: Flooring - HardWood, Cathedral/Vaulted Ceiling, Crown Molding
- Level: Main
Kitchen
- Features: Granite Counters, Dining Area, Double Sink, Flooring - HardWood, Kitchen Island, Eat-in Kitchen, Kitchen - Gas Cooking, Recessed Lighting, Pantry, Lighting - Pendants, Chair Rail, Crown Molding
- Level: Main
- Area: 144 Square Feet
- Dimensions: 12 x 12
Laundry
- Features: Built-in Features, Flooring - Ceramic Tile
- Level: Main
Living room
- Features: Cathedral/Vaulted Ceiling, Ceiling Fan(s), Chair Rail, Crown Molding, Fireplace - Gas, Flooring - HardWood, Recessed Lighting
- Level: Main
- Area: 351 Square Feet
- Dimensions: 27 x 13
Loft
- Features: Flooring - Carpet
- Level: Upper
- Area: 156 Square Feet
- Dimensions: 13 x 12
Office
- Features: Flooring - Laminated
- Level: Upper
Heating
- Forced Air, Natural Gas
Cooling
- Central Air, Electric
Appliances
- Included: Microwave, Dishwasher, Cooktop, Dryer, Double Oven, Self Cleaning Oven, Oven/Range - Gas, Refrigerator, Washer, Gas Water Heater, Tankless Water Heater
- Laundry: Main Level, Laundry Room
Features
- Bathroom - Walk-In Shower, Breakfast Area, Ceiling Fan(s), Chair Railings, Combination Dining/Living, Combination Kitchen/Dining, Crown Molding, Dining Area, Entry Level Bedroom, Floor Plan - Traditional, Kitchen - Gourmet, Pantry, Primary Bath(s), Recessed Lighting, Upgraded Countertops, Walk-In Closet(s)
- Flooring: Ceramic Tile, Hardwood, Carpet, Laminate, Wood
- Windows: Window Treatments
- Basement: Unfinished,Sump Pump,Rough Bath Plumb,Concrete
- Number of fireplaces: 1
- Fireplace features: Gas/Propane, Mantel(s), Insert, Heatilator
Interior area
- Total structure area: 2,367
- Total interior livable area: 2,367 sqft
- Finished area above ground: 2,367
- Finished area below ground: 0
Property
Parking
- Total spaces: 4
- Parking features: Garage Faces Front, Built In, Oversized, Garage Door Opener, Attached, Off Street, Driveway
- Attached garage spaces: 2
- Uncovered spaces: 2
Accessibility
- Accessibility features: None
Features
- Levels: Two
- Stories: 2
- Patio & porch: Patio
- Pool features: None
- Has view: Yes
- View description: Garden
Lot
- Features: Adjoins - Open Space, Open Lot, Suburban
Details
- Additional structures: Above Grade, Below Grade
- Parcel number: 4800034008200PC020
- Zoning: RESIDENTIAL
- Special conditions: Standard
Construction
Type & style
- Home type: Condo
- Architectural style: Villa
- Property subtype: Condominium
- Attached to another structure: Yes
Materials
- Vinyl Siding, Stone
- Foundation: Concrete Perimeter
- Roof: Asphalt
Condition
- Excellent
- New construction: No
- Year built: 2018
Utilities & green energy
- Sewer: Public Sewer
- Water: Public
- Utilities for property: Cable Available, Electricity Available, Natural Gas Available, Phone Available, Water Available, Sewer Available
Community & HOA
Community
- Condo and coop fee: $140 quarterly
- Subdivision: Regents Glen Villas
HOA
- Has HOA: Yes
- Amenities included: Common Grounds, Gated
- Services included: Security, Snow Removal, Maintenance Grounds, Common Area Maintenance
- HOA fee: $350 quarterly
- HOA name: VILLAS AT BROOKFIELD REGENTS GLEN ASSOCIATION
Location
- Region: York
- Municipality: SPRING GARDEN TWP
Financial & listing details
- Price per square foot: $175/sqft
- Tax assessed value: $238,500
- Annual tax amount: $9,009
- Date on market: 5/2/2025
- Listing agreement: Exclusive Right To Sell
- Listing terms: Cash,Conventional,VA Loan
- Inclusions: Refrigerator, Gas Cooktop, Double Oven, Dishwasher, Microwave
- Exclusions: Camera's And Security System
- Ownership: Fee Simple
Price history
| Date | Event | Price |
|---|---|---|
| 6/5/2025 | Sold | $415,000+1.5%$175/sqft |
Source:  Bright MLS #PAYK2080044 Report a problem Bright MLS #PAYK2080044 Report a problem | ||
| 5/5/2025 | Pending sale | $409,000$173/sqft |
Source: Bright MLS #PAYK2080044 Report a problem | ||
| 5/2/2025 | Listed for sale | $409,000+9.1%$173/sqft |
Source: Bright MLS #PAYK2080044 Report a problem | ||
| 6/12/2021 | Listing removed | -- |
Source:  RE/MAX International Report a problem RE/MAX International Report a problem | ||
| 4/9/2021 | Pending sale | $375,000$158/sqft |
Source: Bright MLS #PAYK155984 Report a problem | ||
| 4/8/2021 | Listed for sale | $375,000$158/sqft |
Source: Bright MLS #PAYK155984 Report a problem | ||
Public tax history
Tax history is unavailable.
Neighborhood: 17403
Nearby homes
- $415,0004 bd4 ba3.7k sqft1188 Fieldbrook Cir #23, York, PA 17403Sold

- $325,0004 bd4 ba2.6k sqft1225 Fieldbrook Cir #5, York, PA 17403Sold

- $333,2002 bd3 ba2.3k sqft955 Fieldbrook Cir, York, PA 17403Off Market
- $335,6003 bd3 ba2.2k sqft963 Fieldbrook Cir, York, PA 17403Off Market
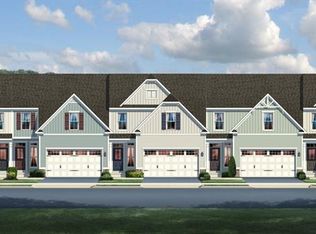
- $353,8002 bd3 ba2.1k sqft967 Fieldbrook Cir, York, PA 17403Off Market
- $344,2003 bd3 ba2.4k sqft1191 Fieldbrook Cir, York, PA 17403Off Market
- $391,7003 bd4 ba3.4k sqft1214 Fieldbrook Cir, York, PA 17403Off Market
- $415,0003 bd2 ba2.5k sqft1202 Fieldbrook Cir, York, PA 17403Sold
Nearby schools
GreatSchools rating
- 8/10Indian Rock El SchoolGrades: 3-5Distance: 0.3 mi
- 7/10York Suburban Middle SchoolGrades: 6-8Distance: 4.4 mi
- 9/10York Suburban Senior High SchoolGrades: 9-12Distance: 2.9 mi
Schools provided by the listing agent
- District: York Suburban
Source: Bright MLS. This data may not be complete. We recommend contacting the local school district to confirm school assignments for this home.
Sell for more on Zillow
Get a Zillow Showcase℠ listing at no additional cost and you could sell for .
$445,600
2% more
+$8,912
With Zillow Showcase(estimated)
$454,512
Sell for more on Zillow
Get a Zillow Showcase℠ listing at no additional cost and you could sell for .
$445,600
2% more
+$8,912
With Zillow Showcase(estimated)
$454,512
- Pennsylvania
- York County
- York
- 17403
- 1202 Fieldbrook Cir Unit 20
