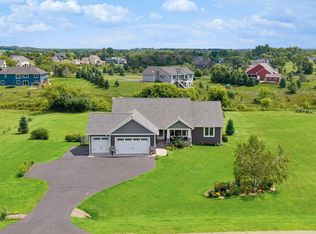
Main-level living with tons of upgrades! This like-new home built in 2022 by Creative Homes has thoughtful selections throughout. Its
comfortable and functional layout (The “Victoria” floor plan) welcomes you in with a sweet front porch and spacious entry, which flows into the
open concept kitchen, living, dining area with expansive windows and gorgeous natural light. A bedroom/office area and a full bath are situated
at the front of the home, and the primary suite (bedroom, bath and walk-in closet) is to the back, but connected with a smart flow to the
laundry/mudroom for added convenience. The lower level is also bright and expansive, with two more bedrooms with walk-in closets, and plenty
of hobby or entertaining space. With over $115,000 in upgrades and selections over the base price, this home has so much to offer over
standard new construction. The gourmet kitchen is a standout feature, with gas range, extended island with decorative posts, walk-in pantry, 3
cm quartz counters, designer backsplash, painted extended cabinets with built-in hood vent and soft-close doors and drawers. There is no
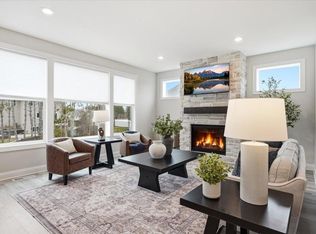
shortage of storage or counter space here! The living room fireplace is a beautiful anchor to the space, with stone facade and painted mantle -
so inviting in the winter months. The primary suite feels luxurious with a large soaking tub and dual vanity, plus upgraded plumbing fixtures. New
carpet (primary bedroom and closet), laminate floors and designer vinyl flow through the main level, and upgraded light fixtures add special
design details, as does the wrought iron open railing to the lower level. Pocket doors allow you to close off the laundry room, which is roughed in
for a sink and future cabinetry. In the lower level you will also find rough-ins for a future wet bar, and vinyl flooring is a smart choice for the flex
area. The yard has an irrigation system, is fully fenced, and has a buffer of trees for added privacy. The grass is lush and green, with the sod
professionally treated for the past three years. Situated in the Willow River Bluffs neighborhood, with a walking path to the Willow River. Don’t wait to build when you can have all this now!
Active
$599,400
1202 Gretz Way, New Richmond, WI 54017
4beds
2,927sqft
Single Family
Built in 2022
0.28 Acres Lot
$595,600 Zestimate®
$205/sqft
$10/mo HOA
What's special
- 7 days
- 202
- 14
Zillow last checked:
Listing updated:
Listed by:
Tim Hoelzel 612-306-8804,
Coldwell Banker Realty
Source: NorthstarMLS as distributed by MLS GRID,MLS#: 7150998
Facts & features
Interior
Bedrooms & bathrooms
- Bedrooms: 4
- Bathrooms: 3
- Full bathrooms: 2
- 3/4 bathrooms: 1
Bedroom
- Level: Main
- Area: 210 Square Feet
- Dimensions: 14x15
Bedroom 2
- Level: Main
- Area: 156 Square Feet
- Dimensions: 13x12
Bedroom 3
- Level: Lower
- Area: 156 Square Feet
- Dimensions: 12x13
Bedroom 4
- Level: Lower
- Area: 273 Square Feet
- Dimensions: 14x19.5
Bathroom
- Level: Main
Bathroom
- Level: Main
Bathroom
- Level: Lower
Dining room
- Level: Main
- Area: 121 Square Feet
- Dimensions: 11x11
Family room
- Level: Lower
- Area: 468 Square Feet
- Dimensions: 26x18
Kitchen
- Level: Main
- Area: 195 Square Feet
- Dimensions: 13x15
Laundry
- Level: Main
Living room
- Level: Main
- Area: 266 Square Feet
- Dimensions: 14x19
Other
- Level: Main
- Area: 20 Square Feet
- Dimensions: 5x4
Heating
- Forced Air
Cooling
- Central Air
Appliances
- Included: Cooktop, Dishwasher, Disposal, Dryer, Electric Water Heater, Exhaust Fan, Microwave, Refrigerator, Stainless Steel Appliance(s), Wall Oven, Water Softener Owned
- Laundry: Electric Dryer Hookup, Laundry Room, Main Level, Washer Hookup
Features
- Basement: Daylight,Drain Tiled,Drainage System,Egress Window(s),Finished,Storage Space,Sump Basket,Sump Pump
- Number of fireplaces: 1
- Fireplace features: Gas, Living Room
Interior area
- Total structure area: 2,975
- Total interior livable area: 2,927 sqft
- Finished area above ground: 1,687
- Finished area below ground: 1,240
Property
Parking
- Total spaces: 3
- Parking features: Attached, Asphalt, Garage, Garage Door Opener
- Attached garage spaces: 3
- Has uncovered spaces: Yes
- Details: Garage Dimensions (31x22), Garage Door Height (7), Garage Door Width (16)
Accessibility
- Accessibility features: None
Features
- Levels: One
- Stories: 1
- Patio & porch: Front Porch, Porch
- Fencing: Chain Link
Lot
- Size: 0.28 Acres
- Dimensions: 138 x 101
- Features: Tree Coverage - Light
Details
- Foundation area: 1288
- Parcel number: 261135475001
- Zoning description: Residential-Single Family
Construction
Type & style
- Home type: SingleFamily
- Property subtype: Single Family
Materials
- Concrete, Frame
- Roof: Age 8 Years or Less
Condition
- New construction: No
- Year built: 2022
Utilities & green energy
- Electric: Circuit Breakers, Power Company: Other
- Gas: Electric, Natural Gas
- Sewer: City Sewer/Connected
- Water: City Water/Connected
Community & HOA
Community
- Subdivision: Willow River Bluffs 2nd Add
HOA
- Has HOA: Yes
- Services included: Other
- HOA fee: $125 annually
- HOA name: Border Town Realty
- HOA phone: 715-386-6000
Location
- Region: New Richmond
Financial & listing details
- Price per square foot: $205/sqft
- Tax assessed value: $560,900
- Annual tax amount: $7,866
- Date on market: 9/26/2026
Estimated market value
$595,600
$566,000 - $625,000
$3,117/mo
Price history
| Date | Event | Price |
|---|---|---|
| 9/27/2026 | Listed for sale | $599,400+14.4%$205/sqft |
Source:  NorthstarMLS as distributed by MLS GRID #7150998 Report a problem NorthstarMLS as distributed by MLS GRID #7150998 Report a problem | ||
| 11/18/2022 | Sold | $523,820+882.5%$179/sqft |
Source: NorthstarMLS as distributed by MLS GRID #6300272 Report a problem | ||
| 10/25/2022 | Pending sale | $53,313+0.6%$18/sqft |
Source: NorthstarMLS as distributed by MLS GRID #6300272 Report a problem | ||
| 5/31/2022 | Sold | $53,000$18/sqft |
Source: Public Record Report a problem | ||
Public tax history
| Year | Property taxes | Tax assessment |
|---|---|---|
| 2025 | $8,993 +0.4% | $548,500 +2% |
| 2024 | $8,958 +4.9% | $538,000 +2.7% |
| 2023 | $8,543 +1052.7% | $523,800 +1071.8% |
| 2022 | $741 | $44,700 |
Find assessor info on the county website
Monthly payment
Est. payment
Payment breakdown
Explore the cost of this home by adjusting the details. Changes won't be saved.Climate risks
Neighborhood: 54017

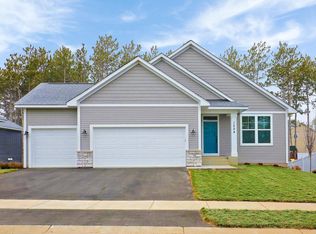
Similar homes
- from $584,9004 bd3 ba3k sqftMiddleton Plan, The Creek at Gloverdale, New Richmond, WI 54017New Construction
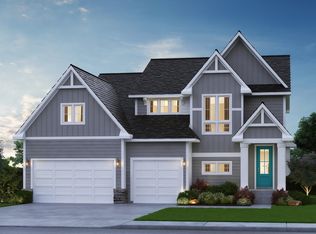 Creative Homes
 - $649,9004 bd3 ba2.7k sqft1575 Applegate Rd, New Richmond, WI 54017New Construction
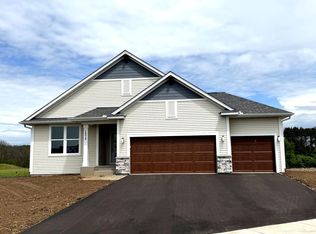
 MLS ID #7075615, Jeffrey Harken, New Home Star Wisconsin. NorthstarMLS as distributed by MLS GRID
 - $475,0003 bd3 ba2.6k sqft1316 Bluff Border Rd, New Richmond, WI 54017For Sale
 MLS ID #7032541, Jay Fletch, Edina Realty, Inc.. NorthstarMLS as distributed by MLS GRID
 - $624,9003 bd3 ba2.5k sqft1527 96th St, New Richmond, WI 54017For Sale
 MLS ID #7082638, Jay Fletch, Edina Realty, Inc.. NorthstarMLS as distributed by MLS GRID
 - $674,9005 bd4 ba3.4k sqft1569 Applegate Rd, New Richmond, WI 54017New ConstructionNorthstarMLS as distributed by MLS GRID
- $529,9004 bd3 ba2.6k sqft1566 Applegate Rd, New Richmond, WI 54017New ConstructionNorthstarMLS as distributed by MLS GRID
- $524,9005 bd4 ba3.1k sqft1551 Creekwood Dr, New Richmond, WI 54017New ConstructionNorthstarMLS as distributed by MLS GRID
- $415,0004 bd3 ba2.3k sqft1253 Pheasant Run, New Richmond, WI 54017For SaleMLS ID #7131842, Vorwald Hill Real Estate Team, Edina Realty, Inc.. NorthstarMLS as distributed by MLS GRID
- $348,9003 bd2 ba1.6k sqft371 S Washington Ave, New Richmond, WI 54017For SaleMLS ID #7152230, Kyle Hinrichs, RE/MAX Team 1 Realty. NorthstarMLS as distributed by MLS GRID
- $674,9005 bd4 ba3.3k sqft1513 Creekwood Dr, New Richmond, WI 54017New ConstructionNorthstarMLS as distributed by MLS GRID
- $534,9004 bd3 ba2.5k sqft603 Grouse Way, New Richmond, WI 54017New ConstructionMLS ID #7077439, Amy J. McCune, Realty ONE Group SIMPLIFIED. NorthstarMLS as distributed by MLS GRID
- $710,0004 bd3 ba2.9k sqft2161 Goose Lake Rd, New Richmond, WI 54017For SaleMLS ID #7111267, Amy J. McCune, Realty ONE Group SIMPLIFIED. NorthstarMLS as distributed by MLS GRID
- $415,0004 bd3 ba2.4k sqft1365 Martin Ct, New Richmond, WI 54017For SaleMLS ID #7122557, Capecchi & Company, EXP Realty, LLC. NorthstarMLS as distributed by MLS GRID
- $369,9003 bd2 ba2k sqft1381 Pheasant Run, New Richmond, WI 54017For SaleMLS ID #7135853, Carrie M Paulson, RE/MAX Team 1 Realty. NorthstarMLS as distributed by MLS GRID
- $452,5004 bd3 ba2.4k sqft1787 Otter Way, New Richmond, WI 54017For SaleMLS ID #7132064, Julie Parker Peak, Northwoods Real Estate Group LLC. NorthstarMLS as distributed by MLS GRID
