This 3 bedroom + den, 2-bath home sits on a rare oversized 0.37-acre corner lot in Cape Coral. It features a comfortable split floor plan with two primary bedrooms, offering extra privacy and flexibility for guests. Inside, you'll find an open-concept living area with high ceilings, wood-look tile flooring, plenty of natural light, and a modern kitchen with quartz countertops, a large island, stainless steel appliances, and stylish cabinetry. The outdoor space is one of the highlights, with a fenced yard, custom grill and deck area, and relaxing water views — perfect for entertaining or enjoying Florida evenings. The home also includes impact windows and doors, a 2-car garage, and plenty of extra space thanks to the oversized lot.
New construction
Price cut: $8K (8/24)
$462,000
1202 NE 21ST Avenue #1202, Cape Coral, FL 33909
3beds
1,940sqft
Single Family Residence
Built in 2025
0.37 Acres Lot
$454,700 Zestimate®
$238/sqft
$-- HOA
What's special
Fenced yardStylish cabinetryLarge islandQuartz countertopsHigh ceilingsRelaxing water viewsTwo primary bedrooms
- 9 days |
- 299 |
- 6 |
Likely to sell faster than
Zillow last checked:
Listing updated:
Listed by:
Javier Gonzalez 786-721-9322,
Beachfront Realty
Source: BeachesMLS,MLS#: B26065821 Originating MLS: BeachesMLS
Originating MLS: BeachesMLSFacts & features
Interior
Bedrooms & bathrooms
- Bedrooms: 3
- Bathrooms: 2
- Full bathrooms: 2
- Main level bathrooms: 2
- Main level bedrooms: 3
Rooms
- Room types: Dining Room, Florida Room
Heating
- Central
Cooling
- Central Air
Appliances
- Included: Dryer, Dishwasher, Electric Range, Electric Water Heater, Microwave, Oven, Refrigerator, Water Heater, Washer
- Laundry: Laundry Room
Features
- Breakfast Bar, Breakfast Area, Bathtub, Closet Cabinetry, Dining Area, Separate/Formal Dining Room, Dual Sinks, Eat-in Kitchen, Family/Dining Room, High Ceilings, Kitchen Island, Kitchen/Dining Combo, Living/Dining Room, Custom Mirrors, Pantry, Split Bedrooms, Storage, Soaking Tub, Separate Shower, Bar, Walk-In Closet(s)
- Flooring: Tile
- Windows: Blinds, ENERGY STAR Qualified Windows, Insulated Windows, Sliding
- Has fireplace: No
Interior area
- Total structure area: 16,117
- Total interior livable area: 1,940 sqft
Video & virtual tour
Property
Parking
- Total spaces: 6
- Parking features: Attached, Concrete, Covered, Driveway, Garage, Garage Door Opener, Guest, On Street
- Attached garage spaces: 2
- Uncovered spaces: 4
Accessibility
- Accessibility features: Accessibility Features, Accessible Kitchen, Central Living Area, Visitor Bathroom
Features
- Levels: One
- Stories: 1
- Patio & porch: Deck, Glass Enclosed, Open, Patio, Terrace, Wrap Around, Balcony, Rooftop
- Exterior features: Built-in Barbecue, Balcony, Barbecue, Courtyard, Garden, Outdoor Kitchen, Outdoor Living Area, Room For Pool
- Fencing: Back Yard,Fenced,Invisible
- Has view: Yes
- View description: Canal, Water
- Has water view: Yes
- Water view: Canal,Water
Lot
- Size: 0.37 Acres
- Dimensions: 16117.2
- Features: Corner Lot, Cul-De-Sac, Oversized Lot, 1/4 to 1/2 Acre Lot, Sprinklers Automatic
Details
- Additional structures: Garage(s), Other, Storage
- Parcel number: 054424c2035180460
- Zoning: R1
- Special conditions: Standard
- Other equipment: Call Listing Agent
Construction
Type & style
- Home type: SingleFamily
- Architectural style: Ranch
- Property subtype: Single Family Residence
Materials
- Block, Concrete, Stucco
- Roof: Shingle
Condition
- New Construction
- New construction: Yes
- Year built: 2025
Utilities & green energy
- Sewer: Septic Tank
- Water: Well
- Utilities for property: Cable Available, Electricity Connected, Water Connected
Green energy
- Energy efficient items: Appliances, HVAC, Insulation, Roof
Community & HOA
Community
- Subdivision: CAPE CORAL
HOA
- Has HOA: No
Location
- Region: Cape Coral
Financial & listing details
- Price per square foot: $238/sqft
- Tax assessed value: $344,006
- Annual tax amount: $1,642
- Date on market: 8/19/2026
- Cumulative days on market: 10 days
- Listing terms: Cash,Conventional,FHA,VA Loan
- Electric utility on property: Yes
- Road surface type: Asphalt
Estimated market value
$454,700
$432,000 - $477,000
Not available
Price history
| Date | Event | Price |
|---|---|---|
| 8/24/2026 | Price change | $462,000-1.7%$238/sqft |
Source:  BeachesMLS #B26065821 Report a problem BeachesMLS #B26065821 Report a problem | ||
| 8/19/2026 | Listed for sale | $470,000$242/sqft |
Source: BeachesMLS #B26065821 Report a problem | ||
Public tax history
Tax history is unavailable.
Monthly payment
Est. payment
Payment breakdown
Explore the cost of this home by adjusting the details. Changes won't be saved.Climate risks
Neighborhood: 33909
Nearby schools
GreatSchools rating
- 5/10Tropic Isles Elementary SchoolGrades: PK-5Distance: 1.1 mi
- 5/10Diplomat Middle SchoolGrades: 6-8Distance: 1.4 mi
- 6/10North Fort Myers High SchoolGrades: 9-12Distance: 1.4 mi
- $435,0003 bd2 ba1.9k sqft1202 NE 21st Ave, Cape Coral, FL 33909Sold

- $435,000-- bd-- ba-- sqft1202 NE 21st Ave, Cape Coral, FL 33909Sold
- $450,0003 bd2 ba1.9k sqft1308 NE 21st Ave, Cape Coral, FL 33909Sold
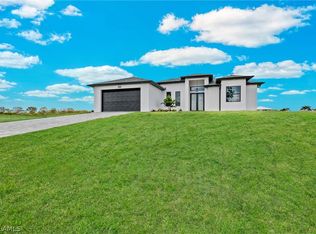
- $36,91710,842 sqft2100 NE 13th Ln, Cape Coral, FL 33909Off Market

- $300,0001 acre2029 NE 10th Ter, Cape Coral, FL 33909Sold
- $44,090-- bd-- ba-- sqft1207 NE 20th Ave, Cape Coral, FL 33909Off Market
- $64,129-- bd-- ba-- sqft2014 NE 12th Ln, Cape Coral, FL 33909Off Market
- $45,6640.38 acres1312 NE 21st Ave, Cape Coral, FL 33909Off Market
A local agent can set up tours, give advice and negotiate with sellers.
Similar homes
- $475,0006 bd4 ba2.2k sqft1223/1225 NE 15TH LANE, CAPE CORAL, FL 33909For Sale

 MLS ID #S5155324, William Benitez, AXEN REALTY, LLC. Stellar MLS
 - $489,0003 bd2 ba2k sqft2107 NE 19th Pl, Cape Coral, FL 33909For Sale

 MLS ID #2026031650, Lauren Keane, Coldwell Banker Realty. Florida Gulf Coast MLS
 - $520,0003 bd2 ba1.9k sqft927 NE 13th Place Cpe, Coral, FL 33909For Sale
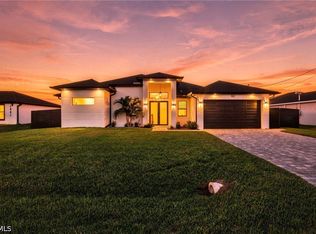 MLS ID #2026035237, Sandy Cummings, John R. Wood Properties. Florida Gulf Coast MLS
 - $444,0004 bd2 ba2.3k sqft1121 NE 11TH TERRACE, CAPE CORAL, FL 33909For Sale
 MLS ID #TB8535558, Jatnna Jimenez, LPT REALTY, LLC. Stellar MLS
 - $475,0003 bd2 ba1.5k sqft2213 NE 4th St, Cape Coral, FL 33909For SaleMLS ID #2026013138, Jay Wade, KW Florida Living. Florida Gulf Coast MLS
- $380,0003 bd2 ba1.7k sqft1315 NE 20th AVE, CAPE CORAL, FL 33909For Sale
 MLS ID #226014563, Lisandra Cuba Rivero, Fortex Realty Inc. SWFLMLS
 - $429,9003 bd2 ba2k sqft2108 NE 15th Ter, Cape Coral, FL 33909For SaleMLS ID #2026018311, Sig Sphatt, Cozza Realty Group Inc. Florida Gulf Coast MLS
- $450,0004 bd3 ba1.8k sqft1506 NE 21st Ave, Cape Coral, FL 33909New ConstructionMLS ID #2026004872, Rodin Delgado Berros, United Realty Group Inc. Florida Gulf Coast MLS
- $309,9003 bd2 ba2.2k sqft1920 NE 20th Pl, Cape Coral, FL 33909For SaleMLS ID #2026036115, Helen Marks, Genstone Realty. Florida Gulf Coast MLS
- $375,0003 bd2 ba1.5k sqft1201 NE 18th Place Cpe, Coral, FL 33909For SaleMLS ID #2026023128, Edgardo Penaloza, Mega Realty International, Inc. Florida Gulf Coast MLS
- $438,0004 bd4 ba2.3k sqft2221 NE 15th Ln, Cape Coral, FL 33909For Sale By Owner
- $434,9003 bd2 ba1.5k sqft311 NE 17th Pl, Cape Coral, FL 33909For SaleMLS ID #2026017914, Julie Hummel, RE/MAX Realty Group. Florida Gulf Coast MLS
- $379,9003 bd2 ba1.3k sqft2021 NE 24th Terrace, Cape Coral, FL 33909New ConstructionMLS ID #2026036205, Juniet Perez-Moreno, Realty One Group MVP. Florida Gulf Coast MLS
- $449,0004 bd4 ba2.3k sqft2306/2308 NE 16th Ter, Cape Coral, FL 33909For SaleMLS ID #2026023272, Judith New, RE/MAX Realty Team. Florida Gulf Coast MLS
- $240,0003 bd2 ba1.7k sqft2013 NE 13th Pl, Cape Coral, FL 33909For SaleMLS ID #2026036014, Beate Wunderer, Synergy Realty Inc.. Florida Gulf Coast MLS
- $369,9904 bd2 ba1.8k sqft2104 NE 14th AVE, CAPE CORAL, FL 33909New ConstructionSWFLMLS
- $415,0003 bd3 ba1.7k sqft1727 NE 12th TER, CAPE CORAL, FL 33909New ConstructionMLS ID #226016375, Ivna Melo, Premiere Plus Realty Company. SWFLMLS
- $415,0003 bd3 ba1.7k sqft1727 NE 12TH TERRACE, CAPE CORAL, FL 33909New ConstructionMLS ID #A4690764, Kevin O'Reilly, PREMIERE PLUS REALTY COMPANY. Stellar MLS
- $444,9004 bd2 ba1.7k sqft1922 NE 17th Place Cpe, Coral, FL 33909For SaleMLS ID #2026002852, Pamela Svec, Knowledge Base Real Estate. Florida Gulf Coast MLS
- $379,9003 bd2 ba1.3k sqftCape Coral, Cape Coral, FL 33909New Construction
 MLS ID #A12078646, Edgardo Perez Melendez, Realty One Group MVP. MIAMI
