Pride of ownership! No improvements needed. Must see in person! New sod and tree with drip irrigation in backyard making it so inviting for relaxing or entertaining. Super clean, 3 bedroom, 2 bath home located on a quiet street with new paint. New dishwasher, water softener and RO system have protected fixtures. Open floor plan with high ceilings. Large Sequestered master suite with bathroom offering separate tub and shower. Want lighter paint color scheme- seller offering a $3000 buyer credit. Open house Saturday the 26th from 1:00-2:00 or schedule a showing asap.
For sale
Price cut: $8K (9/14)
$310,000
1202 Prairie Ln, Midland, TX 79705
3beds
1,664sqft
Single Family Residence
Built in 2015
5,749 Square Feet Lot
$-- Zestimate®
$186/sqft
$25/mo HOA
What's special
New paintNew dishwasherQuiet street
- 66 days
- 126
- 13
Zillow last checked:
Listing updated:
Listed by:
Amy Crownover 432-559-5168,
Legacy Real Estate
Source: PBBR,MLS#: 50097186
Facts & features
Interior
Bedrooms & bathrooms
- Bedrooms: 3
- Bathrooms: 2
- Full bathrooms: 2
Primary bedroom
- Features: Sequestered Master
Primary bathroom
- Features: Separate Tub
Kitchen
- Features: Breakfast
Heating
- Central, Natural Gas
Cooling
- Central Air, Electric
Appliances
- Included: Dishwasher, Disposal, Microwave, Electric Range, Free-Standing Range, Water Softener Owned, Gas Water Heater
- Laundry: Inside Utility Room
Features
- High Ceilings, Ceiling Fan(s), Pantry
- Flooring: Carpet, Tile
- Has fireplace: Yes
- Fireplace features: Living Room, Wood Burning
Interior area
- Total structure area: 1,664
- Total interior livable area: 1,664 sqft
Property
Parking
- Total spaces: 2
- Parking features: Attached, Auto Garage Opener
- Attached garage spaces: 2
Features
- Levels: One
- Stories: 1
- Patio & porch: Patio-Covered
- Exterior features: Sprinkler-Auto
- Pool features: None
- Fencing: Wood
Lot
- Size: 5,749 Square Feet
- Features: Landscaped, Low Maintenance
Details
- Parcel number: R000212933
Construction
Type & style
- Home type: SingleFamily
- Property subtype: Single Family Residence
Materials
- Brick Veneer
- Foundation: Slab
- Roof: Composition
Condition
- Pre-Owned
- Year built: 2015
Utilities & green energy
- Sewer: Public Sewer
- Water: Public
Community & HOA
Community
- Security: Security System Owned, Smoke Detector(s)
- Subdivision: Lone Star Trails
HOA
- Has HOA: Yes
- HOA fee: $300 annually
Location
- Region: Midland
Financial & listing details
- Price per square foot: $186/sqft
- Tax assessed value: $288,600
- Annual tax amount: $2,921
- Date on market: 7/31/2026
- Listing terms: Cash,Conventional,FHA,VA Loan
- Road surface type: Paved
Estimated market value
Not available
Estimated sales range
Not available
Not available
Price history
| Date | Event | Price |
|---|---|---|
| 9/14/2026 | Price change | $310,000-2.5%$186/sqft |
Source:  PBBR #50097186 Report a problem PBBR #50097186 Report a problem | ||
| 8/3/2026 | Price change | $318,000-2.2%$191/sqft |
Source: PBBR #50097186 Report a problem | ||
| 7/31/2026 | Listed for sale | $325,000+25%$195/sqft |
Source: PBBR #50097186 Report a problem | ||
| 8/28/2022 | Listing removed | -- |
Source: PBBR #50051715 Report a problem | ||
| 8/18/2022 | Contingent | $259,999$156/sqft |
Source: PBBR #50051715 Report a problem | ||
| 8/9/2022 | Price change | $259,999-3.7%$156/sqft |
Source: PBBR #50051715 Report a problem | ||
| 8/5/2022 | Listed for sale | $269,999$162/sqft |
Source: PBBR #50051715 Report a problem | ||
Public tax history
| Year | Property taxes | Tax assessment |
|---|---|---|
| 2025 | $2,801 -14.6% | $288,600 -1% |
| 2024 | $3,281 -23.2% | $291,430 +2.2% |
| 2023 | $4,275 -1.2% | $285,230 +12.9% |
| 2022 | $4,325 +5.2% | $252,670 +1.8% |
| 2021 | $4,113 | $248,280 +3% |
| 2020 | -- | $241,080 |
| 2019 | $4,178 +15.1% | $241,080 +25.8% |
| 2018 | $3,629 | $191,710 -8.5% |
| 2017 | -- | $209,630 +4.4% |
| 2016 | -- | $200,850 +773.3% |
| 2015 | -- | $23,000 |
Find assessor info on the county website
Monthly payment
Est. payment
Payment breakdown
Explore the cost of this home by adjusting the details. Changes won't be saved.Climate risks
Neighborhood: Lone Star Trails
Nearby schools
Schools provided by the listing agent
- Elementary: Lone Star Trails
- Middle: Goddard
- High: Midland
- District: Midland
Source: PBBR. This data may not be complete. We recommend contacting the local school district to confirm school assignments for this home.


Similar homes
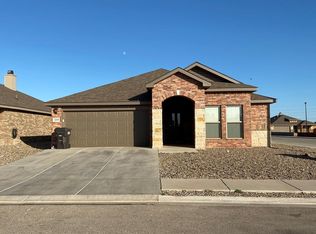
- $335,0003 bd2 ba1.8k sqft5606 Rodeo St, Midland, TX 79705For Sale
 MLS ID #50098723, Kerri Payne, The Agency KPJ Real Estate Te, 432-683-1000. PBBR
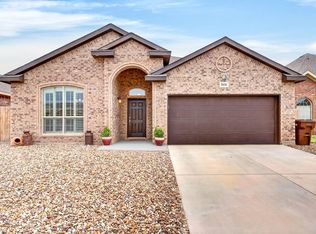
 - $345,0004 bd2 ba2k sqft6902 Ranch Hand Dr, Midland, TX 79705For Sale
 MLS ID #50097409, Raymond Caza, Keller Williams, 432-520-5151. PBBR
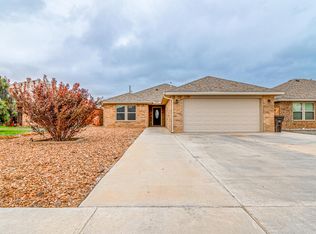
 - $270,0003 bd2 ba1.5k sqft1318 E Spruce Ave, Midland, TX 79705For Sale
 MLS ID #177977, Kayla Neyman, Pine And Beckett, Realtors. Petroplex AOR
 - $325,0004 bd2 ba1.7k sqft1406 San Miguel Ct, Midland, TX 79705For Sale
 MLS ID #177484, Kristin Venable, Vylla Home. Petroplex AOR
