Welcome home to this beautifully designed 3-bedroom, 2-bath home built in 2017. The open-concept floor plan features soaring ceilings, abundant natural light, and a cozy wood-burning fireplace, creating an inviting space for everyday living and entertaining. The chef-inspired kitchen offers stainless appliances, a walk-in pantry, and breakfast bar. Unwind in the spacious primary suite with a spa-like bath, dual vanities, jetted tub, walk-in shower, and two walk-in closets. Large backyard, RO & security system, plus it is close to Beal Park, schools, shopping, dining, Business 20 & Loop 250!
Under contract
Price cut: $15K (8/24)
$324,500
5007 Anetta Dr, Midland, TX 79703
3beds
1,784sqft
Single Family Residence
Built in 2006
7,143 Square Feet Lot
$-- Zestimate®
$182/sqft
$-- HOA
What's special
Cozy wood-burning fireplaceOpen-concept floor planLarge backyardAbundant natural lightStainless appliancesJetted tubSoaring ceilings
- 106 days
- 192
- 31
Zillow last checked:
Listing updated:
Listed by:
Bill Lanier, (agt), Crs Gri, Abr 432-349-1144,
Lanier Real Estate, LLC
Source: PBBR,MLS#: 50096367
Facts & features
Interior
Bedrooms & bathrooms
- Bedrooms: 3
- Bathrooms: 2
- Full bathrooms: 2
Primary bedroom
- Features: Separate Closets, Sequestered Master
Primary bathroom
- Features: Double Vanity, Separate Tub
Kitchen
- Features: Breakfast
Heating
- Central, Electric
Cooling
- Central Air, Electric
Appliances
- Included: Dishwasher, Disposal, Gas Range, Reverse Osmosis-Owned, Gas Water Heater
- Laundry: Inside Utility Room
Features
- High Ceilings, Ceiling Fan(s), Pantry
- Flooring: Carpet, Tile
- Windows: Drapes, Shades/Blinds
- Has fireplace: Yes
- Fireplace features: Living Room, Wood Burning
Interior area
- Total structure area: 1,784
- Total interior livable area: 1,784 sqft
Video & virtual tour
Property
Parking
- Total spaces: 2
- Parking features: Attached, Auto Garage Opener, Alley Access
- Attached garage spaces: 2
Features
- Levels: One
- Stories: 1
- Patio & porch: Patio-Covered
- Pool features: None
- Has spa: Yes
- Spa features: Bath
- Fencing: Wood
Lot
- Size: 7,143 Square Feet
- Features: Landscaped
Details
- Parcel number: R000053338
Construction
Type & style
- Home type: SingleFamily
- Property subtype: Single Family Residence
Materials
- Brick Veneer
- Foundation: Slab
- Roof: Composition
Condition
- Pre-Owned
- Year built: 2006
Utilities & green energy
- Sewer: Public Sewer
- Water: Public
Community & HOA
Community
- Security: Security System Leased, Security System Owned, Smoke Detector(s)
- Subdivision: Western Hills
HOA
- Has HOA: No
Location
- Region: Midland
Financial & listing details
- Price per square foot: $182/sqft
- Tax assessed value: $276,960
- Annual tax amount: $3,123
- Date on market: 6/30/2026
- Listing terms: Cash,Conventional,FHA,VA Loan
- Road surface type: Paved
Estimated market value
Not available
Estimated sales range
Not available
Not available
Price history
| Date | Event | Price |
|---|---|---|
| 10/10/2026 | Contingent | $324,500$182/sqft |
Source:  PBBR #50096367 Report a problem PBBR #50096367 Report a problem | ||
| 8/24/2026 | Price change | $324,500-4.4%$182/sqft |
Source: PBBR #50096367 Report a problem | ||
| 7/22/2026 | Price change | $339,500-3%$190/sqft |
Source: PBBR #50096367 Report a problem | ||
| 6/30/2026 | Listed for sale | $350,000$196/sqft |
Source: PBBR #50096367 Report a problem | ||
| 6/3/2010 | Sold | -- |
Source: Agent Provided Report a problem | ||
Public tax history
| Year | Property taxes | Tax assessment |
|---|---|---|
| 2025 | $4,062 -2.3% | $276,960 -1.1% |
| 2024 | $4,157 +5.1% | $280,010 +6.1% |
| 2023 | $3,956 -6.7% | $263,960 +4.2% |
| 2022 | $4,238 +5.4% | $253,280 +4.1% |
| 2021 | $4,021 | $243,260 +3.2% |
| 2020 | -- | $235,650 +3% |
| 2019 | $3,964 +0.3% | $228,744 +9.6% |
| 2018 | $3,953 | $208,800 +1.1% |
| 2017 | -- | $206,460 -1.1% |
| 2016 | -- | $208,670 -1.3% |
| 2015 | -- | $211,490 +5.6% |
| 2014 | -- | $200,350 +13.5% |
| 2013 | -- | $176,560 +4.1% |
| 2012 | -- | $169,620 +1% |
| 2011 | -- | $167,860 +0.2% |
| 2010 | -- | $167,490 -0.7% |
| 2009 | -- | $168,720 +10.9% |
| 2008 | -- | $152,070 +10% |
| 2007 | -- | $138,250 |
Find assessor info on the county website
Monthly payment
Est. payment
Payment breakdown
Explore the cost of this home by adjusting the details. Changes won't be saved.Climate risks
Neighborhood: 79703
Nearby schools
Schools provided by the listing agent
- Elementary: Henderson
- Middle: Goddard
- High: Midland
- District: Midland
Source: PBBR. This data may not be complete. We recommend contacting the local school district to confirm school assignments for this home.


Similar homes
- $321,5553 bd2 ba1.6k sqft5011 Pleasant Dr, Midland, TX 79703For Sale
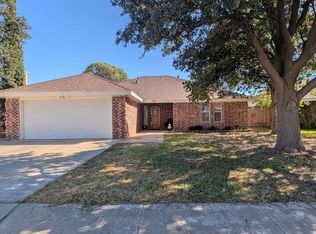 MLS ID #50098795, Sandra Blank, Realty Momentum, 432-889-3227. PBBR
 - $343,9993 bd2 ba1.8k sqft4406 Comanche Dr, Midland, TX 79703For Sale
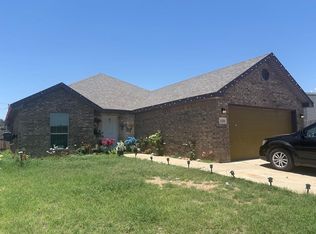 MLS ID #50095990, Sandra Blank, Realty Momentum, 432-889-3227. PBBR
 - $375,0004 bd2 ba2.2k sqft5206 Leisure Dr, Midland, TX 79703For Sale
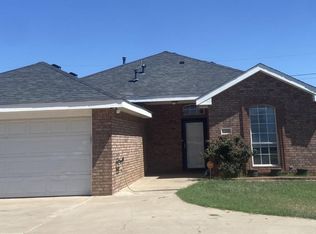 MLS ID #50097171, Joe Dale Iley, Mission Real Estate Group, 210-690-0050. PBBR
 - $--3 bd2 ba1.4k sqft1314 Ventnor Ave, Midland, TX 79705Auction
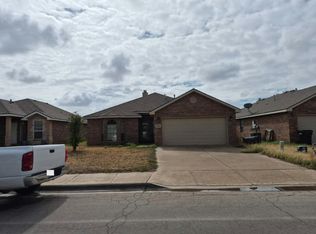 Auction.com 2
