Welcome to your own backyard paradise in the heart of Mansfield! Nestled in a beautifully maintained neighborhood with a community stocked fishing pond and playground, this stunning home offers the perfect blend of comfort, functionality, and Texas-style outdoor living. Sitting on an oversized lot, the backyard is truly the star of the show. Imagine long summer days spent relaxing by the sparkling gunite swimming pool, soaking up the sun on the tanning ledge, grilling under the covered patio, and still having plenty of grassy yard space for pets, play, entertaining, or backyard games. Private backyard has a temperature-controlled storage shed. Inside, the thoughtfully designed split floorplan provides both privacy and space. The oversized primary suite is tucked away on its own side of the home and offers peaceful views of the backyard retreat. The recently remodeled ensuite bath features a soaking tub, separate standing shower, dual vanities, and a large walk-in closet. The open-concept kitchen flows seamlessly into the living area and includes a large island, corner pantry, eat-in breakfast nook, and abundant cabinet space, perfect for hosting family and friends. A dedicated office provides flexibility for working from home, while the formal dining room can easily serve as a second living area, playroom, or flex space to fit your lifestyle. On the opposite side of the home, three generously sized secondary bedrooms share a spacious bathroom, creating an ideal setup for family or guests. This is more than just a home—it’s the kind of place where summer memories are made.
Sold
Price Unknown
1202 Ravenna St, Mansfield, TX 76063
4beds
2,654sqft
Single Family Residence
Built in 2007
0.28 Acres Lot
$519,200 Zestimate®
$--/sqft
$3,585 Estimated rent
Home value
$519,200
$488,000 - $556,000
$3,585/mo
Zestimate® history
Owner options
List your home for rent
$3,585/mo
Rent Zestimate®
Find your next renter with Zillow Rental Manager. Plus, with online applications, you can quickly screen prospective tenants – for free.
$3,585/mo
Rent Zestimate®
Refinance and save
$200/mo
Est. payment
Refinancing to a lower rate could help reduce your monthly payments and save thousands over the life of the loan.
$200/mo
Est. payment
Explore your selling options
Work with a Zillow partner agent
Leverage their expertise and Zillow's premium Showcase listings to get your home seen by more buyers.
Get startedList with your own agent
Get your home in front of millions of buyers by listing it on Zillow.
Learn how to do itSell it yourself
Take full control of how buyers see your home on Zillow by listing For Sale by Owner (FSBO).
List your homeWhat's special
Sparkling gunite swimming poolRecently remodeled ensuite bathDedicated officeFormal dining roomCovered patioThoughtfully designed split floorplanLarge walk-in closet
Zillow last checked:
Listing updated:
Listed by:
John Deeds 0665894 817-779-3253,
Point Realty 817-779-3253
Bought with:
Evelyn Durnin, 0751618
AKL Real Estate
Source: NTREIS,MLS#: 21283773
Facts & features
Interior
Bedrooms & bathrooms
- Bedrooms: 4
- Bathrooms: 2
- Full bathrooms: 2
Primary bedroom
- Features: En Suite Bathroom
- Level: First
- Dimensions: 17 x 14
Bedroom
- Level: First
- Dimensions: 12 x 12
Bedroom
- Level: First
- Dimensions: 11 x 12
Bedroom
- Level: First
- Dimensions: 11 x 13
Primary bathroom
- Level: First
- Dimensions: 0 x 0
Dining room
- Level: First
- Dimensions: 13 x 12
Living room
- Level: First
- Dimensions: 17 x 18
Office
- Level: First
- Dimensions: 14 x 10
Heating
- Fireplace(s), Natural Gas
Cooling
- Central Air, Ceiling Fan(s), Electric
Appliances
- Included: Dishwasher, Electric Cooktop, Electric Oven, Disposal, Microwave, Vented Exhaust Fan
- Laundry: Washer Hookup, Electric Dryer Hookup, Laundry in Utility Room, In Hall
Features
- Decorative/Designer Lighting Fixtures, Double Vanity, Granite Counters, High Speed Internet, Kitchen Island, Open Floorplan, Pantry, Vaulted Ceiling(s), Walk-In Closet(s), Wired for Sound
- Flooring: Carpet, Ceramic Tile, Hardwood
- Has basement: No
- Number of fireplaces: 1
- Fireplace features: Gas Starter, Living Room, Wood Burning
Interior area
- Total interior livable area: 2,654 sqft
Property
Parking
- Total spaces: 2
- Parking features: Door-Multi, Garage Faces Front, Garage
- Attached garage spaces: 2
Features
- Levels: One
- Stories: 1
- Patio & porch: Front Porch, Covered
- Pool features: Gunite, In Ground, Pool, Waterfall
- Fencing: Wood
Lot
- Size: 0.28 Acres
- Features: Many Trees, Subdivision, Sprinkler System
Details
- Additional structures: Shed(s)
- Parcel number: 41033841
- Other equipment: Satellite Dish
Construction
Type & style
- Home type: SingleFamily
- Architectural style: Detached
- Property subtype: Single Family Residence
Materials
- Brick
- Foundation: Brick/Mortar, Slab
- Roof: Composition,Shingle
Condition
- Year built: 2007
Utilities & green energy
- Sewer: Public Sewer
- Water: Public
- Utilities for property: Cable Available, Electricity Available, Electricity Connected, Natural Gas Available, Sewer Available, Separate Meters, Underground Utilities, Water Available
Community & HOA
Community
- Features: Fishing, Park, Trails/Paths, Curbs, Sidewalks
- Security: Security System, Carbon Monoxide Detector(s), Fire Alarm, Smoke Detector(s)
- Subdivision: Woodland Estates
HOA
- Has HOA: Yes
- Services included: Association Management
- HOA fee: $200 annually
- HOA name: Real Manage
- HOA phone: 866-473-2573
Location
- Region: Mansfield
Financial & listing details
- Tax assessed value: $434,000
- Annual tax amount: $9,762
- Date on market: 5/28/2026
- Cumulative days on market: 6 days
- Exclusions: weather station, front bedroom curtains, wireless cameras
Price history
| Date | Event | Price |
|---|---|---|
| 7/15/2026 | Sold | -- |
Source: NTREIS #21283773 Report a problem | ||
| 6/16/2026 | Pending sale | $545,000$205/sqft |
Source: NTREIS #21283773 Report a problem | ||
| 6/4/2026 | Contingent | $545,000$205/sqft |
Source: NTREIS #21283773 Report a problem | ||
| 5/28/2026 | Listed for sale | $545,000$205/sqft |
Source: NTREIS #21283773 Report a problem | ||
Public tax history
| Year | Property taxes | Tax assessment |
|---|---|---|
| 2025 | $7,402 -11.2% | $434,000 -6.4% |
| 2024 | $8,337 +6.8% | $463,651 -5.5% |
| 2023 | $7,807 -11.9% | $490,740 +29.6% |
| 2022 | $8,860 +3.5% | $378,761 +11.4% |
| 2021 | $8,563 -1.2% | $339,999 |
| 2020 | $8,669 -3.7% | $339,999 0% |
| 2019 | $9,003 +7.2% | $340,000 +10.1% |
| 2018 | $8,397 +9.9% | $308,729 +3.5% |
| 2017 | $7,638 +10.9% | $298,390 +16.9% |
| 2016 | $6,886 +3.4% | $255,148 +6.6% |
| 2015 | $6,662 | $239,400 -2.8% |
| 2014 | $6,662 | $246,400 +7.2% |
| 2013 | -- | $229,800 +2% |
| 2012 | -- | $225,400 |
| 2011 | -- | $225,400 -3.1% |
| 2010 | -- | $232,500 |
| 2009 | -- | $232,500 -5.4% |
| 2008 | -- | $245,800 +574.3% |
| 2007 | -- | $36,450 |
Find assessor info on the county website
Neighborhood: Woodland Estates
Nearby homes
- $538,8004 bd3 ba2.8k sqft1200 Ravenna St, Mansfield, TX 76063Off Market

- $620,3004 bd3 ba3.7k sqft1204 Ravenna St, Mansfield, TX 76063Off Market

- $565,7003 bd3 ba2.9k sqft1110 Ravenna St, Mansfield, TX 76063Off Market
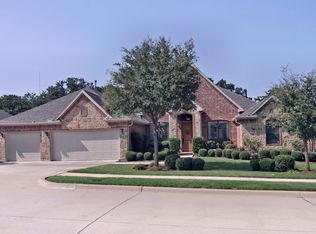
- $531,7004 bd3 ba3k sqft1206 Ravenna St, Mansfield, TX 76063Off Market

- $445,8004 bd2 ba2.3k sqft1203 Ravenna St, Mansfield, TX 76063Off Market
- $--4 bd4 ba3.1k sqft1205 Ravenna St, Mansfield, TX 76063Sold
- $561,8004 bd3 ba3.3k sqft1201 Ravenna St, Mansfield, TX 76063Off Market
- $522,7004 bd2 ba2.7k sqft1207 Ravenna St, Mansfield, TX 76063Off Market
Nearby schools
GreatSchools rating
- 10/10Nancy Neal Elementary SchoolGrades: PK-4Distance: 0.3 mi
- 7/10Linda Jobe Middle SchoolGrades: 7-8Distance: 0.8 mi
- 5/10Mansfield Legacy High SchoolGrades: 9-12Distance: 1.8 mi
Schools provided by the listing agent
- Elementary: Nancy Neal
- Middle: Linda Jobe,Shepard
- High: Legacy
- District: Mansfield ISD
Source: NTREIS. This data may not be complete. We recommend contacting the local school district to confirm school assignments for this home.
Get a cash offer in 3 minutes
Find out how much your home could sell for in as little as 3 minutes with a no-obligation cash offer.
Estimated market value
$519,200
Get a cash offer in 3 minutes
Find out how much your home could sell for in as little as 3 minutes with a no-obligation cash offer.
Estimated market value
$519,200
- Texas
- Tarrant County
- Mansfield
- 76063
- Woodland Estates
- 1202 Ravenna St
Nearby cities
Nearby neighborhoods
Nearby zip codes
Other Mansfield Topics
