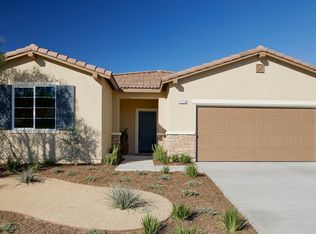
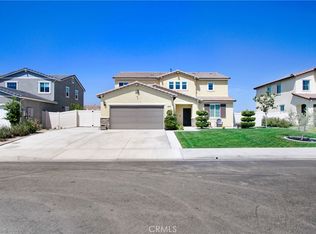
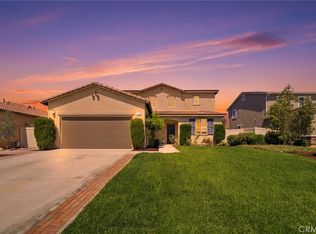
The Yosemite plan is a two-story layout with front porch leading to a spacious multi-generational suite equipped with living space, laundry area, bedroom and bath. This private, first-floor space offers a tucked-away and self-contained living opportunity ideal for older children or grandparents. Past the entryway, find an inviting Great Room, dining area and contemporary kitchen featuring a central island. A massive walk-in pantry connects with convenient garage storage space plus dedicated two-car garage. The home and rsquo;s second story encompasses a master suite with spacious bedroom, oversized walk-in closet and master bathroom with shower, seperate soaking tub and dual vanities. 2 additonal bedrooms, a full bathroom and a huge bonus room are also upstairs as well as the conviently-located laundry room.
This property is off market, which means it's not currently listed for sale or rent on Zillow. This may be different from what's available on other websites or public sources.