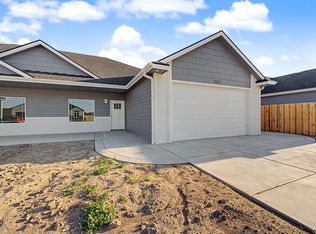
Welcome to this beautifully crafted brand-new Piercy Homes construction townhome in Stone Lake community offering modern comfort and effortless living, all on a convenient Zero Entry, one level living . This thoughtfully designed home features 3 spacious bedrooms and 2 full bathrooms, perfect for families, downsizers, or anyone seeking low-maintenance living. Enjoy the perks of living in Stone Lake community with access to the water, beach area, fishing, and south side of Salina.
Pending
$269,000
1202 Vista Ct, Salina, KS 67401
3beds
1,389sqft
Duplex
Built in 2025
-- sqft lot
$265,500 Zestimate®
$194/sqft
$25/mo HOA
What's special
- 122 days |
- 14 |
- 0 |
Zillow last checked:
Listing updated:
Listed by:
Jerry Short 785-452-5464,
SalinaHomes,
Jessica McMillin 785-307-1012,
SalinaHomes
Source: SCKMLS as distributed by MLS GRID,MLS#: 671453
Facts & features
Interior
Bedrooms & bathrooms
- Bedrooms: 3
- Bathrooms: 2
- Full bathrooms: 2
Primary bedroom
- Description: Carpet
- Level: Main
- Area: 198.56
- Dimensions: 13.6 x 14.6
Bedroom
- Description: Carpet
- Level: Main
- Area: 131.84
- Dimensions: 10.3 x 12.8
Bedroom
- Description: Carpet
- Level: Main
- Dimensions: 10.7 11.1
Kitchen
- Description: Luxury Vinyl
- Level: Main
- Area: 219.19
- Dimensions: 12.11 x 18.10
Living room
- Description: Luxury Vinyl
- Level: Main
- Area: 324.8
- Dimensions: 16 x 20.3
Heating
- Forced Air
Cooling
- Central Air, Electric
Appliances
- Included: Dishwasher, Disposal, Microwave, Range
- Laundry: Main Level
Features
- Basement: None
- Has fireplace: No
Interior area
- Total interior livable area: 1,389 sqft
- Finished area above ground: 1,389
- Finished area below ground: 0
Property
Parking
- Total spaces: 2
- Parking features: Attached
- Garage spaces: 2
Features
- Levels: One
- Stories: 1
Lot
- Size: 7,405 Square Feet
- Features: Standard
Details
- Parcel number: 00000
Construction
Type & style
- Home type: MultiFamily
- Architectural style: Ranch
- Property subtype: Duplex
Materials
- Frame
- Foundation: None
- Roof: Composition
Condition
- Year built: 2025
Details
- Builder name: JC Builders Inc
Utilities & green energy
- Utilities for property: Sewer Available, Public
Community & HOA
Community
- Subdivision: Stone Lake
HOA
- Has HOA: Yes
- Services included: Gen. Upkeep for Common Ar
- HOA fee: $300 annually
Location
- Region: Salina
Financial & listing details
- Price per square foot: $194/sqft
- Annual tax amount: $2,866
- Date on market: 4/17/2026
- Cumulative days on market: 94 days
- Ownership: Builder
- Road surface type: Paved
Estimated market value
$265,500
$252,000 - $279,000
$1,845/mo
Price history
Price history is unavailable.
Public tax history
Tax history is unavailable.
Monthly payment
Est. payment
Payment breakdown
Explore the cost of this home by adjusting the details. Changes won't be saved.Climate risks
Neighborhood: 67401
Nearby schools
GreatSchools rating
- 5/10Coronado Elementary SchoolGrades: PK-5Distance: 0.8 mi
- 5/10Salina South Middle SchoolGrades: 6-8Distance: 1.8 mi
- 4/10Salina High SouthGrades: 9-12Distance: 0.9 mi
Schools provided by the listing agent
- Elementary: Coronado
- Middle: Salina South
- High: Salina South
Source: SCKMLS as distributed by MLS GRID. This data may not be complete. We recommend contacting the local school district to confirm school assignments for this home.
- $268,600-- bd-- ba-- sqftCrystal Lake Dr, Salina, KS 67401Off Market
- $236,900-- bd-- ba-- sqftCrystal Lake Dr, Salina, KS 67401Off Market
- $268,600-- bd-- ba-- sqftCrystal Lake Dr, Salina, KS 67401Off Market
- $257,900-- bd-- ba-- sqftCrystal Lake Dr, Salina, KS 67401Off Market
- $263,000-- bd-- ba-- sqftCrystal Lake Dr, Salina, KS 67401Off Market
- $237,000-- bd-- ba-- sqftCrystal Lake Dr, Salina, KS 67401Off Market
- $235,700-- bd-- ba-- sqftCrystal Lake Dr, Salina, KS 67401Off Market
- $235,100-- bd-- ba-- sqftCrystal Lake Dr, Salina, KS 67401Off Market
A local agent can set up tours, give advice and negotiate with sellers.
Similar homes
- $259,0002 bd2 ba1.3k sqft1200 Vista Ct, Salina, KS 67401For Sale
 MLS ID #671461, Jerry Short, SalinaHomes. SCKMLS as distributed by MLS GRID
 - $179,9002 bd2 ba1k sqft1227 Fountain Dr, Salina, KS 67401For Sale
 MLS ID #676798, Jerry Short, SalinaHomes. SCKMLS as distributed by MLS GRID
 - $205,0003 bd2 ba1.2k sqft3004 Fountain Dr, Salina, KS 67401For Sale
 MLS ID #675479, Patrick Parker, Gateway Real Estate Agency. SCKMLS as distributed by MLS GRID
 - $179,9002 bd2 ba1k sqft1228 Fountain Dr, Salina, KS 67401For Sale
 MLS ID #672734, Jerry Short, SalinaHomes. SCKMLS as distributed by MLS GRID
 - $179,9002 bd2 ba1k sqft1235 Fountain Dr, Salina, KS 67401For SaleMLS ID #675686, Jerry Short, SalinaHomes. SCKMLS as distributed by MLS GRID
- $179,9002 bd2 ba1k sqft1218 Fountain Dr, Salina, KS 67401For SaleMLS ID #671294, Jody Ryan, SalinaHomes. SCKMLS as distributed by MLS GRID
- $249,0003 bd3 ba1.5k sqft2706 Amelia Ln, Salina, KS 67401For SaleMLS ID #55254, Mari Loder, Central Kansas Realty. Mid Kansas MLS & Prairie Land Realtors as distributed by MLS GRID
- $265,0003 bd2 ba1.4k sqft434 Saturn Ave, Salina, KS 67401For SaleMLS ID #670784, Hector De Leon, SalinaHomes. SCKMLS as distributed by MLS GRID
- $249,0003 bd3 ba1.7k sqft2710 Amelia Ln, Salina, KS 67401For SaleMLS ID #55238, Mari Loder, Central Kansas Realty. Mid Kansas MLS & Prairie Land Realtors as distributed by MLS GRID
- $249,0003 bd3 ba1.5k sqft2704 Amelia Ln, Salina, KS 67401For SaleMLS ID #55248, Mari Loder, Central Kansas Realty. Mid Kansas MLS & Prairie Land Realtors as distributed by MLS GRID
- $225,0006 bd2 ba1.8k sqft2219 Edward St, Salina, KS 67401For SaleMLS ID #677424, Michelle Woody, SalinaHomes. SCKMLS as distributed by MLS GRID
- $179,9002 bd2 ba1k sqft1203 Fountain Dr, Salina, KS 67401For SaleMLS ID #666632, Jody Ryan, SalinaHomes. SCKMLS as distributed by MLS GRID
- $399,9003 bd2 ba1.6k sqft2824 Crystal Lake Dr, Salina, KS 67401For SaleMLS ID #668974, Jody Ryan, SalinaHomes. SCKMLS as distributed by MLS GRID
- $249,0003 bd3 ba1.5k sqft2731 Amelia Ln, Salina, KS 67401For SaleMLS ID #54269, Mari Loder, Central Kansas Realty. Mid Kansas MLS & Prairie Land Realtors as distributed by MLS GRID
- $249,0003 bd3 ba1.5k sqft2722 Amelia Ln, Salina, KS 67401For SaleMLS ID #54281, Mari Loder, Central Kansas Realty. Mid Kansas MLS & Prairie Land Realtors as distributed by MLS GRID
- $249,0003 bd3 ba1.5k sqft2729 Amelia Ln, Salina, KS 67401For SaleMLS ID #54268, Mari Loder, Central Kansas Realty. Mid Kansas MLS & Prairie Land Realtors as distributed by MLS GRID
- $209,9003 bd2 ba1.4k sqft915 Lena Ave, Salina, KS 67401For SaleMLS ID #673696, Chris Dawson, Orenda Real Estate Services, LLC. SCKMLS as distributed by MLS GRID
- $200,0002 bd2 ba1.8k sqft1007 Burr Oak Ln, Salina, KS 67401For SaleMLS ID #668407, Christine Taddiken, SalinaHomes. SCKMLS as distributed by MLS GRID
- $219,9002 bd2 ba1k sqft2723 Amelia Ln, Salina, KS 67401For SaleMLS ID #54662, Mari Loder, Central Kansas Realty. Mid Kansas MLS & Prairie Land Realtors as distributed by MLS GRID
- $219,9002 bd2 ba1k sqft2725 Amelia Ln, Salina, KS 67401For SaleMLS ID #54663, Mari Loder, Central Kansas Realty. Mid Kansas MLS & Prairie Land Realtors as distributed by MLS GRID
