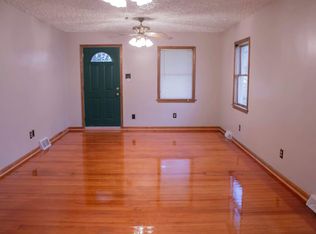
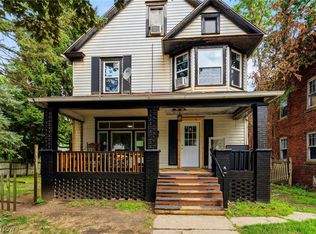
Welcome to this charming Colonial offering over 1,600 sq ft of living space, filled with natural light and beautiful wood accents throughout. A welcoming covered front porch sets the stage for relaxing evenings or effortless entertaining. Step inside to a grand foyer where the home’s bright, airy feel immediately shines. The spacious great room features a fireplace with an ornate mantel, creating a warm and inviting focal point. Just off the great room, the formal dining room boasts a bay window. The spacious kitchen offers an oversized island, ceiling-height cabinetry, and easy access to the backyard. Outdoor living is just as appealing, with an extended driveway providing ample parking, a detached two-car garage, and a storage shed everything you need for convenience and enjoyment. The main level also includes a first-floor bedroom, a full bath with a jetted tub, and a convenient laundry area. Upstairs, you’ll find two generously sized bedrooms along with a versatile loft space, ideal for a reading nook, or play area. The full basement provides abundant storage space. Don’t miss your opportunity to make it yours. Schedule your private showing today!
Pending
$110,000
12020 Easton St NE, Alliance, OH 44601
3beds
1,692sqft
Single Family Residence
Built in 1908
8,276 Square Feet Lot
$-- Zestimate®
$65/sqft
$-- HOA
What's special
- 15 days |
- 65 |
- 3 |
Zillow last checked:
Listing updated:
Listed by:
Jennifer K Zeiger 330-417-3259 jen.zeiger1@gmail.com,
RE/MAX Crossroads Properties
Source: MLS Now,MLS#: 5233577 Originating MLS: Stark Trumbull Area REALTORS
Originating MLS: Stark Trumbull Area REALTORSFacts & features
Interior
Bedrooms & bathrooms
- Bedrooms: 3
- Bathrooms: 1
- Full bathrooms: 1
- Main level bathrooms: 1
- Main level bedrooms: 1
Bedroom
- Description: Flooring: Wood
- Level: First
- Dimensions: 13 x 12
Bedroom
- Description: Flooring: Wood
- Level: Second
- Dimensions: 12 x 18
Bedroom
- Description: Flooring: Wood
- Level: Second
- Dimensions: 14 x 19
Bathroom
- Description: Flooring: Laminate
- Level: First
- Dimensions: ND x ND
Dining room
- Description: Flooring: Luxury Vinyl Tile
- Level: First
- Dimensions: 16 x 12
Entry foyer
- Description: Flooring: Luxury Vinyl Tile
- Level: First
- Dimensions: 12 x 12
Great room
- Description: Flooring: Luxury Vinyl Tile
- Features: Fireplace
- Level: First
- Dimensions: 16 x 13
Kitchen
- Description: Flooring: Luxury Vinyl Tile
- Level: First
- Dimensions: 5 x 13
Loft
- Description: Flooring: Wood
- Level: Second
- Dimensions: 17 x 9
Heating
- Forced Air, Gas
Cooling
- None
Appliances
- Included: Dishwasher, Range, Refrigerator
- Laundry: In Basement, Main Level, Laundry Room, Laundry Tub, Sink
Features
- Basement: Full,Unfinished
- Number of fireplaces: 1
- Fireplace features: Great Room
Interior area
- Total structure area: 1,692
- Total interior livable area: 1,692 sqft
- Finished area above ground: 1,692
Video & virtual tour
Property
Parking
- Total spaces: 2
- Parking features: Detached, Garage, Garage Door Opener
- Garage spaces: 2
Features
- Levels: Two
- Stories: 2
- Patio & porch: Covered, Porch
- Has private pool: Yes
Lot
- Size: 8,276 Square Feet
Details
- Parcel number: 10010951
- Special conditions: Standard
Construction
Type & style
- Home type: SingleFamily
- Architectural style: Colonial
- Property subtype: Single Family Residence
Materials
- Wood Siding
- Roof: Asphalt,Fiberglass
Condition
- Year built: 1908
Utilities & green energy
- Sewer: Septic Tank
- Water: Well
Community & HOA
HOA
- Has HOA: No
Location
- Region: Alliance
Financial & listing details
- Price per square foot: $65/sqft
- Tax assessed value: $92,400
- Annual tax amount: $1,010
- Date on market: 8/5/2026
- Cumulative days on market: 126 days
- Listing terms: Cash,Conventional
Estimated market value
Not available
Estimated sales range
Not available
Not available
Price history
| Date | Event | Price |
|---|---|---|
| 8/10/2026 | Pending sale | $110,000$65/sqft |
Source:  MLS Now #5233577 Report a problem MLS Now #5233577 Report a problem | ||
| 8/5/2026 | Listed for sale | $110,000+227.9%$65/sqft |
Source: MLS Now #5233577 Report a problem | ||
| 11/1/2011 | Sold | $33,550$20/sqft |
Source: Public Record Report a problem | ||
Public tax history
| Year | Property taxes | Tax assessment |
|---|---|---|
| 2024 | $944 +9.9% | $32,340 +20.3% |
| 2023 | $858 -0.3% | $26,880 |
| 2022 | $861 -0.3% | $26,880 |
| 2021 | $864 -2.7% | $26,880 +16.4% |
| 2020 | $888 | $23,100 -7.2% |
| 2019 | $888 | $24,890 |
| 2018 | $888 | $24,890 |
Find assessor info on the county website
Monthly payment
Est. payment
Payment breakdown
Explore the cost of this home by adjusting the details. Changes won't be saved.Climate risks
Neighborhood: 44601
Nearby schools
GreatSchools rating
- 8/10Washington Elementary SchoolGrades: K-5Distance: 2.5 mi
- 7/10Marlington Middle SchoolGrades: 6-8Distance: 3.2 mi
- 6/10Marlington High SchoolGrades: 9-12Distance: 3 mi
Schools provided by the listing agent
- District: Marlington LSD - 7608
Source: MLS Now. This data may not be complete. We recommend contacting the local school district to confirm school assignments for this home.
- $--3 bd1 ba1.6k sqft12020 Easton St NE, Alliance, OH 44601Off Market
- $--3 bd1 ba960 sqft12010 Easton St NE, Alliance, OH 44601Off Market
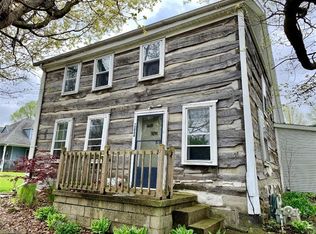
- $157,9003 bd1 ba960 sqft12010 Easton St NE, Alliance, OH 44601Off Market
- $135,9002 bd1 ba1.5k sqft12008 Easton St NE, Alliance, OH 44601Off Market
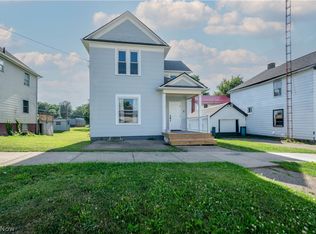
- $160,4004 bd2 ba1.6k sqft7200 Oakhill Ave NE, Alliance, OH 44601Off Market
- $2,000-- bd-- ba-- sqft7200 Oakhill Ave NE, Alliance, OH 44601Off Market
- $19,500-- bd-- ba-- sqft7200 Oakhill Ave NE, Alliance, OH 44601Off Market
- $35,4003 bd1 ba1k sqft11994 Easton St NE, Alliance, OH 44601Off Market
A local agent can set up tours, give advice and negotiate with sellers.
A local lender can help you make sure your offer is ready when you are.
Similar homes
- $99,9003 bd1 ba1.1k sqft1424 S Liberty Ave, Alliance, OH 44601For Sale
 MLS ID #5221322, Kaitlyn Shepherd, Keller Williams Legacy Group Realty. MLS Now
 - $119,9003 bd1 ba1.3k sqft244 N Park Ave, Alliance, OH 44601For Sale
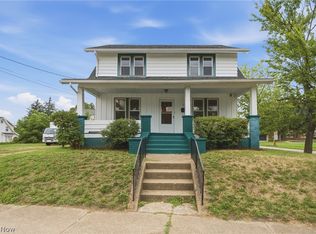
 MLS ID #5223718, Kenny G Mayle, RE/MAX Edge Realty. MLS Now
 - $110,0003 bd2 ba1.6k sqft2155 2nd St SE, Canton, OH 44707For Sale
 MLS ID #5226645, Paige Hesse, Key Realty. MLS Now
 - $89,9004 bd2 ba1.4k sqft105 W Harrison St, Alliance, OH 44601For Sale
 MLS ID #5229913, Shirley Ryan, Tarter Realty. MLS Now
 - $125,0003 bd2 ba1.4k sqft132 S Haines Ave, Alliance, OH 44601For SaleMLS ID #5215646, Melissa A Hackenberg, Hackenberg Realty Group. MLS Now
- $124,9003 bd1 ba1.4k sqft717 Garfield Ave, Alliance, OH 44601For SaleMLS ID #5191241, Krista Hoover, Real of Ohio. MLS Now
- $109,9005 bd2 ba1.9k sqft949 S Arch Ave, Alliance, OH 44601For SaleMLS ID #5226406, Brendan Lammlein, EXP Realty, LLC.. MLS Now
- $139,9004 bd1 ba1.6k sqft290 W Main St, Alliance, OH 44601For SaleMLS ID #5235856, Tyler Kuhns, Stewardship Realty LLC. MLS Now
- $129,9003 bd1 ba1.7k sqft1005 S Freedom Ave, Alliance, OH 44601For SaleMLS ID #5208896, Joseph Pavlick, RE/MAX Edge Realty. MLS Now
- $89,9002 bd2 ba1.2k sqft452 E Summit St, Alliance, OH 44601For SaleMLS ID #5232034, Shirley Ryan, Tarter Realty. MLS Now
- $159,9004 bd2 ba1.5k sqft2138 Watson Ave, Alliance, OH 44601For SaleMLS ID #5212608, Shirley Ryan, Tarter Realty. MLS Now
- $164,9004 bd2 ba1.9k sqft823 N Rockhill Ave, Alliance, OH 44601For SaleMLS ID #5231341, Shirley Ryan, Tarter Realty. MLS Now
- $119,9003 bd1 ba1.2k sqft1306 Roslyn Ave SW, Canton, OH 44710For SaleMLS ID #5236873, Talethia Mummertz, Keller Williams Legacy Group Realty. MLS Now
- $99,9003 bd2 ba1.3k sqft225 W Indiana Ave, Sebring, OH 44672For SaleMLS ID #5234483, Lisa M Trummer, Tanner Real Estate Co.. MLS Now
- $73,0003 bd2 ba1.4k sqft105 W Ely St, Alliance, OH 44601For SaleMLS ID #5212151, Brad A Miklovich, Keller Williams Chervenic Rlty. MLS Now
- $157,0003 bd1 ba1k sqft121 Florence Ave, Alliance, OH 44601For SaleMLS ID #5225504, Debbie L Ferrante, RE/MAX Edge Realty. MLS Now
- $140,0002 bd2 ba986 sqft1511 Grace St, Alliance, OH 44601For SaleMLS ID #5219993, Bryan C Garra, EXP Realty, LLC.. MLS Now
- $119,5003 bd2 ba1.2k sqft1815 Walden Ave NW, Canton, OH 44709For SaleMLS ID #5234671, Michael Kaim, Real of Ohio. MLS Now
- $110,0003 bd1 ba1.2k sqft1628 May Pl NE, Canton, OH 44705For SaleMLS ID #5224406, Rocco Buccasso, EXP Realty, LLC.. MLS Now
- $159,9003 bd1 ba1.6k sqft1073 Parkside Dr, Alliance, OH 44601For SaleMLS ID #5197282, Lisa M Trummer, Tanner Real Estate Co.. MLS Now
