This is part of a 6-home portfolio priced at $510,000 for all 6 homes. All are occupied with good long-term tenants. Rents range from $1,000 and $1,150. Properties included in the portfolio are: 15890 Biltmore Detroit 10925 Marne Detroit 16239 Birwood Detroit 19230 Packard Detroit 12021Heyden Detroit 20010 Dean Detroit We will provide ledgers and leases upon accepted offers. These are solid homes in good neighborhoods. Pictures are prior to move in.
For sale
$85,000
12021 Heyden St, Detroit, MI 48228
3beds
1,000sqft
Single Family Residence
Built in 1947
5,662 Square Feet Lot
$-- Zestimate®
$85/sqft
$-- HOA
What's special
- 36 days
- 433
- 64
Zillow last checked:
Listing updated:
Listed by:
Bradford Lack 313-318-2569,
Berkshire Hathaway HomeServices Kee Realty SCS 586-774-2300,
David Izaguirre 586-879-9850,
Berkshire Hathaway HomeServices Kee Realty SCS
Source: MiRealSource,MLS#: 50225121 Originating MLS: MiRealSource
Facts & features
Interior
Bedrooms & bathrooms
- Bedrooms: 3
- Bathrooms: 1
- Full bathrooms: 1
Rooms
- Room types: Bedroom, Living Room, Dining Room
Bedroom 1
- Features: Other
- Level: Entry
- Area: 90
- Dimensions: 10 x 9
Bedroom 2
- Features: Other
- Level: Entry
- Area: 11
- Dimensions: 11 x 1
Bedroom 3
- Features: Other
- Level: Entry
- Area: 90
- Dimensions: 10 x 9
Bathroom 1
- Features: Other
- Level: Entry
- Area: 48
- Dimensions: 8 x 6
Dining room
- Features: Other
- Level: Entry
- Area: 77
- Dimensions: 11 x 7
Kitchen
- Features: Other
- Level: Entry
- Area: 72
- Dimensions: 9 x 8
Living room
- Features: Other
- Level: Entry
- Area: 176
- Dimensions: 16 x 11
Heating
- Forced Air, Natural Gas
Cooling
- None
Features
- Flooring: Hardwood, Other
- Basement: Block
- Has fireplace: No
Interior area
- Total structure area: 2,000
- Total interior livable area: 1,000 sqft
- Finished area above ground: 1,000
- Finished area below ground: 0
Property
Parking
- Total spaces: 1
- Parking features: Garage, On Street, Driveway, Detached
- Garage spaces: 1
- Has uncovered spaces: Yes
Features
- Levels: One
- Stories: 1
- Patio & porch: Patio, Porch
- Exterior features: Sidewalks, Street Lights
- Fencing: Fenced
- Frontage type: Road
- Frontage length: 41
Lot
- Size: 5,662 Square Feet
- Dimensions: 41 x 135
Details
- Parcel number: 22099867.
- Zoning description: Residential
Construction
Type & style
- Home type: SingleFamily
- Architectural style: Ranch
- Property subtype: Single Family Residence
Materials
- Brick
- Foundation: Basement
Condition
- Year built: 1947
Utilities & green energy
- Sewer: Public At Street
- Water: Public Water at Street
Community & HOA
Community
- Subdivision: Maples Park
HOA
- Has HOA: No
Location
- Region: Detroit
Financial & listing details
- Price per square foot: $85/sqft
- Tax assessed value: $32,500
- Annual tax amount: $2,447
- Date on market: 10/16/2026
- Cumulative days on market: 37 days
- Listing agreement: Exclusive Right To Sell
- Listing terms: Cash,Conventional,FHA,VA Loan
- Ownership type: LLC
- Road surface type: Paved
Estimated market value
Not available
Estimated sales range
Not available
$1,271/mo
Price history
| Date | Event | Price |
|---|---|---|
| 10/16/2026 | Listed for sale | $85,000+73.8%$85/sqft |
Source:  MiRealSource #50225121 Report a problem | ||
| 10/28/2020 | Sold | $48,900$49/sqft |
Source: Public Record Report a problem | ||
| 10/23/2020 | Listing removed | $900$1/sqft |
Source: Zillow Rental Manager Report a problem | ||
| 10/21/2020 | Price change | $900-5.3%$1/sqft |
Source: Zillow Rental Manager Report a problem | ||
| 10/14/2020 | Listed for rent | $950$1/sqft |
Source: Zillow Rental Manager Report a problem | ||
| 8/14/2020 | Sold | $48,900$49/sqft |
Source: Agent Provided Report a problem | ||
| 7/6/2020 | Pending sale | $48,900$49/sqft |
Source: EXP Realty LLC #2200046884 Report a problem | ||
| 6/29/2020 | Price change | $48,900-1.2%$49/sqft |
Source: EXP Realty LLC #2200046884 Report a problem | ||
| 5/11/2020 | Listed for sale | $49,500$50/sqft |
Source: City Center Realty LLC #2200013206 Report a problem | ||
| 3/10/2020 | Listing removed | $49,500$50/sqft |
Source: City Center Realty LLC #2200013206 Report a problem | ||
| 2/19/2020 | Listed for sale | $49,500-52.4%$50/sqft |
Source: City Center Realty LLC #2200013206 Report a problem | ||
| 11/23/2005 | Sold | $104,000$104/sqft |
Source: Public Record Report a problem | ||
Public tax history
| Year | Property taxes | Tax assessment |
|---|---|---|
| 2026 | -- | $32,500 -10.2% |
| 2025 | -- | $36,200 +56.7% |
| 2024 | -- | $23,100 +21.6% |
| 2023 | -- | $19,000 +29.3% |
| 2022 | -- | $14,700 +8.1% |
| 2021 | -- | $13,600 |
| 2020 | $795 -38.6% | $13,600 +7.1% |
| 2019 | $1,295 | $12,700 +4.1% |
| 2018 | $1,295 | $12,200 -0.8% |
| 2017 | -- | $12,300 -12.8% |
| 2016 | $2,178 | $14,100 |
| 2015 | $2,178 +10.1% | $14,100 -28.7% |
| 2013 | $1,979 -9.2% | $19,786 -30.2% |
| 2010 | $2,178 | $28,350 -12% |
| 2009 | -- | $32,216 -13.5% |
| 2008 | -- | $37,244 |
| 2007 | -- | $37,244 +5.5% |
| 2005 | $205 | $35,302 +3% |
| 2004 | -- | $34,274 |
Find assessor info on the county website
Monthly payment
Est. payment
Payment breakdown
Explore the cost of this home by adjusting the details. Changes won't be saved.Climate risks
Neighborhood: Weatherby
Nearby schools
Schools provided by the listing agent
- District: Detroit City School District
Source: MiRealSource. This data may not be complete. We recommend contacting the local school district to confirm school assignments for this home.
Similar homes
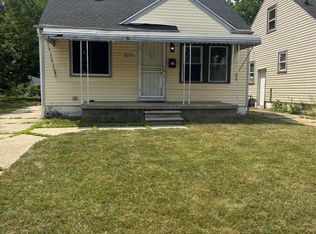
- $85,9003 bd1 ba1.1k sqft8049 Patton St, Detroit, MI 48228For Sale
 MLS ID #20261061853, Lisa Dye-Hightower, Cosmopolitan Real Estate Svs. Realcomp II
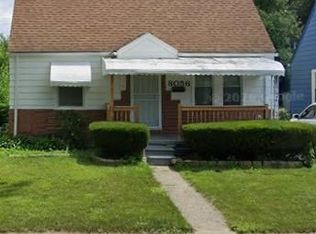
- $84,0003 bd1 ba886 sqft8056 Vaughan St, Detroit, MI 48228For Sale
 MLS ID #20261052829, Christopher Stearns, CJR Realty. Realcomp II
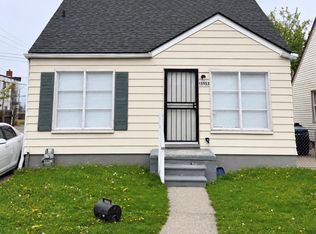
- $79,0003 bd1 ba768 sqft13933 Vaughan St, Detroit, MI 48223For Sale
 MLS ID #20261092955, DeShonna Igwenagha, DTW Experts LLC. Realcomp II
- $74,9003 bd1 ba1k sqft6378 Brace St, Detroit, MI 48228For Sale
 MLS ID #20261051923, Sandra J McGee, The Home Store Inc.. Realcomp II
- $87,0002 bd2 ba1.4k sqft20550 Tireman St, Detroit, MI 48228For SaleMLS ID #20261054271, Bianca Reed, Community Choice Realty Inc. Realcomp II
- $89,9003 bd1 ba995 sqft13986 Coyle St, Detroit, MI 48227For Sale
 MLS ID #26058468, Cameron Porter, eXp Realty, LLC. MichRIC
- $79,9003 bd1 ba869 sqft15643 Chicago Ave, Detroit, MI 48228For SaleMLS ID #20251021967, Herbert J Hill Jr, Herbert J Hill Realty Real Estate Master. Realcomp II
- $63,0003 bd1 ba900 sqft9079 Burt Rd, Detroit, MI 48228For SaleMLS ID #20261084949, Ligia M Godoy, CMB Real Estate. Realcomp II
- $89,9003 bd1 ba952 sqft18556 Kentfield St, Detroit, MI 48219For SaleMLS ID #26054822, Kristian Freiwald, Domus Realty. MichRIC
- $84,9003 bd1 ba1k sqft16101 Bramell St, Detroit, MI 48219For SaleMLS ID #20261055839, Mark Poloney, RE/MAX First. Realcomp II
- $65,0002 bd1 ba750 sqft11696 Glastonbury Ave, Detroit, MI 48228For SaleMLS ID #20261084936, Ligia M Godoy, CMB Real Estate. Realcomp II
- $69,9002 bd1 ba749 sqft9078 Artesian St, Detroit, MI 48228For SaleMLS ID #20261081348, Patrick A Peteet, Peteet's Realty. Realcomp II
- $69,0003 bd1 ba962 sqft7269 Minock St, Detroit, MI 48228For SaleMLS ID #26010087, Kristian Freiwald, Domus Realty. MichRIC
- $75,0003 bd1 ba1.1k sqft19323 Lindsay St, Detroit, MI 48235For SaleMLS ID #20261091514, Lawrence Else, Realtyflo Inc. Realcomp II
- $90,0003 bd1 ba972 sqft20065 Southfield Rd, Detroit, MI 48235For SaleMLS ID #20261080284, Mellisa Mallory, EXP Realty Main. Realcomp II
- $103,0003 bd1 ba908 sqft22450 Ray St, Detroit, MI 48223For SaleMLS ID #20261077528, Lori A Tooles, Prime Financial Plus Realty. Realcomp II
- $95,0003 bd1 ba1.2k sqft13914 Forrer St, Detroit, MI 48227For SaleMLS ID #20261083523, Mark Hutter, Detroit Investment Company. Realcomp II
- $75,0003 bd1 ba960 sqft19325 Grandville Ave, Detroit, MI 48219For SaleMLS ID #20261084820, Ligia M Godoy, CMB Real Estate. Realcomp II
- $55,0004 bd1 ba1.1k sqft8495 Brace St, Detroit, MI 48228For SaleMLS ID #20261072561, Karina Gonzalez, KW Professionals. Realcomp II
- $99,9994 bd2 ba1.2k sqft13522 Glastonbury Ave, Detroit, MI 48223For SaleMLS ID #20261071394, Jasmine Broski, JP Dwellings. Realcomp II
