Skip main navigation
Sold for $658,000
  • $658,000

    12022 W Dakota Drive, Lakewood, CO 80228

    5beds
    2,394sqft
    Single Family Residence
    Built in 1961
    0.3 Acres Lot
    $631,300 Zestimate®
    $275/sqft
    $3,441 Estimated rent

    Home value

    $631,300

    $587,000 - $675,000

    $3,441/mo

    Zestimate® history
    Loading
    Loading...

    Owner options

    List your home for rent

    $3,441/mo

    Rent Zestimate®

    Find your next renter with Zillow Rental Manager. Plus, with online applications, you can quickly screen prospective tenants – for free.

    Learn more

    $3,441/mo

    Rent Zestimate®

    Refinance and save

    $3,825/mo

    Est. payment

    Refinancing to a lower rate could help reduce your monthly payments and save thousands over the life of the loan.

    See today's rates

    $3,825/mo

    Est. payment

    Explore your selling options

    Work with a Zillow partner agent

    Leverage their expertise and Zillow's premium Showcase listings to get your home seen by more buyers.

    Get started

    List with your own agent

    Get your home in front of millions of buyers by listing it on Zillow.

    Learn how to do it

    Sell it yourself

    Take full control of how buyers see your home on Zillow by listing For Sale by Owner (FSBO).

    List your home

    What's special

    Ample cabinetry and pantryProfessionally finished basementButcher block countertopsOversized family roomCovered back patioAbundance of natural lightGenerously sized bedrooms
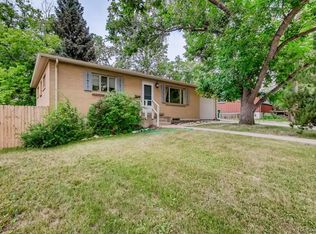
    Updated Ranch-Style Home with full finished basement! Welcome home to this beautifully updated ranch in the highly sought-after Green Mountain Village neighborhood! This home offers the perfect blend of classic charm and impeccably maintained with real hardwood floors throughout the main level and an abundance of natural light & large bay window—perfect for plant lovers! The main floor features 3 generously sized bedrooms, including a primary/master suite with its own remodeled three-quarter bath, plus main level full guest bath. The kitchen is both functional and stylish, newer cabinets, fixtures, flooring, chic butcher block countertops, newer stainless-steel appliances. Basement, you’ll find a fully finished basement offering two additional bedrooms, a full bath, storage room and an oversized family room—with plenty of space to add even more bedrooms if desired! Exterior is low maintenance with Brick! Fully fenced in huge backyard & covered back patio for Summer BBQ's! Enjoy the oversized concrete driveway with RV parking and an attached two-car garage. Best of all, no HOA means more freedom to make this home truly yours! Located in one of the best spots in the neighborhood, you’ll have easy access to Alameda, 6th Avenue, and I-70—making commuting a breeze and putting you just a short drive away from world-class skiing, hiking, and outdoor adventures! Newer windows, gleaming hardwoods, & great street appeal! Don’t miss this opportunity—schedule your showing today!

    Zillow last checked:

    Listing updated:

    Listed by:

    Karen Esquibel 720-434-4001,

    Emerald Realty

    Bought with:

    Trevor Sharon, 100103847

    LoKation

    Source: REcolorado as distributed by MLS GRID,MLS#: 7127301MLS Logo

    Facts & features

    Interior

    Bedrooms & bathrooms
    • Bedrooms: 5
    • Bathrooms: 3
    • Full bathrooms: 1
    • 3/4 bathrooms: 2
    • Main level bathrooms: 2
    • Main level bedrooms: 3
    Primary bedroom
    • Description: Master With Master Bath (3/4 Bath)
    • Level: Main
    • Area: 143 Square Feet
    • Dimensions: 11 x 13
    Bedroom
    • Description: Gleaming Hardwoods, Newer Doors & Lighting
    • Level: Main
    • Area: 100 Square Feet
    • Dimensions: 10 x 10
    Bedroom
    • Description: Gleaming Hardwoods, Newer Door And Lighting
    • Level: Main
    • Area: 100 Square Feet
    • Dimensions: 10 x 10
    Bedroom
    • Description: Good Size Basement Bedroom
    • Level: Basement
    • Area: 182 Square Feet
    • Dimensions: 13 x 14
    Bedroom
    • Description: Good Size Basement Bedroom
    • Level: Basement
    • Area: 130 Square Feet
    • Dimensions: 10 x 13
    Primary bathroom
    • Level: Main
    Bathroom
    • Description: Guest Full Bath!
    • Level: Main
    Bathroom
    • Level: Basement
    Dining room
    • Description: Dining With Hardwood Flooring & Skylight Facing Picture Window To Backyard!
    • Level: Main
    • Area: 117 Square Feet
    • Dimensions: 9 x 13
    Family room
    • Description: Huge Family Room! Room To Make Kitchenette Or More Bedrooms
    • Level: Basement
    • Area: 325 Square Feet
    • Dimensions: 13 x 25
    Kitchen
    • Description: Updated Kitchen With New Cabinets, Butcher Block Counters, Newer Ss Appliances With Back Patio Access Perfect For Entertaining!
    • Level: Main
    • Area: 130 Square Feet
    • Dimensions: 10 x 13
    Laundry
    • Description: Washer/Dryer Included!
    • Level: Basement
    • Area: 72 Square Feet
    • Dimensions: 8 x 9
    Living room
    • Description: Living Room Has Natural Hardwood Floors & A Huge Bay Windows!! Perfect To Houseplants!
    • Level: Main
    • Area: 169 Square Feet
    • Dimensions: 13 x 13
    Utility room
    • Description: Additional Storage Room!
    • Level: Basement
    • Area: 117 Square Feet
    • Dimensions: 9 x 13
    Heating
    • Forced Air
    Cooling
    • Central Air
    Appliances
    • Included: Dishwasher, Disposal, Dryer, Oven, Range, Refrigerator, Washer
    Features
    • Basement: Finished,Full
    Interior area
    • Total structure area: 2,394
    • Total interior livable area: 2,394 sqft
    • Finished area above ground: 1,197
    • Finished area below ground: 1,197

    Property

    Parking
    • Total spaces: 3
    • Parking features: Garage - Attached
    • Attached garage spaces: 2
    • Details: RV Spaces: 1
    Features
    • Levels: One
    • Stories: 1
    • Patio & porch: Covered, Front Porch
    • Exterior features: Private Yard
    • Fencing: Full
    Lot
    • Size: 0.3 Acres
    • Features: Sloped
    Details
    • Parcel number: 017051
    • Special conditions: Standard

    Construction

    Type & style
    • Home type: SingleFamily
    • Property subtype: Single Family Residence
    Materials
    • Brick, Concrete
    • Roof: Composition
    Condition
    • Updated/Remodeled
    • Year built: 1961

    Utilities & green energy

    • Sewer: Public Sewer
    • Water: Public

    Community & HOA

    Community
    • Subdivision: Green Mountain Village
    HOA
    • Has HOA: No
    Location
    • Region: Lakewood

    Financial & listing details

    • Price per square foot: $275/sqft
    • Tax assessed value: $665,109
    • Annual tax amount: $3,597
    • Date on market: 2/11/2025
    • Listing terms: Cash,Conventional,FHA,VA Loan
    • Exclusions: None
    • Ownership: Individual

    Price history

    DateEventPrice
    4/11/2025Sold$658,000-0.2%$275/sqft
    Source: REcolorado as distributed by MLS GRID #7127301 Report a problem
    3/18/2025Pending sale$659,000$275/sqft
    Source: REcolorado as distributed by MLS GRID #7127301 Report a problem
    3/12/2025Price change$659,000-0.9%$275/sqft
    Source: REcolorado as distributed by MLS GRID #7127301 Report a problem
    2/27/2025Listed for sale$665,000$278/sqft
    Source: REcolorado as distributed by MLS GRID #7127301 Report a problem
    2/14/2025Pending sale$665,000$278/sqft
    Source: REcolorado as distributed by MLS GRID #7127301 Report a problem
    2/11/2025Listed for sale$665,000+27.3%$278/sqft
    Source: REcolorado as distributed by MLS GRID #7127301 Report a problem
    12/19/2022Sold$522,500+126.2%$218/sqft
    Source: Public Record Report a problem
    8/28/2003Sold$231,000$96/sqft
    Source: Public Record Report a problem

    Public tax history

    YearProperty taxesTax assessment
    2025$3,008 -16.4%$41,569 +4.2%
    2024$3,597 +23.5%$39,883
    2023$2,913 -1.4%$39,883 +26.3%
    2022$2,954 +8.3%$31,571 -2.8%
    2021$2,729 $32,479 +7.8%
    2020$2,729 +1.3%$30,132
    2019$2,693 +10%$30,132 +13.7%
    2018$2,449 $26,494
    2017$2,449 +13.9%$26,494 +8.3%
    2016$2,150 +100%$24,459
    2015$1,075 -44.4%$24,459 +20.3%
    2014$1,932 +4.6%$20,338
    2013$1,848 +2.1%$20,338 +3.5%
    2012$1,811 +3.2%$19,645
    2011$1,755 +0.2%$19,645 +2.6%
    2010$1,751 -2.5%$19,150
    2009$1,796 +0.2%$19,150 -2.2%
    2008$1,791 +0%$19,590
    2007$1,791 +2.3%$19,590 +0.9%
    2006$1,750 +1.3%$19,410 +3.6%
    2005$1,728 +9.2%$18,730
    2004$1,583 +104.2%$18,730
    2003$775 -49.2%$18,730 +3.6%
    2002$1,526 +7.7%$18,080 +22.8%
    2001$1,417 -0.8%$14,720
    2000$1,429 $14,720
    Find assessor info on the county website

    Neighborhood: Green Mountain Village

    Nearby schools

    GreatSchools rating
    Schools provided by the listing agent
    • Elementary: Devinny
    • Middle: Dunstan
    • High: Green Mountain
    • District: Jefferson County R-1

    Source: REcolorado as distributed by MLS GRID. This data may not be complete. We recommend contacting the local school district to confirm school assignments for this home.

    Get a cash offer in 3 minutes
    Find out how much your home could sell for in as little as 3 minutes with a no-obligation cash offer.
    Estimated market value
    $631,300
    Get a cash offer in 3 minutes
    Find out how much your home could sell for in as little as 3 minutes with a no-obligation cash offer.
    Estimated market value
    $631,300