Skip main navigation
Sold for $620,000
  • $620,000

    12032 W Dakota Drive, Lakewood, CO 80228

    4beds
    2,308sqft
    Single Family Residence
    Built in 1961
    10,019 Square Feet Lot
    $611,100 Zestimate®
    $269/sqft
    $3,250 Estimated rent

    Home value

    $611,100

    $574,000 - $654,000

    $3,250/mo

    Zestimate® history
    Loading
    Loading...

    Owner options

    List your home for rent

    $3,250/mo

    Rent Zestimate®

    Find your next renter with Zillow Rental Manager. Plus, with online applications, you can quickly screen prospective tenants – for free.

    Learn more

    $3,250/mo

    Rent Zestimate®

    Refinance and save

    $3,601/mo

    Est. payment

    Refinancing to a lower rate could help reduce your monthly payments and save thousands over the life of the loan.

    See today's rates

    $3,601/mo

    Est. payment

    Explore your selling options

    Work with a Zillow partner agent

    Leverage their expertise and Zillow's premium Showcase listings to get your home seen by more buyers.

    Get started

    List with your own agent

    Get your home in front of millions of buyers by listing it on Zillow.

    Learn how to do it

    Sell it yourself

    Take full control of how buyers see your home on Zillow by listing For Sale by Owner (FSBO).

    List your home

    What's special

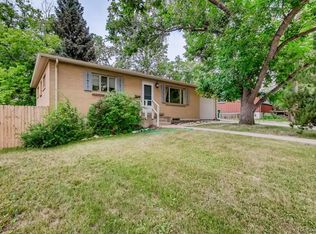
    This beautifully updated home has it all—modern finishes, thoughtful upgrades, and space to fit your lifestyle. Nestled in a quiet neighborhood, 12032 W Dakota Drive offers comfort, style, and functionality both inside and out. Outside, everything feels fresh and new. You'll love the brand-new driveway with an extended area for RV or extra parking, plus new exterior paint that gives the home a crisp, clean look. The front yard has been completely reimagined with new landscaping, irrigation system for the front yard, and established mature trees and shrubs for instant curb appeal. A new garage door and opener complete the polished exterior. Step inside to a space that feels brand new. Gorgeous refinished hardwood floors, fresh interior paint, and new trim make the home feel warm and welcoming. The kitchen has been fully remodeled with new cabinets, quartz countertops, a stylish tile backsplash, and stainless steel appliances including a fridge, gas range, microwave, and dishwasher. LVP flooring in the kitchen and bathrooms adds a modern touch and is easy to maintain. Each of the three bathrooms has been beautifully updated with custom tile work, new shower pans, and modern plumbing fixtures. Downstairs, the basement bedroom now features a proper egress window, bringing in natural light and meeting safety standards. You'll also find new carpet, updated electrical throughout, and a brand-new water heater for added peace of mind. This home also has solar attached and transferrable. Please contact agent for more for balance, interest rate and payment information. This is a home that truly has it all—style, upgrades, and move-in-ready convenience. Come see for yourself!

    Zillow last checked:

    Listing updated:

    Listed by:

    Brittany Weimer 720-263-1012 brittany@yourlocalhomebuyers.com,

    HomeSmart Realty

    Bought with:

    Daryl Vaughn, 100096828

    Usaj Realty

    Source: REcolorado as distributed by MLS GRID,MLS#: 4051129MLS Logo

    Facts & features

    Interior

    Bedrooms & bathrooms
    • Bedrooms: 4
    • Bathrooms: 3
    • Full bathrooms: 3
    • Main level bathrooms: 2
    • Main level bedrooms: 3
    Bedroom
    • Description: Hardwood
    • Features: Primary Suite
    • Level: Main
    • Area: 139.05 Square Feet
    • Dimensions: 13.5 x 10.3
    Bedroom
    • Description: Carpet
    • Level: Basement
    • Area: 166.25 Square Feet
    • Dimensions: 13.3 x 12.5
    Bedroom
    • Description: Hardwood
    • Level: Main
    • Area: 93.73 Square Feet
    • Dimensions: 9.1 x 10.3
    Bedroom
    • Description: Hardwood
    • Level: Main
    • Area: 88.27 Square Feet
    • Dimensions: 9.1 x 9.7
    Bathroom
    • Description: Tile
    • Features: En Suite Bathroom
    • Level: Main
    • Area: 40.2 Square Feet
    • Dimensions: 6 x 6.7
    Bathroom
    • Description: Lvp
    • Features: Primary Suite
    • Level: Main
    • Area: 47.57 Square Feet
    • Dimensions: 7.1 x 6.7
    Bathroom
    • Description: Lvp
    • Level: Basement
    • Area: 65.27 Square Feet
    • Dimensions: 6.1 x 10.7
    Bonus room
    • Description: Carpet
    • Level: Basement
    • Area: 252.45 Square Feet
    • Dimensions: 13.5 x 18.7
    Dining room
    • Description: Lvp
    • Level: Main
    • Area: 137 Square Feet
    • Dimensions: 13.7 x 10
    Kitchen
    • Description: Lvp
    • Level: Main
    • Area: 155.68 Square Feet
    • Dimensions: 13.9 x 11.2
    Living room
    • Description: Hardwood
    • Level: Main
    • Area: 213.06 Square Feet
    • Dimensions: 13.4 x 15.9
    Living room
    • Description: Carpet
    • Level: Basement
    • Area: 333.96 Square Feet
    • Dimensions: 13.3 x 25.11
    Utility room
    • Description: Carpet
    • Level: Basement
    • Area: 217.35 Square Feet
    • Dimensions: 13.5 x 16.1
    Heating
    • Forced Air, Solar
    Cooling
    • Central Air
    Appliances
    • Included: Dishwasher, Disposal, Electric Water Heater, Microwave, Range, Refrigerator
    Features
    • Ceiling Fan(s), Open Floorplan, Pantry, Primary Suite, Quartz Counters, Walk-In Closet(s)
    • Flooring: Carpet, Tile, Vinyl, Wood
    • Windows: Bay Window(s), Double Pane Windows, Window Coverings
    • Basement: Daylight,Finished,Full
    Interior area
    • Total structure area: 2,308
    • Total interior livable area: 2,308 sqft
    • Finished area above ground: 1,154
    • Finished area below ground: 1,154

    Property

    Parking
    • Total spaces: 6
    • Parking features: Garage - Attached
    • Attached garage spaces: 2
    • Details: Off Street Spaces: 2, RV Spaces: 2
    Features
    • Levels: One
    • Stories: 1
    • Patio & porch: Covered, Patio
    • Exterior features: Private Yard, Rain Gutters
    • Fencing: Full
    Lot
    • Size: 10,019 Square Feet
    • Features: Irrigated, Landscaped, Many Trees, Near Public Transit, Sprinklers In Front
    Details
    • Parcel number: 017315
    • Special conditions: Standard

    Construction

    Type & style
    • Home type: SingleFamily
    • Property subtype: Single Family Residence
    Materials
    • Brick, Frame, Wood Siding
    Condition
    • Year built: 1961

    Utilities & green energy

    • Sewer: Public Sewer

    Community & HOA

    Community
    • Security: Carbon Monoxide Detector(s), Smoke Detector(s)
    • Subdivision: Green Mountain Village
    HOA
    • Has HOA: No
    Location
    • Region: Lakewood

    Financial & listing details

    • Price per square foot: $269/sqft
    • Tax assessed value: $607,836
    • Annual tax amount: $3,259
    • Date on market: 9/20/2025
    • Listing terms: 1031 Exchange,Cash,Conventional,FHA,VA Loan
    • Exclusions: Staging Items
    • Ownership: Agent Owner

    Price history

    DateEventPrice
    10/28/2025Sold$620,000$269/sqft
    Source: REcolorado as distributed by MLS GRID #4051129 Report a problem
    10/2/2025Pending sale$620,000$269/sqft
    Source: REcolorado as distributed by MLS GRID #4051129 Report a problem
    9/20/2025Listed for sale$620,000+48%$269/sqft
    Source: REcolorado as distributed by MLS GRID #4051129 Report a problem
    4/9/2025Sold$419,000+235.2%$182/sqft
    Source: Public Record Report a problem
    7/30/2015Sold$125,000-41.9%$54/sqft
    Source: Agent Provided Report a problem
    3/6/2011Listing removed$215,000$93/sqft
    Source: Cherry Creek Properties LLC #883314 Report a problem
    7/23/2010Sold$215,000$93/sqft
    Source: Public Record Report a problem
    5/9/2010Listed for sale$215,000-12.6%$93/sqft
    Source: MB Denver Colorado Realty #883314 Report a problem
    9/25/2008Sold$245,900$107/sqft
    Source: Public Record Report a problem

    Public tax history

    YearProperty taxesTax assessment
    2025$3,259 +0.5%$37,990 +5.7%
    2024$3,243 +16.6%$35,955
    2023$2,782 -1.4%$35,955 +19.2%
    2022$2,822 +10.4%$30,154 -2.8%
    2021$2,555 $31,022 +10%
    2020$2,555 +1.3%$28,214
    2019$2,522 +7.9%$28,214 +11.6%
    2018$2,337 $25,282
    2017$2,337 +20.6%$25,282 +14.7%
    2016$1,938 $22,048
    2015$1,938 +6.7%$22,048 +21.1%
    2014$1,816 +8.9%$18,212
    2013$1,667 +2.1%$18,212 +2.8%
    2012$1,633 -2.4%$17,719
    2011$1,673 +0.5%$17,719 -2.9%
    2010$1,665 -2.6%$18,250 +0.2%
    2009$1,709 +0.2%$18,210 -2.3%
    2008$1,705 +5.7%$18,640
    2007$1,613 +2.3%$18,640 +6.6%
    2006$1,576 -2.4%$17,480 -0.2%
    2005$1,615 +9.2%$17,510
    2004$1,480 +3.7%$17,510
    2003$1,427 +1.6%$17,510 +5.2%
    2002$1,405 +1.9%$16,650 +16.3%
    2001$1,379 -0.8%$14,320
    2000$1,390 $14,320
    Find assessor info on the county website

    Neighborhood: Green Mountain Village

    Nearby schools

    GreatSchools rating
    Schools provided by the listing agent
    • Elementary: Foothills
    • Middle: Dunstan
    • High: Green Mountain
    • District: Jefferson County R-1

    Source: REcolorado as distributed by MLS GRID. This data may not be complete. We recommend contacting the local school district to confirm school assignments for this home.

    Get a cash offer in 3 minutes
    Find out how much your home could sell for in as little as 3 minutes with a no-obligation cash offer.
    Estimated market value
    $611,100
    Get a cash offer in 3 minutes
    Find out how much your home could sell for in as little as 3 minutes with a no-obligation cash offer.
    Estimated market value
    $611,100