Skip main navigation
Sold for $520,000
  • $520,000

    12030 W Dakota Drive, Lakewood, CO 80228

    4beds
    1,994sqft
    Single Family Residence
    Built in 1961
    0.27 Acres Lot
    $512,300 Zestimate®
    $261/sqft
    $3,069 Estimated rent

    Home value

    $512,300

    $482,000 - $548,000

    $3,069/mo

    Zestimate® history
    Loading
    Loading...

    Owner options

    List your home for rent

    $3,069/mo

    Rent Zestimate®

    Find your next renter with Zillow Rental Manager. Plus, with online applications, you can quickly screen prospective tenants – for free.

    Learn more

    $3,069/mo

    Rent Zestimate®

    Refinance and save

    $3,069/mo

    Est. payment

    Refinancing to a lower rate could help reduce your monthly payments and save thousands over the life of the loan.

    See today's rates

    $3,069/mo

    Est. payment

    Explore your selling options

    Work with a Zillow partner agent

    Leverage their expertise and Zillow's premium Showcase listings to get your home seen by more buyers.

    Get started

    List with your own agent

    Get your home in front of millions of buyers by listing it on Zillow.

    Learn how to do it

    Sell it yourself

    Take full control of how buyers see your home on Zillow by listing For Sale by Owner (FSBO).

    List your home

    What's special

    Ample off-street parkingGas stoveStainless steel appliancesLarge recreation roomAbundant natural light throughout
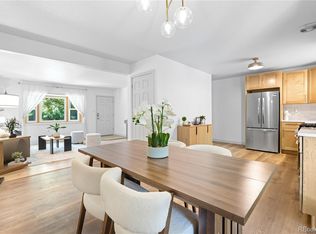
    Amazing Green Mountain opportunity in Lakewood offering space, updates, and an unbeatable location. This well-maintained home features real hardwood floors on the main level, stylish tile in the main-floor bathroom, and a kitchen with slab granite countertops, stainless steel appliances, and a gas stove, perfect for everyday living and entertaining. French doors open to an expansive deck overlooking a huge, fully fenced backyard ideal for pets, gatherings, or future improvements. The home includes central A/C, ceiling fans in the bedrooms, and abundant natural light throughout. The finished basement adds two generously sized non-conforming bedrooms, a large recreation room, plus ample storage and dedicated laundry space, providing excellent flexibility for guests, home offices, or additional living areas. Additional highlights include new concrete in the garage, ample off-street parking, and a functional layout that lives larger than expected. Located just one mile from the W Line light rail with easy access to Downtown Denver, Downtown Golden, the Federal Center, St. Anthony’s Hospital, shopping, dining, Green Mountain Park, trails, and quick routes to the foothills and mountains, this home delivers comfort, convenience, and long-term value in one of Lakewood’s most sought-after neighborhoods.

    Zillow last checked:

    Listing updated:

    Listed by:

    Zach Zaleski 720-210-3668 Zach@DowntownProperties.co,

    Downtown Properties

    Bought with:

    Julia Mohseni, 100094651

    Homestead Real Estate, LLC

    Source: REcolorado as distributed by MLS GRID,MLS#: 2694460MLS Logo

    Facts & features

    Interior

    Bedrooms & bathrooms
    • Bedrooms: 4
    • Bathrooms: 2
    • 3/4 bathrooms: 2
    • Main level bathrooms: 1
    • Main level bedrooms: 2
    Bedroom
    • Level: Main
    • Area: 124.46 Square Feet
    • Dimensions: 9.8 x 12.7
    Bedroom
    • Level: Main
    • Area: 100.58 Square Feet
    • Dimensions: 9.4 x 10.7
    Bedroom
    • Description: Non-Conforming Due To No Egress Window
    • Level: Basement
    • Area: 179.55 Square Feet
    • Dimensions: 13.3 x 13.5
    Bedroom
    • Description: Non-Conforming Due To No Egress Window
    • Level: Basement
    • Area: 127 Square Feet
    • Dimensions: 12.7 x 10
    Bathroom
    • Description: Nicely Updated Tile Work
    • Level: Main
    • Area: 35.04 Square Feet
    • Dimensions: 4.8 x 7.3
    Bathroom
    • Level: Basement
    • Area: 39.78 Square Feet
    • Dimensions: 5.1 x 7.8
    Bonus room
    • Description: Huge Space Great For Any Purpose
    • Level: Basement
    • Area: 260.68 Square Feet
    • Dimensions: 13.3 x 19.6
    Dining room
    • Description: Hardwood Floors
    • Level: Main
    • Area: 133.77 Square Feet
    • Dimensions: 14.7 x 9.1
    Kitchen
    • Description: Slab Granite Counter Tops And Stainless Steel Appliances
    • Level: Main
    • Area: 127.4 Square Feet
    • Dimensions: 9.8 x 13
    Laundry
    • Description: Laundry Room And Sizable Storage Space
    • Level: Basement
    • Area: 123.2 Square Feet
    • Dimensions: 8.8 x 14
    Living room
    • Description: Hardwood Floors And A Fireplace
    • Level: Main
    • Area: 243 Square Feet
    • Dimensions: 13.5 x 18
    Heating
    • Forced Air, Natural Gas
    Cooling
    • Central Air
    Appliances
    • Included: Convection Oven, Dishwasher, Disposal, Dryer, Gas Water Heater, Oven, Range Hood, Refrigerator, Washer
    • Laundry: In Unit
    Features
    • Built-in Features, Ceiling Fan(s), Granite Counters, High Speed Internet, Smoke Free, Solid Surface Counters
    • Flooring: Carpet, Tile, Vinyl, Wood
    • Windows: Storm Window(s)
    • Basement: Full
    • Number of fireplaces: 1
    • Fireplace features: Living Room
    Interior area
    • Total structure area: 1,994
    • Total interior livable area: 1,994 sqft
    • Finished area above ground: 997
    • Finished area below ground: 508

    Property

    Parking
    • Total spaces: 1
    • Parking features: Concrete, Dry Walled, Exterior Access Door, Lighted, Storage
    • Attached garage spaces: 1
    Features
    • Levels: One
    • Stories: 1
    • Patio & porch: Deck
    • Exterior features: Private Yard, Rain Gutters
    • Fencing: Full
    Lot
    • Size: 0.27 Acres
    • Features: Irrigated, Landscaped, Level, Master Planned, Near Public Transit, Sprinklers In Front, Sprinklers In Rear
    Details
    • Parcel number: 018153
    • Zoning: R-1-6
    • Special conditions: Standard

    Construction

    Type & style
    • Home type: SingleFamily
    • Architectural style: Traditional
    • Property subtype: Single Family Residence
    Materials
    • Brick, Frame
    • Foundation: Concrete Perimeter
    • Roof: Composition
    Condition
    • Updated/Remodeled
    • Year built: 1961

    Utilities & green energy

    • Electric: 220 Volts, 220 Volts in Garage
    • Sewer: Public Sewer
    • Water: Public
    • Utilities for property: Cable Available, Electricity Connected, Internet Access (Wired), Natural Gas Connected, Phone Connected

    Community & HOA

    Community
    • Security: Carbon Monoxide Detector(s), Smoke Detector(s)
    • Subdivision: Green Mountain Village
    HOA
    • Has HOA: No
    Location
    • Region: Lakewood

    Financial & listing details

    • Price per square foot: $261/sqft
    • Tax assessed value: $591,660
    • Annual tax amount: $2,429
    • Date on market: 1/15/2026
    • Listing terms: Cash,Conventional,FHA,VA Loan
    • Exclusions: None
    • Ownership: Individual
    • Electric utility on property: Yes
    • Road surface type: Paved

    Price history

    DateEventPrice
    3/9/2026Sold$520,000-1%$261/sqft
    Source: REcolorado as distributed by MLS GRID #2694460 Report a problem
    2/9/2026Pending sale$525,000$263/sqft
    Source: REcolorado as distributed by MLS GRID #2694460 Report a problem
    1/26/2026Listed for sale$525,000$263/sqft
    Source: REcolorado as distributed by MLS GRID #2694460 Report a problem
    1/17/2026Pending sale$525,000$263/sqft
    Source: REcolorado as distributed by MLS GRID #2694460 Report a problem
    1/15/2026Listed for sale$525,000+27.7%$263/sqft
    Source: REcolorado as distributed by MLS GRID #2694460 Report a problem
    11/24/2021Listing removed--
    Source: Zillow Rental Manager Report a problem
    11/12/2021Listed for rent$2,600+8.3%$1/sqft
    Source: Zillow Rental Manager Report a problem
    2/24/2021Listing removed--
    Source: Owner Report a problem
    9/12/2020Listing removed$2,400$1/sqft
    Source: Owner Report a problem
    9/8/2020Listed for rent$2,400$1/sqft
    Source: Owner Report a problem
    8/27/2020Sold$411,000+1.5%$206/sqft
    Source: Public Record Report a problem
    7/27/2020Pending sale$405,000$203/sqft
    Source: Mb Malouff & Associates #1766362 Report a problem
    7/24/2020Listed for sale$405,000+440.7%$203/sqft
    Source: Mb Malouff & Associates #1766362 Report a problem
    4/11/1996Sold$74,905$38/sqft
    Source: Public Record Report a problem
    4/7/1995Sold$74,905$38/sqft
    Source: Public Record Report a problem

    Public tax history

    YearProperty taxesTax assessment
    2025$2,908 +0.5%$36,979 +15.3%
    2024$2,893 +12.9%$32,081
    2023$2,562 -1.4%$32,081 +15.5%
    2022$2,599 +7%$27,773 -2.8%
    2021$2,429 $28,573 +6.5%
    2020$2,429 +1.3%$26,821
    2019$2,397 +15.2%$26,821 +19.2%
    2018$2,080 $22,509
    2017$2,080 +21.4%$22,509 +15.5%
    2016$1,713 $19,492
    2015$1,713 +14.5%$19,492 +23.8%
    2014$1,496 +3.6%$15,745
    2013$1,444 +2.1%$15,745 +2.6%
    2012$1,415 -2.8%$15,347
    2011$1,455 +0.2%$15,347 -3.4%
    2010$1,452 -2.3%$15,880
    2009$1,487 +0.2%$15,880 -2.1%
    2008$1,483 +1%$16,220
    2007$1,469 +2.3%$16,220 +1.9%
    2006$1,435 -4.2%$15,920 -2%
    2005$1,498 +9.2%$16,240
    2004$1,372 +6.7%$16,240
    2003$1,286 +1.6%$16,240 +8.3%
    2002$1,266 +3.2%$15,000 +17.7%
    2001$1,227 -0.8%$12,740
    2000$1,237 $12,740
    Find assessor info on the county website

    Neighborhood: Green Mountain Village

    Nearby schools

    GreatSchools rating
    Schools provided by the listing agent
    • Elementary: Foothills
    • Middle: Dunstan
    • High: Green Mountain
    • District: Jefferson County R-1

    Source: REcolorado as distributed by MLS GRID. This data may not be complete. We recommend contacting the local school district to confirm school assignments for this home.

    Get a cash offer in 3 minutes
    Find out how much your home could sell for in as little as 3 minutes with a no-obligation cash offer.
    Estimated market value
    $512,300
    Get a cash offer in 3 minutes
    Find out how much your home could sell for in as little as 3 minutes with a no-obligation cash offer.
    Estimated market value
    $512,300