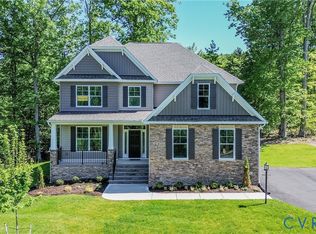
Welcome home to Luxury living in the last section of the Highlands! Come build the Hudson. It fits the way you live with the acreage you’ve been dreaming of. With first floor flex room you have the home office you have always dreamed of or a playroom to keep your eye on the kiddos. Gather in the spacious family room, which flows into the dining room and gourmet kitchen. Looking for double ovens and gas cooking? We have it here in the Highlands! You’ll also love your included Quartz counter tops. Upstairs you have the spacious owner's suite with a spa-like bath plus three additional bedrooms. At The Highlands, you can vacation at home with the community pool and splash park, tennis courts, playground, golf course, restaurant, picnic pavilions, lake, nature trails and more! Enjoy personal training or group fitness classes at the fitness facility or attend regular social events. Don’t forget about The Highlands’ 18-hole Championship Golf Course … it’s ready for you!
Pending
$724,555
12025 Buckrudy Ter, Chesterfield, VA 23838
4beds
3,700sqft
:
Get pre-qualified$4,539/mo
Single Family Residence
Built in 2025
-- sqft lot
$754,800 Zestimate®
$196/sqft
$41/mo HOA
What's special
- 553 days |
- 12 |
- 0 |
Zillow last checked:
Listing updated:
Listed by:
John Thiel (804)467-9022,
Long & Foster REALTORS 804-288-8888
Source: CVRMLS,MLS#: 2501256 Originating MLS: Central Virginia Regional MLS
Originating MLS: Central Virginia Regional MLSFacts & features
Interior
Bedrooms & bathrooms
- Bedrooms: 4
- Bathrooms: 4
- Full bathrooms: 3
- 1/2 bathrooms: 1
Other
- Description: Shower
- Level: Basement
Other
- Description: Tub & Shower
- Level: Second
Half bath
- Level: First
Heating
- Forced Air, Natural Gas
Cooling
- Central Air, Electric
Appliances
- Included: Dishwasher, Freezer, Gas Cooking, Disposal, Gas Water Heater, Ice Maker, Microwave, Oven, Refrigerator, Stove, Tankless Water Heater
- Laundry: Washer Hookup, Dryer Hookup
Features
- Breakfast Area, Dining Area, Double Vanity, Eat-in Kitchen, French Door(s)/Atrium Door(s), Granite Counters, High Ceilings, High Speed Internet, Kitchen Island, Bath in Primary Bedroom, Pantry, Recessed Lighting, Wired for Data, Walk-In Closet(s)
- Flooring: Partially Carpeted, Vinyl
- Doors: French Doors, Insulated Doors
- Windows: Screens, Thermal Windows
- Basement: Full
- Attic: Access Only
Interior area
- Total interior livable area: 3,700 sqft
- Finished area above ground: 3,700
Property
Parking
- Total spaces: 2
- Parking features: Attached, Direct Access, Driveway, Garage, Off Street, Paved, Garage Faces Rear, Garage Faces Side
- Attached garage spaces: 2
- Has uncovered spaces: Yes
Features
- Levels: Three Or More
- Stories: 3
- Patio & porch: Front Porch, Porch
- Exterior features: Lighting, Porch, Paved Driveway
- Pool features: Pool, Community
- Waterfront features: Water Access
Details
- Parcel number: 760646055800000
- Special conditions: Corporate Listing
Construction
Type & style
- Home type: SingleFamily
- Architectural style: Two Story
- Property subtype: Single Family Residence
Materials
- Drywall, Frame, Stone, Vinyl Siding
- Roof: Asphalt,Shingle
Condition
- New Construction,Under Construction
- New construction: Yes
- Year built: 2025
Utilities & green energy
- Sewer: Septic Tank
- Water: Public
Green energy
- Green verification: Other
Community & HOA
Community
- Features: Clubhouse, Community Pool, Dock, Golf, Home Owners Association, Lake, Playground, Pond, Pool, Tennis Court(s), Trails/Paths
- Security: Smoke Detector(s)
- Subdivision: The Highlands
HOA
- Has HOA: Yes
- Services included: Association Management, Common Areas, Insurance, Water Access
- HOA fee: $489 annually
Location
- Region: Chesterfield
Financial & listing details
- Price per square foot: $196/sqft
- Date on market: 1/16/2025
- Ownership: Corporate
- Ownership type: Corporation
Estimated market value
$754,800
$710,000 - $808,000
$4,568/mo
Price history
| Date | Event | Price |
|---|---|---|
| 1/16/2025 | Pending sale | $724,555$196/sqft |
Source:  CVRMLS #2501256 Report a problem CVRMLS #2501256 Report a problem | ||
Public tax history
Tax history is unavailable.
Monthly payment
Est. payment
Payment breakdown
Explore the cost of this home by adjusting the details. Changes won't be saved.Climate risks
Neighborhood: 23838
Nearby schools
GreatSchools rating
- 7/10Matoaca Elementary SchoolGrades: PK-5Distance: 9.9 mi
- 4/10Matoaca Middle SchoolGrades: 6-8Distance: 9.8 mi
- 4/10Matoaca High SchoolGrades: 9-12Distance: 9.5 mi
Schools provided by the listing agent
- Elementary: Gates
- Middle: Matoaca
- High: Matoaca
Source: CVRMLS. This data may not be complete. We recommend contacting the local school district to confirm school assignments for this home.
- $826,200-- bd-- ba-- sqftStockton Rd, Pocomoke, MD 21851Off Market
- $37,300-- bd-- ba-- sqftE Ayres Lane Rd, Snow hill, MD 21863Off Market
- $600-- bd-- ba-- sqftByrd Rd, Pocomoke, MD 21851Off Market
- $1,500-- bd-- ba-- sqftLamar, Lamar, VA 23838Off Market
- $1,100-- bd-- ba-- sqftMcMichael Ave, Pocomoke, MD 21851Off Market
- $725,8004 bd3 ba2.7k sqft17901 Beach Rd, Chesterfield, VA 23838Off Market
- $633,5004 bd3 ba3.1k sqft8506 Sheldon Dr, Chesterfield, VA 23838Off Market
- $847,0004 bd3 ba3.4k sqft11600 Barrows Ridge Ln, Chesterfield, VA 23838Off Market
- $26,9004.13 AcresEbenezer Church Rd, Elkin, NC 28621Off Market
A local agent can set up tours, give advice and negotiate with sellers.
Similar homes
- $648,9904 bd4 ba3.5k sqft8130 Clancy Ct, Chesterfield, VA 23838New Construction
 CVRMLS
 - $798,9904 bd3 ba3.1k sqft8142 Lake Margaret Ter, Chesterfield, VA 23838New Construction
 CVRMLS
 - from $719,9903 bd3 ba2.6k sqftEdgefield Plan, Coalboro Estates, Chesterfield, VA 23838New Construction
 Eastwood Homes
 - $655,0004 bd3 ba2.7k sqft15430 Greenhart Dr, Chesterfield, VA 23832For Sale
 MLS ID #2619860, Alison Hamlin, The Rick Cox Realty Group. CVRMLS
 - from $749,9905 bd4 ba3.6k sqftRoanoke Plan, Coalboro Estates, Chesterfield, VA 23838New ConstructionEastwood Homes
- from $739,9905 bd3 ba3.4k sqftCharleston Plan, Coalboro Estates, Chesterfield, VA 23838New ConstructionEastwood Homes
- $724,6056 bd5 ba4.4k sqft8650 Clemet Dr, Chesterfield, VA 23832New ConstructionCVRMLS
- $589,9505 bd5 ba3k sqft15006 Badestowe Dr, Chesterfield, VA 23832For SaleMLS ID #2619589, Jasmeet Singh, Long & Foster REALTORS. CVRMLS
- $649,9905 bd4 ba3.1k sqft8600 Clemet Dr, Chesterfield, VA 23832New ConstructionMLS ID #2611177, Gary Martin, Providence Hill Real Estate. CVRMLS
- $679,5004 bd4 ba3.9k sqft6031 Trail Ride Dr, Moseley, VA 23120For SaleMLS ID #2612583, Sophia Wang, Keller Williams Realty. CVRMLS
- from $611,9905 bd3 ba2.5k sqftHayden Plan, Copper Grove, Chesterfield, VA 23838New ConstructionDR Horton
- $559,9904 bd3 ba2.7k sqft8701 Clemet Dr, Chesterfield, VA 23832New ConstructionCVRMLS
- $558,6954 bd3 ba2.6k sqft5318 Qualla Trace Ct, Chesterfield, VA 23832New ConstructionCVRMLS
- from $704,9504 bd4 ba3.5k sqftWebster II Plan, Legacy Park, Moseley, VA 23120New ConstructionMungo Homes, Inc
- $629,9905 bd4 ba3.1k sqft8451 Cratey Ln, Chesterfield, VA 23832New ConstructionLennar Homes
- $634,9904 bd3 ba2.7k sqft16818 Copperland Ct, Chesterfield, VA 23832New ConstructionCVRMLS
- from $703,9504 bd3 ba3.3k sqftWarwick II Plan, Legacy Park, Moseley, VA 23120New ConstructionMungo Homes, Inc
- from $578,9904 bd3 ba3k sqftHarlow Plan, Harpers Mill : Executive Collection, Chesterfield, VA 23832New ConstructionLennar Homes
- from $743,9505 bd5 ba4k sqftYates II Plan, Legacy Park, Moseley, VA 23120New ConstructionMungo Homes, Inc
- from $547,9904 bd3 ba2.2k sqftPlymouth Basement Plan, Harpers Mill : Executive Collection, Chesterfield, VA 23832New ConstructionLennar Homes
