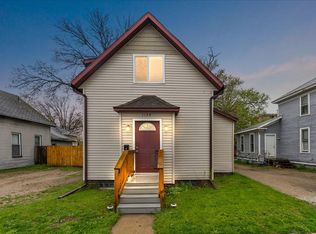
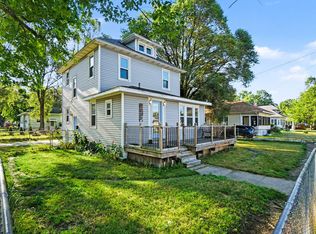
Move right into this thoughtfully updated 3 bedroom, 1.5 bath home, where modern finishes meet classic character. New luxury vinyl plank flooring and fresh carpet create a bright, clean feel throughout. The spacious living room opens to a distinctive vaulted dining area, offering plenty of room for everyday living and entertaining. The renovated kitchen features stainless steel appliances, while the main level also includes a generously sized bedroom with an oversized closet, an updated full bath and a convenient half bath. Upstairs, two additional bedrooms provide flexible space for guests or a home office. Major improvements include a new furnace in 2025, central air, a newer roof and updated electrical. The basement offers laundry and valuable storage space. Outside, enjoy a partially fenced backyard and a convenient location near downtown Muskegon, parks, cultural attractions and Lake Michigan. FHA and VA financing welcome. Seller is a Licensed Realtor in the State of MI
Active
$199,900
1203 4th St, Muskegon, MI 49441
3beds
1,255sqft
Single Family Residence
Built in 1903
4,356 Square Feet Lot
$195,100 Zestimate®
$159/sqft
$-- HOA
What's special
Partially fenced backyardNewer roofRenovated kitchenDistinctive vaulted dining areaConvenient half bathCentral airStainless steel appliances
- 31 days
- 121
- 12
Zillow last checked:
Listing updated:
Listed by:
Rachel Asiala 269-217-8303,
City2Shore Gateway Group of Byron Center 616-326-0110
Source: MichRIC,MLS#: 26039938
Facts & features
Interior
Bedrooms & bathrooms
- Bedrooms: 3
- Bathrooms: 2
- Full bathrooms: 1
- 1/2 bathrooms: 1
- Main level bedrooms: 1
Heating
- Forced Air
Cooling
- Central Air
Appliances
- Included: Dryer, Oven, Range, Refrigerator, Washer
- Laundry: In Basement
Features
- Flooring: Vinyl
- Windows: Replacement, Insulated Windows
- Basement: Partial
- Has fireplace: No
Interior area
- Total structure area: 1,255
- Total interior livable area: 1,255 sqft
- Finished area below ground: 0
Property
Features
- Stories: 2
- Fencing: Chain Link
Lot
- Size: 4,356 Square Feet
- Dimensions: 80.5 by 39.5
- Features: Corner Lot, Sidewalk
Details
- Parcel number: 24205378000100
- Zoning description: FBC-UR
Construction
Type & style
- Home type: SingleFamily
- Architectural style: Traditional
- Property subtype: Single Family Residence
Materials
- Vinyl Siding
- Roof: Composition
Condition
- New construction: No
- Year built: 1903
Utilities & green energy
- Sewer: Public Sewer
- Water: Public
- Utilities for property: Natural Gas Connected, Cable Connected
Community & HOA
Community
- Security: Carbon Monoxide Detector(s), Smoke Detector(s)
Location
- Region: Muskegon
Financial & listing details
- Price per square foot: $159/sqft
- Tax assessed value: $74,000
- Annual tax amount: $1,260
- Date on market: 8/1/2026
- Listing terms: Cash,FHA,VA Loan,MSHDA,Conventional
- Road surface type: Paved
Estimated market value
$195,100
$185,000 - $205,000
$1,788/mo
Price history
| Date | Event | Price |
|---|---|---|
| 8/1/2026 | Listed for sale | $199,900+45.1%$159/sqft |
Source:  MichRIC #26039938 Report a problem MichRIC #26039938 Report a problem | ||
| 5/2/2025 | Sold | $137,800-8.1%$110/sqft |
Source: MichRIC #25000395 Report a problem | ||
| 3/28/2025 | Pending sale | $150,000$120/sqft |
Source: MichRIC #25000395 Report a problem | ||
| 2/14/2025 | Price change | $150,000-31.5%$120/sqft |
Source: MichRIC #25000395 Report a problem | ||
| 1/22/2025 | Price change | $219,000-8.7%$175/sqft |
Source: MichRIC #25000395 Report a problem | ||
| 1/4/2025 | Listed for sale | $239,900$191/sqft |
Source: MichRIC #25000395 Report a problem | ||
Public tax history
Tax history is unavailable.
Monthly payment
Est. payment
Payment breakdown
Explore the cost of this home by adjusting the details. Changes won't be saved.Climate risks
Neighborhood: 49441


Similar homes
- $209,9003 bd2 ba1.2k sqft1129 Sanford St, Muskegon, MI 49441For Sale
 MLS ID #26019208, Jody Szotko, EXP Realty LLC. MichRIC
 - $173,0003 bd1 ba1k sqft1346 5th St, Muskegon, MI 49441For Sale
 MLS ID #26030358, Rachel Kokosenski, Smallegan Real Estate. MichRIC
 - $199,9005 bd2 ba1.8k sqft119 E Isabella Ave, Muskegon, MI 49442For Sale
 MLS ID #26040087, Trisha Witte, Five Star Real Estate. MichRIC
 - $209,9003 bd2 ba1.7k sqft2258 Lincoln St, Muskegon, MI 49441For Sale
 MLS ID #26039390, Dylan Zuniga, Five Star Real Estate Whitehall. MichRIC
 - $183,0004 bd2 ba1.5k sqft1380 Sanford St, Muskegon, MI 49441For SaleMLS ID #26029802, Roberto Rodriguez-Leon, Five Star Real Estate (Grandv). MichRIC
- $209,9003 bd2 ba1.4k sqft19 Irwin Ave, Muskegon, MI 49442For SaleMLS ID #26038765, Korina L Young, Legacy Real Estate Partners. MichRIC
- $179,9003 bd1 ba1.2k sqft318 Catherine Ave, Muskegon, MI 49442For SaleMLS ID #26044845, Reed Hrynewich, Five Star Real Estate. MichRIC
- $200,0002 bd1 ba1.4k sqft260 Eric Ave, Norton Shores, MI 49444For SaleMLS ID #26045265, Kyle Johnson, Real Estate West. MichRIC
- $189,5003 bd1 ba1.5k sqft926 Williams St, Muskegon, MI 49442For SaleMLS ID #26036183, David Medendorp, Medendorp Real Estate Group. MichRIC
- $144,9003 bd1 ba1.1k sqft1316 Sanford St, Muskegon, MI 49441For SaleMLS ID #26042306, Rachel Kokosenski, Smallegan Real Estate. MichRIC
- $199,9003 bd1 ba936 sqft918 Post Rd, Muskegon, MI 49441For SaleMLS ID #26042923, Alexander Hoffman, Century 21 Trophy Class. MichRIC
- $219,9002 bd1 ba816 sqft1843 Fair Ave, Muskegon, MI 49441For SaleMLS ID #26015831, Kathrine T Petersen, 616 Realty LLC. MichRIC
- $195,0004 bd2 ba1.8k sqft958 Ada Ave, Muskegon, MI 49442For SaleMLS ID #26042400, Rachel Kokosenski, Smallegan Real Estate. MichRIC
- $194,9002 bd1 ba1k sqft506 W Muskegon Ave, Muskegon, MI 49440For Sale
 MLS ID #50209054, Diane Greig, St. Clair Realty. MiRealSource
 - $199,9003 bd1 ba1.6k sqft866 E Isabella Ave, Muskegon, MI 49442For SaleMLS ID #26042234, Lisa Ross, Core Realty Partners LLC. MichRIC
- $164,9002 bd1 ba784 sqft326 Mason Ave, Muskegon, MI 49441For SaleMLS ID #26029700, Stephanie Dahlquist, Five Star Real Estate - N Musk. MichRIC
- $190,0004 bd2 ba1.7k sqft510 Ada Ave, Muskegon, MI 49442For SaleMLS ID #26042212, Matthew Johnson, Greenridge - Nexes. MichRIC
- $189,9004 bd2 ba1.8k sqft143 Delaware Ave, Muskegon, MI 49442For SaleMLS ID #26015210, Michael K Napper, Liv Michigan Realty LLC. MichRIC
- $159,9004 bd2 ba1.5k sqft447 W Southern Ave, Muskegon, MI 49441For SaleMLS ID #26037697, Ethan Epplett, Legacy Real Estate Partners. MichRIC
- $225,0003 bd3 ba1.4k sqft1119 Pine St, Muskegon, MI 49442For Sale
 MLS ID #20261060703, Calvin Ferguson, RE/MAX Dream Properties. Realcomp II
