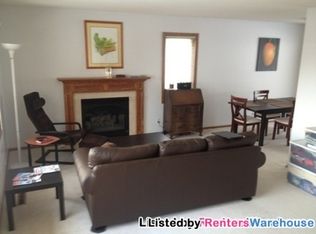
Wonderful one-level Highland Park charmer situated on a wooded lot with a large portion that is undeveloped (south) - perfect for another garage or recreation area. This home has many updates - 2019 a beautiful new kitchen, two baths, windows, roof, HVAC system, deck and in 2020 epoxy floor in basement, drain tile system with sump & pump, Vivint security system, washer & dryer and new carpet in office bedroom with French doors off the dining room. Features front entry, large living room with fireplace & sitting room, & a formal dining room-with lovely hardwood floors. The kitchen is spectacular with lovely white cabinets, granite counters, island with butcher block top, subway tile backsplash, stainless steel appliances and roomy eat-in area that opens to the deck. Also on that level are two additional good sized bedrooms & full bath. The basement has two nice size bedrooms, a full bath, laundry room and access to 1 plus car garage. Lots of privacy in prestigious Highland Park.
Closed
Zillow last checked:
Listing updated:
Bought with:
The Huerkamp Home Group
Keller Williams Preferred Rlty
Zac Bidelman
Source: NorthstarMLS as distributed by MLS GRID,MLS#: 6529508
Price history
| Date | Event | Price |
|---|---|---|
| 6/5/2024 | Sold | $487,200+1.5%$192/sqft |
Source:  NorthstarMLS as distributed by MLS GRID #6529508 Report a problem NorthstarMLS as distributed by MLS GRID #6529508 Report a problem | ||
| 5/17/2024 | Pending sale | $480,000$189/sqft |
Source: NorthstarMLS as distributed by MLS GRID #6529508 Report a problem | ||
| 5/6/2024 | Listed for sale | $480,000+20.9%$189/sqft |
Source: NorthstarMLS as distributed by MLS GRID #6529508 Report a problem | ||
| 1/17/2020 | Sold | $397,000-0.5%$157/sqft |
Source: NorthstarMLS as distributed by MLS GRID #5279762 Report a problem | ||
| 1/3/2020 | Pending sale | $399,000$157/sqft |
Source: Bridge Realty, LLC #5279762 Report a problem | ||
| 11/5/2019 | Price change | $399,000-0.2%$157/sqft |
Source: Bridge Realty, LLC #5279762 Report a problem | ||
| 10/21/2019 | Price change | $399,900-4.8%$158/sqft |
Source: Bridge Realty, LLC #5279762 Report a problem | ||
| 10/8/2019 | Price change | $419,900-4.5%$166/sqft |
Source: Bridge Realty, LLC #5279762 Report a problem | ||
| 9/25/2019 | Price change | $439,900-4.3%$174/sqft |
Source: Bridge Realty, LLC #5279762 Report a problem | ||
| 9/17/2019 | Price change | $459,900-4%$181/sqft |
Source: Bridge Realty, LLC #5279762 Report a problem | ||
| 8/29/2019 | Price change | $479,000-4.2%$189/sqft |
Source: Bridge Realty, LLC #5279762 Report a problem | ||
| 8/15/2019 | Listed for sale | $499,999+346.4%$197/sqft |
Source: Bridge Realty, LLC #5279762 Report a problem | ||
| 4/28/2017 | Sold | $112,000+433.3%$44/sqft |
Source: NorthstarMLS as distributed by MLS GRID #4812461 Report a problem | ||
| 4/24/2017 | Listed for sale | $21,000$8/sqft |
Source: RE/MAX Results #4812461 Report a problem | ||
| 4/24/2017 | Pending sale | $21,000$8/sqft |
Source: RE/MAX Results #4812461 Report a problem | ||
| 4/5/2017 | Listed for sale | $21,000-87.5%$8/sqft |
Source: RE/MAX Results #4812461 Report a problem | ||
| 12/29/2015 | Sold | $168,000$66/sqft |
Source: Public Record Report a problem | ||
Nearby homes
Get a cash offer in 3 minutes
Find out how much your home could sell for in as little as 3 minutes with a no-obligation cash offer.
Estimated market value
$524,800
